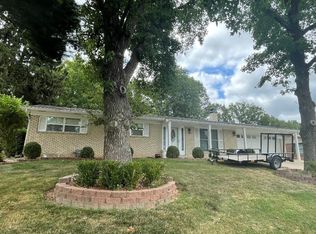
Nestled in the desirable Tamarack Golf Course community, this stunning 3-bedroom, 2-bath full-brick ranch home offers modern updates and serene living. The updated open-concept kitchen features custom cabinets, solid surface countertops, an island with seating, and new stainless steel appliances. A cozy gas fireplace and large sliding patio doors open to a covered patio and private wooded backyard. The master suite boasts a private bath with a tiled walk-in shower, while the other bedrooms share a bath with a tub/shower combo. The expansive living room flows from the kitchen and dining area, perfect for relaxation or entertaining. The finished basement includes a recreational room and two bonus rooms. The oversized garage accommodates four cars with a side entrance. This home feels brand new with a new roof, newer HVAC. Located minutes from Scott Air Force Base, shopping and dining, enjoy city convenience in a peaceful setting.
Closed
Listed by: eXp Realty • Darin Revermann • Contact: 618-972-7520
Bought with: Worth Clark Realty
$393,000
1511 Saint Andrews Dr, Shiloh, IL 62269
3beds
2,475sqft
Single Family Residence
Built in 1974
0.3 Acres Lot
$409,800 Zestimate®
$159/sqft
$2,067 Estimated rent
Home value
$409,800
$361,000 - $467,000
$2,067/mo
Zestimate® history
Owner options
List your home for rent
$2,067/mo
Rent Zestimate®
Find your next renter with Zillow Rental Manager. Plus, with online applications, you can quickly screen prospective tenants – for free.
$2,067/mo
Rent Zestimate®
Refinance and save
$2,786/mo
Est. payment
Refinancing to a lower rate could help reduce your monthly payments and save thousands over the life of the loan.
$2,786/mo
Est. payment
Explore your selling options
Work with a Zillow partner agent
Leverage their expertise and Zillow's premium Showcase listings to get your home seen by more buyers.
Get startedList with your own agent
Get your home in front of millions of buyers by listing it on Zillow.
Learn how to do itSell it yourself
Take full control of how buyers see your home on Zillow by listing For Sale by Owner (FSBO).
List your homeWhat's special
Cozy gas fireplaceFinished basementMaster suiteBonus roomsPrivate wooded backyardIsland with seatingLarge sliding patio doors
Zillow last checked:
Listing updated:
Listed by:
Darin Revermann 618-972-7520,
eXp Realty
Bought with:
Toni Lucas, 475.175915
Worth Clark Realty
Source: MARIS,MLS#: 25011565 Originating MLS: Southwestern Illinois Board of REALTORS
Originating MLS: Southwestern Illinois Board of REALTORSFacts & features
Interior
Bedrooms & bathrooms
- Bedrooms: 3
- Bathrooms: 2
- Full bathrooms: 2
- Main level bathrooms: 2
- Main level bedrooms: 3
Primary bedroom
- Features: Floor Covering: Luxury Vinyl Plank
- Level: Main
- Area: 196
- Dimensions: 14x14
Primary bedroom
- Features: Floor Covering: Ceramic Tile
- Level: Main
- Area: 70
- Dimensions: 7x10
Bathroom
- Features: Floor Covering: Ceramic Tile
- Level: Main
- Area: 35
- Dimensions: 5x7
Other
- Features: Floor Covering: Luxury Vinyl Plank
- Level: Main
- Area: 154
- Dimensions: 14x11
Other
- Features: Floor Covering: Luxury Vinyl Plank
- Level: Main
- Area: 100
- Dimensions: 10x10
Bonus room
- Features: Floor Covering: Carpeting
- Level: Lower
- Area: 84
- Dimensions: 14x6
Bonus room
- Level: Lower
- Area: 120
- Dimensions: 12x10
Dining room
- Features: Floor Covering: Luxury Vinyl Plank
- Level: Main
- Area: 66
- Dimensions: 6x11
Family room
- Features: Floor Covering: Luxury Vinyl Plank
- Level: Main
- Area: 216
- Dimensions: 18x12
Kitchen
- Features: Floor Covering: Luxury Vinyl Plank
- Level: Main
- Area: 120
- Dimensions: 10x12
Living room
- Features: Floor Covering: Luxury Vinyl Plank
- Level: Main
- Area: 228
- Dimensions: 19x12
Recreation room
- Features: Floor Covering: Carpeting
- Level: Lower
- Area: 572
- Dimensions: 26x22
Heating
- Forced Air, Natural Gas
Cooling
- Ceiling Fan(s), Central Air, Electric
Appliances
- Included: Dishwasher, Microwave, Electric Range, Electric Oven, Refrigerator, Stainless Steel Appliance(s), Gas Water Heater
Features
- Separate Dining, Bookcases, Kitchen Island, Solid Surface Countertop(s), Shower
- Windows: Low Emissivity Windows
- Basement: Full,Partially Finished
- Number of fireplaces: 1
- Fireplace features: Recreation Room, Dining Room
Interior area
- Total structure area: 2,475
- Total interior livable area: 2,475 sqft
- Finished area above ground: 1,903
- Finished area below ground: 572
Property
Parking
- Total spaces: 4
- Parking features: Attached, Garage
- Attached garage spaces: 4
Features
- Levels: One
- Patio & porch: Patio
Lot
- Size: 0.3 Acres
- Dimensions: 90 x 145
- Features: Level
Details
- Parcel number: 0905.0101024
- Special conditions: Standard
Construction
Type & style
- Home type: SingleFamily
- Architectural style: Traditional,Ranch
- Property subtype: Single Family Residence
Materials
- Brick Veneer
Condition
- Year built: 1974
Utilities & green energy
- Sewer: Public Sewer
- Water: Public
- Utilities for property: Natural Gas Available
Community & HOA
Community
- Subdivision: Tamarack Estates
Location
- Region: Shiloh
Financial & listing details
- Price per square foot: $159/sqft
- Tax assessed value: $94,637
- Annual tax amount: $5,041
- Date on market: 2/27/2025
- Cumulative days on market: 60 days
- Listing terms: Cash,Conventional,FHA,USDA Loan,VA Loan,Other
- Ownership: Private
- Road surface type: Concrete
Price history
| Date | Event | Price |
|---|---|---|
| 4/25/2025 | Sold | $393,000-1.7%$159/sqft |
Source:  MARIS #25011565 Report a problem MARIS #25011565 Report a problem | ||
| 4/7/2025 | Contingent | $399,900$162/sqft |
Source: MARIS #25011565 Report a problem | ||
| 3/28/2025 | Price change | $399,900-3.6%$162/sqft |
Source: MARIS #25011565 Report a problem | ||
| 3/19/2025 | Price change | $415,000-2.4%$168/sqft |
Source: MARIS #25011565 Report a problem | ||
| 2/27/2025 | Listed for sale | $425,000+52.3%$172/sqft |
Source: MARIS #25011565 Report a problem | ||
| 12/12/2024 | Sold | $279,000-6.7%$113/sqft |
Source: MARIS #24053885 Report a problem | ||
| 12/2/2024 | Pending sale | $299,000$121/sqft |
Source: MARIS #24053885 Report a problem | ||
| 10/25/2024 | Listed for sale | $299,000$121/sqft |
Source: MARIS #24053885 Report a problem | ||
| 9/29/2024 | Contingent | $299,000$121/sqft |
Source: MARIS #24053885 Report a problem | ||
| 8/23/2024 | Listed for sale | $299,000+99.3%$121/sqft |
Source: MARIS #24053885 Report a problem | ||
| 8/23/2024 | Listing removed | -- |
Source: MARIS #24046531 Report a problem | ||
| 7/23/2024 | Listed for sale | $150,000$61/sqft |
Source: MARIS #24046531 Report a problem | ||
Public tax history
| Year | Property taxes | Tax assessment |
|---|---|---|
| 2024 | $6,201 +23% | $94,637 +22.2% |
| 2023 | $5,041 +5.4% | $77,462 +7.4% |
| 2022 | $4,782 +8.3% | $72,152 +6.3% |
| 2021 | $4,417 -2.6% | $67,850 +2.6% |
| 2020 | $4,535 +77.8% | $66,157 +3.3% |
| 2019 | $2,551 -1.2% | $64,073 +2.9% |
| 2018 | $2,581 -0.6% | $62,243 +4.9% |
| 2017 | $2,596 | $59,321 +1.9% |
| 2016 | $2,596 +4.7% | $58,192 +2.2% |
| 2014 | $2,480 +6.2% | $56,927 -1.3% |
| 2013 | $2,336 | $57,694 -1.2% |
| 2012 | -- | $58,389 -1.6% |
| 2011 | -- | $59,314 -1.2% |
| 2010 | -- | $60,052 |
| 2009 | -- | $60,052 +1.1% |
| 2008 | -- | $59,417 +7.3% |
| 2006 | -- | $55,349 +6.6% |
| 2005 | $2,521 +1.4% | $51,932 +5.3% |
| 2004 | $2,487 | $49,337 +6% |
| 2003 | -- | $46,553 +4.8% |
| 2002 | -- | $44,442 +6.9% |
| 2001 | -- | $41,573 +3.3% |
| 2000 | -- | $40,241 |
Find assessor info on the county website
Neighborhood: 62269
Nearby homes
- $267,400-- bd-- ba1.4k sqft1513 Saint Andrews Dr, Shiloh, IL 62269Off Market
- $333,7003 bd2 ba2.7k sqft1509 Saint Andrews Dr, O Fallon, IL 62269Off Market
- $---- bd-- ba-- sqft1509 Saint Andrews Dr, O'Fallon, IL 62269Off Market
- $307,800-- bd-- ba1.5k sqft1514 Saint Andrews Dr, Shiloh, IL 62269Off Market
- $360,0005 bd3 ba2.3k sqft1601 Saint Andrews Dr, O Fallon, IL 62269Sold
- $467,3004 bd2 ba2.8k sqft1505 Saint Andrews Dr, Shiloh, IL 62269Off Market
- $420,600-- bd-- ba2.1k sqft379 Tamarack Ln, Shiloh, IL 62269Off Market
- $567,5004 bd4 ba2.4k sqft1600 Saint Andrews Dr, O Fallon, IL 62269Off Market
Nearby schools
GreatSchools rating
- 7/10Shiloh Middle SchoolGrades: 4-8Distance: 0.2 mi
- 6/10O'Fallon High SchoolGrades: 9-12Distance: 1.5 mi
- 7/10Shiloh Elementary SchoolGrades: PK-3Distance: 0.7 mi
Schools provided by the listing agent
- Elementary: Shiloh Village Dist 85
- Middle: Shiloh Village Dist 85
- High: Ofallon
Source: MARIS. This data may not be complete. We recommend contacting the local school district to confirm school assignments for this home.
Get a cash offer in 3 minutes
Find out how much your home could sell for in as little as 3 minutes with a no-obligation cash offer.
Estimated market value
$409,800
Get a cash offer in 3 minutes
Find out how much your home could sell for in as little as 3 minutes with a no-obligation cash offer.
Estimated market value
$409,800
- Illinois
- Saint Clair County
- Shiloh
- 62269
- 1511 Saint Andrews Dr
Nearby cities
Nearby zip codes
Other Shiloh Topics
