Welcome to this inviting bi-level home located in a highly sought after location! Situated on a large, level, and corner lot, this property features a fully fenced backyard—perfect for outdoor fun, pets, or entertaining. Inside, you'll find a bright and airy living room with a vaulted ceiling that enhances the sense of space. The large open kitchen offers plenty of counter and cabinet space. This makes it ideal for cooking and hosting since it walks out to the large deck! Downstairs, the fully finished basement includes a spacious family room with a bar, offering a great hangout space for movie nights, game days, or casual entertaining. With room to grow and a layout that suits a variety of lifestyles, this home combines comfort, function, and location. Don't miss your chance to make it yours!
Sold for $285,000
$285,000
1511 Saint Francis Ln, Altoona, PA 16602
3beds
1,944sqft
Single Family Residence
Built in 1997
0.25 Acres Lot
$297,100 Zestimate®
$147/sqft
$1,860 Estimated rent
Home value
$297,100
$244,000 - $362,000
$1,860/mo
Zestimate® history
Owner options
List your home for rent
$1,860/mo
Rent Zestimate®
Find your next renter with Zillow Rental Manager. Plus, with online applications, you can quickly screen prospective tenants – for free.
$1,860/mo
Rent Zestimate®
Refinance and save
$1,783/mo
Est. payment
Refinancing to a lower rate could help reduce your monthly payments and save thousands over the life of the loan.
$1,783/mo
Est. payment
Explore your selling options
Work with a Zillow partner agent
Leverage their expertise and Zillow's premium Showcase listings to get your home seen by more buyers.
Get startedList with your own agent
Get your home in front of millions of buyers by listing it on Zillow.
Learn how to do itSell it yourself
Take full control of how buyers see your home on Zillow by listing For Sale by Owner (FSBO).
List your homeWhat's special
Fully finished basementFully fenced backyardLarge deckCorner lotVaulted ceilingLarge open kitchen
Zillow last checked:
Listing updated:
Listed by:
Wally Rossi 814-935-9259,
Coldwell Banker Town & Country Real Estate
Bought with:
Wally Rossi, RS171287L
Coldwell Banker Town & Country Real Estate
Source: Bright MLS,MLS#: PABR2015614
Facts & features
Interior
Bedrooms & bathrooms
- Bedrooms: 3
- Bathrooms: 3
- Full bathrooms: 2
- 1/2 bathrooms: 1
- Main level bathrooms: 3
- Main level bedrooms: 3
Basement
- Area: 0
Heating
- Forced Air, Natural Gas
Cooling
- Central Air, Natural Gas
Appliances
- Included: Dishwasher, Disposal, Dryer, Microwave, Oven/Range - Gas, Refrigerator, Washer, Water Heater, Gas Water Heater
- Laundry: Lower Level, Dryer In Unit, Washer In Unit
Features
- Ceiling Fan(s), Combination Kitchen/Dining, Flat, Primary Bath(s)
- Flooring: Carpet, Laminate
- Basement: Full,Finished
- Has fireplace: No
Interior area
- Total structure area: 1,944
- Total interior livable area: 1,944 sqft
- Finished area above ground: 1,944
- Finished area below ground: 0
Property
Parking
- Parking features: On Street
- Has uncovered spaces: Yes
Accessibility
- Accessibility features: None
Features
- Levels: Bi-Level,Two
- Stories: 2
- Patio & porch: Deck
- Exterior features: Rain Gutters, Satellite Dish, Sidewalks
- Pool features: None
Lot
- Size: 0.25 Acres
- Dimensions: 100 x 107
- Features: Rear Yard, Year Round Access, Suburban
Details
- Additional structures: Above Grade, Below Grade, Outbuilding
- Parcel number: 14.0022E.107.00000
- Zoning: RES
- Special conditions: Standard
Construction
Type & style
- Home type: SingleFamily
- Property subtype: Single Family Residence
Materials
- Brick, Vinyl Siding
- Foundation: Brick/Mortar
- Roof: Shingle
Condition
- Very Good
- New construction: No
- Year built: 1997
Utilities & green energy
- Electric: 200+ Amp Service
- Sewer: Public Sewer
- Water: Private, Well
Community & HOA
Community
- Security: Carbon Monoxide Detector(s), Smoke Detector(s)
- Subdivision: None Available
HOA
- Has HOA: No
Location
- Region: Altoona
- Municipality: LOGAN TWP
Financial & listing details
- Price per square foot: $147/sqft
- Tax assessed value: $192,400
- Annual tax amount: $3,675
- Date on market: 5/21/2025
- Listing agreement: Exclusive Right To Sell
- Listing terms: Cash,Conventional,FHA,PHFA,USDA Loan,VA Loan
- Inclusions: C02 Det, Clng Fans, Dw, Dryer, Grg Dr Openers & Transmitter(s), Disposal, Gas Range Oven, Refrigerator, Washer, Smoke Det, Satellite Dish, Shed
- Ownership: Fee Simple
Price history
| Date | Event | Price |
|---|---|---|
| 8/4/2025 | Sold | $285,000-5%$147/sqft |
Source:  Bright MLS #PABR2015614 Report a problem Bright MLS #PABR2015614 Report a problem | ||
| 6/20/2025 | Pending sale | $299,900$154/sqft |
Source: Bright MLS #PABR2015614 Report a problem | ||
| 6/9/2025 | Price change | $299,900-6.3%$154/sqft |
Source: Bright MLS #PABR2015614 Report a problem | ||
| 5/28/2025 | Price change | $319,900-3%$165/sqft |
Source:  AHAR #77411 Report a problem AHAR #77411 Report a problem | ||
| 5/21/2025 | Listed for sale | $329,900+83.3%$170/sqft |
Source: AHAR #77411 Report a problem | ||
| 3/30/2017 | Sold | $180,000$93/sqft |
Source: Public Record Report a problem | ||
Public tax history
| Year | Property taxes | Tax assessment |
|---|---|---|
| 2025 | $2,811 +5% | $192,400 |
| 2024 | $2,677 +12.5% | $192,400 |
| 2023 | $2,380 +1.9% | $192,400 |
| 2022 | $2,336 +4.3% | $192,400 |
| 2021 | $2,240 +0.2% | $192,400 |
| 2020 | $2,236 +7.2% | $192,400 |
| 2018 | $2,086 | $192,400 |
| 2017 | -- | $192,400 +920.1% |
| 2016 | -- | $18,860 |
| 2015 | $875 | $18,860 |
| 2011 | -- | $18,860 |
| 2010 | -- | $18,860 |
Find assessor info on the county website
Neighborhood: Greenwood
Nearby homes
- $306,8003 bd2 ba2.2k sqft1513 Saint Francis Ln, Altoona, PA 16602Off Market
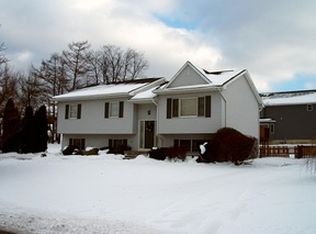
- $3,500-- bd-- ba-- sqftSt Francis Ln, Altoona, PA 16602Off Market
- $373,600-- bd-- ba-- sqft1510 Fordham Cir, Altoona, PA 16602Off Market
- $249,800-- bd-- ba-- sqft1508 Saint Francis Ln, Altoona, PA 16602Off Market
- $261,300-- bd-- ba1.3k sqft1506 Saint Francis Ln, Altoona, PA 16602Off Market
- $278,900-- bd-- ba-- sqft1507 Saint Francis Ln, Altoona, PA 16602Off Market
- $255,800-- bd-- ba2.5k sqft1515 Saint Francis Ln, Altoona, PA 16602Off Market
- $315,5003 bd4 ba1.8k sqft1510 Saint Francis Ln, Altoona, PA 16602Off Market
Nearby schools
GreatSchools rating
- 4/10Logan Elementary SchoolGrades: K-5Distance: 0.5 mi
- NAKimmel Alternative SchoolGrades: 7-12Distance: 1.2 mi
Schools provided by the listing agent
- District: Altoona Area
Source: Bright MLS. This data may not be complete. We recommend contacting the local school district to confirm school assignments for this home.


Get pre-qualified for a loan
At Zillow Home Loans, we can pre-qualify you in as little as 5 minutes with no impact to your credit score.An equal housing lender. NMLS #10287.
- Pennsylvania
- Blair County
- Altoona
- 16602
- Greenwood
- 1511 Saint Francis Ln
Nearby cities
Nearby neighborhoods
Nearby zip codes
Other Altoona Topics
