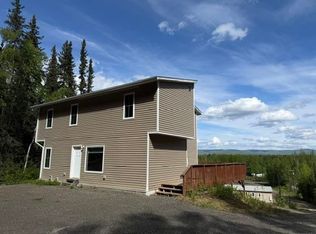
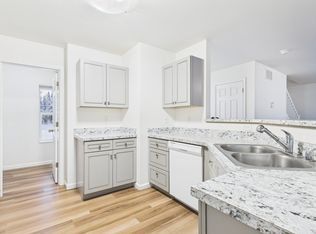
Welcome to 1511 Secluded Drive, a brand-new 2025-built home offering the perfect blend of modern design, energy efficiency, and Alaskan comfort. Nestled on a private 1.09-acre lot, this single-level residence provides both space and tranquility while remaining just minutes from town. Thoughtfully designed inside and out, the home showcases quality craftsmanship, elegant finishes, and a layout built for everyday living. Step inside and you’re greeted by an open-concept floor plan filled with natural light. Durable LVP flooring flows throughout, perfectly complementing the custom lighting package that includes recessed ceiling lights, soffit illumination, and tray ceiling lighting in the master suite. The kitchen is a showpiece with quartz solid surface countertops, modern fixtures, and clean, contemporary trim work. The spacious living room features a cozy fireplace that anchors the space, adding both warmth and ambiance during the winter months. The master suite is a retreat of its own, highlighted by a tray ceiling, walk-in closet, and a spa-inspired private bath. Two additional bedrooms and a second full bathroom complete the inviting interior layout. Built on a solid concrete slab foundation with radiant in-floor heating, this home offers consistent comfort and efficiency throughout Alaska’s seasons. The 550-square-foot attached garage is fully insulated and heated, providing both convenience and extra storage. Outside, the beautifully level lot offers room to grow—ready for pavement, lawn installation, or future additions. Architectural shingles and exterior accent lighting add to the home’s curb appeal, while the private well and septic system have both been recently inspected for peace of mind. With energy-efficient radiant heat, modern low-maintenance finishes, and exceptional natural light, 1511 Secluded Drive is a turnkey opportunity in one of North Pole’s most peaceful neighborhoods. It’s a home that perfectly balances style, function, and the quiet beauty of Alaskan living. THIS HOME COMES WITH A 1 YEAR BUILDERS WARRANTY. Worry less and enjoy your home more knowing you are covered for the first year.
Sold
Price Unknown
1511 Secluded Dr, North Pole, AK 99705
3beds
1,419sqft
Single Family Residence
Built in 2025
1.09 Acres Lot
$442,700 Zestimate®
$--/sqft
$3,021 Estimated rent
Home value
$442,700
$421,000 - $465,000
$3,021/mo
Zestimate® history
Owner options
List your home for rent
$3,021/mo
Rent Zestimate®
Find your next renter with Zillow Rental Manager. Plus, with online applications, you can quickly screen prospective tenants – for free.
$3,021/mo
Rent Zestimate®
Refinance and save
Refinancing to a lower rate could help reduce your monthly payments and save thousands over the life of the loan.
Explore your selling options
Work with a Zillow partner agent
Leverage their expertise and Zillow's premium Showcase listings to get your home seen by more buyers.
Get startedList with your own agent
Get your home in front of millions of buyers by listing it on Zillow.
Learn how to do itSell it yourself
Take full control of how buyers see your home on Zillow by listing For Sale by Owner (FSBO).
List your homeWhat's special
Single-level residenceArchitectural shinglesRecessed ceiling lightsRadiant in-floor heatingWalk-in closetEnergy-efficient radiant heatClean contemporary trim work
Zillow last checked:
Listing updated:
Listed by:
Nic Williams 907-799-6181,
THE REAL ESTATE COLLECTIVE
Bought with:
Daniel Sanoja
Source: GFMLS,MLS#: 159069
Facts & features
Interior
Bedrooms & bathrooms
- Bedrooms: 3
- Bathrooms: 2
- Full bathrooms: 2
Rooms
- Room types: Family Room, Game Room, Den/Study/Office, Formal Dining, Workshop, Mud Room, Master Suite, Arctic Entry
Heating
- Radiant Floor, Fireplace(s), Fireplace
Appliances
- Included: Range/Oven, Cooktop, Dishwasher, Microwave, Water Softener
- Laundry: Main Level
Features
- Vaulted Ceiling(s), Ceiling Fan(s)
- Flooring: Tile, Vinyl
- Windows: Double Pane Windows, Triple Pane Windows
- Basement: Finished
- Has fireplace: Yes
Interior area
- Total structure area: 1,419
- Total interior livable area: 1,419 sqft
Property
Parking
- Total spaces: 2
- Parking features: RV Access/Parking, Attached, Garage Door Opener
- Attached garage spaces: 2
Accessibility
- Accessibility features: Handicap Access
Features
- Patio & porch: Deck/Patio
- Exterior features: Garden
- Has view: Yes
- View description: None
Lot
- Size: 1.09 Acres
Details
- Parcel number: 0706289
- Zoning: NA
- Zoning description: General Use District - 1
Construction
Type & style
- Home type: SingleFamily
- Architectural style: Ranch
- Property subtype: Single Family Residence
Materials
- T1-11, Lap Siding, Stone, 2x6
- Foundation: Slab
- Roof: Shingle
Condition
- New Construction
- New construction: Yes
- Year built: 2025
Utilities & green energy
- Gas: Oil
- Sewer: Private Sewer
- Water: Private
- Utilities for property: Cable Connected, Electricity Connected
Community & HOA
Community
- Security: Smoke Detector(s)
- Subdivision: Bakkenwood Estates Phase 1
Location
- Region: North Pole
Financial & listing details
- Date on market: 11/24/2025
- Listing terms: Cash/Refinance
Price history
| Date | Event | Price |
|---|---|---|
| 7/2/2026 | Sold | -- |
Source:  GFMLS #159069 Report a problem GFMLS #159069 Report a problem | ||
| 6/20/2026 | Price change | $443,000+3%$312/sqft |
Source: GFMLS #159069 Report a problem | ||
| 4/29/2026 | Pending sale | $429,900$303/sqft |
Source: GFMLS #159069 Report a problem | ||
| 4/10/2026 | Listed for sale | $429,900$303/sqft |
Source: GFMLS #159069 Report a problem | ||
| 3/31/2026 | Pending sale | $429,900$303/sqft |
Source: GFMLS #159069 Report a problem | ||
| 3/9/2026 | Listed for sale | $429,900$303/sqft |
Source: GFMLS #159069 Report a problem | ||
| 3/6/2026 | Pending sale | $429,900$303/sqft |
Source: GFMLS #159069 Report a problem | ||
| 2/17/2026 | Price change | $429,900-4.5%$303/sqft |
Source: GFMLS #159069 Report a problem | ||
| 11/24/2025 | Listed for sale | $449,999$317/sqft |
Source: GFMLS #159069 Report a problem | ||
Public tax history
Tax history is unavailable.
Neighborhood: 99705
Nearby homes
- $419,0009 bd6 ba4.3k sqft1403/1407 Redmond Ave, North Pole, AK 99705For Sale
- $297,0003 bd2 ba1.2k sqft1771 Dallas Dr, North Pole, AK 99705Off Market

- $398,4003 bd3 ba1.5k sqft1773 Dallas Dr, North Pole, AK 99705Off Market
- $--1.049 AcresL13 Dallas Dr, North Pole, AK 99705Sold

- $--1.072 AcresL22 Dallas Dr, North Pole, AK 99705Sold
- $---- bd-- ba-- sqft22 L Dallas Dr #22, North Pole, AK 99705Off Market
- $--1.072 AcresL14 Dallas Dr, North Pole, AK 99705Sold
- $--1.38 AcresL2 Dallad Dr, North Pole, AK 99705Sold
Nearby schools
GreatSchools rating
- 5/10Badger Road Elementary SchoolGrades: PK-5Distance: 0.9 mi
- 6/10North Pole Middle SchoolGrades: 6-8Distance: 3.8 mi
- 3/10North Pole High SchoolGrades: 9-12Distance: 3.4 mi
Schools provided by the listing agent
- Elementary: Tickasuk Brown Elementary
- Middle: N. Pole Middle
- High: N. Pole High
Source: GFMLS. This data may not be complete. We recommend contacting the local school district to confirm school assignments for this home.
- Alaska
- Fairbanks North Star Borough
- North Pole
- 99705
- 1511 Secluded Dr
Nearby cities
Nearby zip codes
Other North Pole Topics
