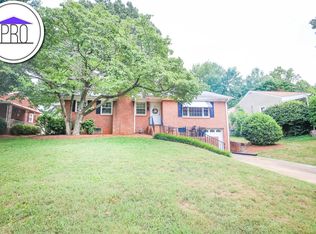
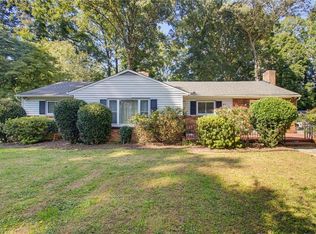
Full of opportunity! This 4 bedroom, 2 full-bath home offers a spacious and inviting lot, with a large front porch and a backyard made for entertaining. The main level features a spacious kitchen that flows seamlessly into the living room, creating an open and welcoming space for everyday living. The primary bedroom and full bath are conveniently located on the main level. The finished basement adds incredible versatility with additional bedrooms, a full bath, and a playroom/rec room, perfect for guests, a home office, or recreation, with an entrance from the driveway. Outside, the generous backyard offers plenty of potential for outdoor living, gardening, entertaining, or creating your own backyard oasis. Conveniently located near all that Winston-Salem has to offer, including shopping, dining, parks, and more!
For sale
$275,000
1511 Sharon Rd, Winston Salem, NC 27103
4beds
2,581sqft
Stick/Site Built, Residential, Single Family Residence
Built in 1954
0.3 Acres Lot
$-- Zestimate®
$--/sqft
$-- HOA
What's special
Large front porchSpacious kitchenOpen and welcoming spaceGenerous backyardSpacious and inviting lotEntrance from the drivewayBackyard made for entertaining
- 18 days
- 1,039
- 84
Likely to sell faster than
Zillow last checked:
Listing updated:
Listed by:
Mary Kate Foley 336-416-2227,
Wayfinder Homes LLC
Source: Triad MLS,MLS#: 1234284
Facts & features
Interior
Bedrooms & bathrooms
- Bedrooms: 4
- Bathrooms: 2
- Full bathrooms: 2
- Main level bathrooms: 1
Primary bedroom
- Level: Main
- Dimensions: 12.25 x 11.75
Bedroom 2
- Level: Main
- Dimensions: 12.25 x 11.42
Bedroom 3
- Level: Basement
- Dimensions: 15.75 x 13.25
Bedroom 4
- Level: Basement
- Dimensions: 10.33 x 11.25
Den
- Level: Main
- Dimensions: 16.08 x 35.67
Dining room
- Level: Main
- Dimensions: 10.75 x 16.33
Kitchen
- Level: Main
- Dimensions: 9.25 x 16.33
Living room
- Level: Main
- Dimensions: 16.58 x 13.17
Recreation room
- Level: Basement
- Dimensions: 16.92 x 17.92
Heating
- Forced Air, Natural Gas
Cooling
- Central Air
Appliances
- Included: Gas Water Heater
Features
- Basement: Finished, Basement
- Number of fireplaces: 1
- Fireplace features: Living Room
Interior area
- Total structure area: 2,581
- Total interior livable area: 2,581 sqft
- Finished area above ground: 1,633
- Finished area below ground: 948
Property
Parking
- Parking features: Driveway
- Has uncovered spaces: Yes
Features
- Levels: One
- Stories: 1
- Pool features: None
Lot
- Size: 0.3 Acres
Details
- Parcel number: 6824162512
- Zoning: RS9
- Special conditions: Owner Sale
Construction
Type & style
- Home type: SingleFamily
- Property subtype: Stick/Site Built, Residential, Single Family Residence
Materials
- Vinyl Siding
Condition
- Year built: 1954
Utilities & green energy
- Sewer: Public Sewer
- Water: Public
Community & HOA
Community
- Subdivision: Ardmore Acres
HOA
- Has HOA: No
Location
- Region: Winston Salem
Financial & listing details
- Tax assessed value: $285,500
- Annual tax amount: $3,146
- Date on market: 9/4/2026
- Cumulative days on market: 18 days
- Listing agreement: Exclusive Right To Sell
- Listing terms: Cash,Conventional,FHA,VA Loan
Estimated market value
Not available
Estimated sales range
Not available
Not available
Price history
| Date | Event | Price |
|---|---|---|
| 9/4/2026 | Listed for sale | $275,000+145402.6% |
Source:  Triad MLS #1234284 Report a problem Triad MLS #1234284 Report a problem | ||
| 8/10/2018 | Listing removed | $1,300$1/sqft |
Source: The Satornino Group at Signature Real Estate, LLC Report a problem | ||
| 8/1/2018 | Listed for rent | $1,300+8.3%$1/sqft |
Source: The Satornino Group at Signature Real Estate, LLC Report a problem | ||
| 5/31/2014 | Listing removed | $1,200 |
Source: Signature Real Estate #707023 Report a problem | ||
| 5/16/2014 | Listed for rent | $1,200 |
Source: Signature Real Estate, LLC Report a problem | ||
| 4/14/2011 | Listing removed | $189 |
Source: Lawrence Bunnell #W463490 Report a problem | ||
| 1/16/2010 | Listed for sale | $189-99.9% |
Source: Bloomkey.com #W463490 Report a problem | ||
| 8/30/2008 | Listing removed | $189,900$74/sqft |
Source: Listhub #W463490 Report a problem | ||
| 3/15/2008 | Listed for sale | $189,900+192.2%$74/sqft |
Source: Listhub #463490 Report a problem | ||
| 6/6/1995 | Sold | $65,000$25/sqft |
Source: Agent Provided Report a problem | ||
Public tax history
| Year | Property taxes | Tax assessment |
|---|---|---|
| 2025 | $3,147 +27.3% | $285,500 +62% |
| 2024 | $2,472 +4.8% | $176,200 |
| 2023 | $2,359 +1.9% | $176,200 |
| 2022 | $2,315 +1.8% | $176,200 |
| 2021 | $2,273 +8% | $176,200 +15.5% |
| 2020 | $2,106 -0.7% | $152,500 |
| 2019 | $2,121 +5.3% | $152,500 |
| 2018 | $2,014 | $152,500 +10.8% |
| 2016 | $2,014 +12.9% | $137,654 |
| 2015 | $1,785 +3.1% | $137,654 |
| 2014 | $1,731 | $137,654 |
| 2013 | -- | $137,654 -4.9% |
| 2012 | -- | $144,691 |
| 2011 | -- | $144,691 |
| 2010 | -- | $144,691 |
| 2009 | -- | $144,691 +5.3% |
| 2008 | -- | $137,373 +1.3% |
| 2007 | -- | $135,573 |
| 2006 | -- | $135,573 |
| 2005 | -- | $135,573 +16.1% |
| 2004 | -- | $116,757 |
| 2003 | -- | $116,757 |
| 2002 | -- | $116,757 |
| 2001 | -- | -- |
| 2000 | -- | $62,752 |
Find assessor info on the county website
Monthly payment
Est. payment
Payment breakdown
Explore the cost of this home by adjusting the details. Changes won't be saved.Climate risks
Neighborhood: Aldbrige
Similar homes
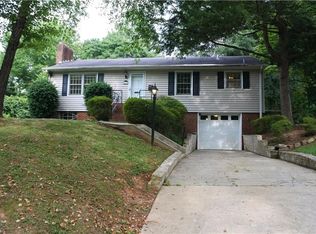
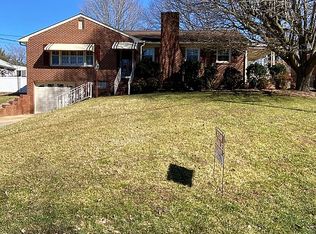
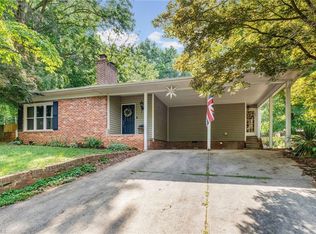
- $300,0003 bd2 ba1.6k sqft2519 Lullington Dr, Winston Salem, NC 27103For Sale
 MLS ID #1222679, Amy Scheid. Triad MLS
 - $268,5004 bd3 ba1.7k sqft103 Flintfield Dr, Winston Salem, NC 27103For Sale
 MLS ID #1226670, Emily Phipps. Triad MLS
 - $329,9003 bd3 ba1.4k sqft1146 Magnolia St, Winston Salem, NC 27103For Sale
 MLS ID #1231536, Brittany Ray. Triad MLS
 - $274,9003 bd2 ba1.6k sqft1817 Fairview Blvd, Winston Salem, NC 27127For Sale
 MLS ID #1232906, Kayla Berry. Triad MLS
 - $335,0003 bd3 ba1.9k sqft2694 Alderney Ln, Winston Salem, NC 27103For SaleMLS ID #1229390, Roger Abbott. Triad MLS
- $249,9003 bd2 ba1.7k sqft1900 Peachtree St, Winston Salem, NC 27107For SaleMLS ID #1235948, Cara Irvine. Triad MLS
- $320,0003 bd3 ba2k sqft2032 Williamsburg Manor Ct, Winston Salem, NC 27103For SaleMLS ID #1222081, Chad Adams. Triad MLS
- $409,0003 bd3 ba2.2k sqft1734 Lancelot Ln, Winston Salem, NC 27103For SaleMLS ID #1225754, Lisa Parrish. Triad MLS
- $255,0003 bd2 ba1.4k sqft203 Shenandoah Dr, Winston Salem, NC 27103For SaleMLS ID #1215684, Victoria Melton. Triad MLS
- $224,0004 bd2 ba2k sqft50 Avondale St, Winston Salem, NC 27127For SaleMLS ID #1233950, Deborah Overbey. Triad MLS
- $265,0003 bd3 ba1.8k sqft1930 Morgan Trace Dr, Winston Salem, NC 27127For SaleMLS ID #1230761, Matt Ingram. Triad MLS
- $267,0002 bd2 ba1.2k sqft355 Christine Ct, Winston Salem, NC 27127For SaleMLS ID #1235214, Ronnie Hopkins. Triad MLS
- $369,9004 bd2 ba1.9k sqft4733 Eastwin Dr, Winston Salem, NC 27104For SaleMLS ID #1235345, Blake Ginther. Triad MLS
- $279,9003 bd3 ba1.9k sqft4810 Hemphill Dr, Winston Salem, NC 27105For SaleMLS ID #1224565, Missy Hunter. Triad MLS
- $379,9004 bd3 ba2.3k sqft5024 Timbrook Ln, Winston Salem, NC 27103For SaleMLS ID #1227409, Blake Ginther. Triad MLS
- $274,9003 bd2 ba1.3k sqft464 Cedar Dr, Winston Salem, NC 27107For SaleMLS ID #1224308, Bobby Mills. Triad MLS
- $270,0003 bd3 ba2.1k sqft204 Ridgelea Ct, Winston Salem, NC 27104For SaleMLS ID #1235403, Brandon Lazarus. Triad MLS
- $310,0003 bd2 ba1.8k sqft469 Sunset Dr, Winston Salem, NC 27107For SaleMLS ID #1230903, Kris Shepherd. Triad MLS
- $320,0004 bd4 ba3.1k sqft3365 New Walkertown Rd, Winston Salem, NC 27105For SaleMLS ID #1213181, Debra MacKanich. Triad MLS
- $220,0003 bd1 ba1.5k sqft2701 Stockton St, Winston Salem, NC 27127For SaleMLS ID #1235316, Michael Speelman. Triad MLS
