Welcome to Silverbrooke in West Cobb! This spacious 5-bedroom, 4-bath home offers more than 3600 square feet of thoughtfully designed living space with room to live, work, gather, and entertain. The heart of the home is the expansive kitchen featuring an oversized island, granite countertops, stainless steel appliances, double ovens, abundant cabinetry, and an eat-in breakfast area overlooking the spacious family room. The main level also features a formal dining room with coffered ceiling and detailed trim, along with a sunken family room anchored by a cozy fireplace. A private bedroom and full bath on the main level provide flexibility for guests, multigenerational living, a home office, or additional living space. Upstairs, the oversized owner's suite offers a generous sitting area, large walk-in closets, and a spa-inspired bath with separate tiled garden tub and shower. The secondary bedrooms are also generously sized and offer excellent closet space. Outside, enjoy a private, fenced backyard and covered extended patio-ideal for relaxing, entertaining, grilling, or creating your own outdoor retreat. Located in the established Silverbrooke community with amenities including a clubhouse, pool, tennis courts, park, sidewalks, and streetlights, this home combines generous living space, flexible rooms, and indoor-outdoor living in a convenient West Cobb location.
Active under contract
Price cut: $5K (9/3)
$490,000
1511 Silver Mist Cir, Powder Springs, GA 30127
5beds
--sqft
Single Family Residence
Built in 2014
7,797 Square Feet Lot
$486,300 Zestimate®
$--/sqft
$44/mo HOA
What's special
Private fenced backyardOversized islandStainless steel appliancesLarge walk-in closetsGranite countertopsAbundant cabinetryDouble ovens
- 60 days
- 366
- 34
Zillow last checked:
Listing updated:
Listed by:
Tisha Mitchell 404-354-3846,
Keller Williams West Atlanta
Source: GAMLS,MLS#: 10821886
Facts & features
Interior
Bedrooms & bathrooms
- Bedrooms: 5
- Bathrooms: 4
- Full bathrooms: 4
- Main level bathrooms: 1
- Main level bedrooms: 1
Rooms
- Room types: Family Room, Foyer, Laundry
Dining room
- Features: Seats 12+
Kitchen
- Features: Breakfast Bar, Breakfast Room, Kitchen Island, Pantry, Solid Surface Counters
Heating
- Forced Air, Natural Gas, Zoned
Cooling
- Ceiling Fan(s), Central Air, Zoned
Appliances
- Included: Dishwasher, Disposal, Double Oven, Microwave
- Laundry: In Hall
Features
- Double Vanity, High Ceilings
- Flooring: Carpet, Hardwood, Tile
- Windows: Double Pane Windows
- Basement: None
- Number of fireplaces: 1
- Fireplace features: Factory Built, Family Room
- Common walls with other units/homes: No Common Walls
Interior area
- Total structure area: 0
- Finished area above ground: 0
- Finished area below ground: 0
Property
Parking
- Total spaces: 2
- Parking features: Attached, Garage, Garage Door Opener
- Has attached garage: Yes
Features
- Levels: Two
- Stories: 2
- Patio & porch: Patio
- Fencing: Back Yard,Fenced
- Waterfront features: No Dock Or Boathouse
- Body of water: None
Lot
- Size: 7,797 Square Feet
- Features: Level, Private
Details
- Additional structures: Shed(s)
- Parcel number: 19066200490
Construction
Type & style
- Home type: SingleFamily
- Architectural style: Brick Front,Traditional
- Property subtype: Single Family Residence
Materials
- Other
- Foundation: Slab
- Roof: Composition
Condition
- Resale
- New construction: No
- Year built: 2014
Utilities & green energy
- Sewer: Public Sewer
- Water: Public
- Utilities for property: Cable Available, Electricity Available, Natural Gas Available, Phone Available, Sewer Available, Underground Utilities, Water Available
Community & HOA
Community
- Features: Clubhouse, Park, Pool, Sidewalks, Street Lights, Walk To Schools, Near Shopping
- Security: Smoke Detector(s)
- Subdivision: Silverbrooke
HOA
- Has HOA: Yes
- Services included: Maintenance Grounds, Reserve Fund, Swimming, Tennis
- HOA fee: $530 annually
Location
- Region: Powder Springs
Financial & listing details
- Tax assessed value: $455,010
- Annual tax amount: $1,491
- Date on market: 8/7/2026
- Cumulative days on market: 60 days
- Listing agreement: Exclusive Agency
- Electric utility on property: Yes
Estimated market value
$486,300
$462,000 - $511,000
$3,334/mo
Price history
| Date | Event | Price |
|---|---|---|
| 9/3/2026 | Price change | $490,000-1% |
Source:  GAMLS #10821886 Report a problem GAMLS #10821886 Report a problem | ||
| 8/8/2026 | Listed for sale | $495,000+1% |
Source: GAMLS #10821886 Report a problem | ||
| 4/25/2022 | Sold | $490,000+4.3% |
Source:  FMLS GA #7017521 Report a problem FMLS GA #7017521 Report a problem | ||
| 4/2/2022 | Pending sale | $470,000 |
Source: GAMLS #20028189 Report a problem | ||
| 3/31/2022 | Contingent | $470,000 |
Source: FMLS GA #7017521 Report a problem | ||
| 3/29/2022 | Listed for sale | $470,000 |
Source: FMLS GA #7017521 Report a problem | ||
| 3/29/2022 | Pending sale | $470,000 |
Source: GAMLS #20028189 Report a problem | ||
| 3/26/2022 | Contingent | $470,000 |
Source: FMLS GA #7017521 Report a problem | ||
| 3/24/2022 | Listed for sale | $470,000+97.3% |
Source: FMLS GA #7017521 Report a problem | ||
| 10/20/2014 | Sold | $238,230 |
Source: Public Record Report a problem | ||
Public tax history
| Year | Property taxes | Tax assessment |
|---|---|---|
| 2024 | $1,637 +25.3% | $182,004 |
| 2023 | $1,306 -64.5% | $182,004 +26.5% |
| 2022 | $3,682 +15.6% | $143,872 +18.8% |
| 2021 | $3,184 | $121,136 |
| 2020 | $3,184 +5.5% | $121,136 +6.7% |
| 2019 | $3,019 +4.4% | $113,568 +5.4% |
| 2018 | $2,891 | $107,744 +1.9% |
| 2017 | $2,891 +16.4% | $105,744 +11% |
| 2016 | $2,484 -11.5% | $95,288 |
| 2015 | $2,807 +844.9% | $95,288 +852.9% |
| 2014 | $297 -0.8% | $10,000 |
| 2013 | $300 -33% | $10,000 -32.4% |
| 2012 | $447 -0.2% | $14,800 |
| 2011 | $448 +5.3% | $14,800 |
| 2010 | $426 | $14,800 |
| 2009 | $426 | $14,800 |
Find assessor info on the county website
Monthly payment
Est. payment
Payment breakdown
Explore the cost of this home by adjusting the details. Changes won't be saved.Climate risks
Neighborhood: 30127
Nearby schools
Schools provided by the listing agent
- Elementary: Varner
- Middle: Tapp
- High: Mceachern
Source: GAMLS. This data may not be complete. We recommend contacting the local school district to confirm school assignments for this home.
- $471,0005 bd4 ba4k sqft1509 Silver Mist Cir, Powder Springs, GA 30127Off Market
- $530,0005 bd4 ba4.2k sqft1513 Silver Mist Cir, Powder Springs, GA 30127Sold

- $436,0004 bd3 ba3k sqft1603 Silver Meadow Dr, Powder Springs, GA 30127Off Market
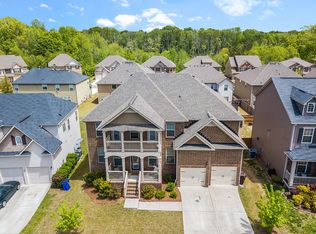
- $398,3004 bd3 ba2.8k sqft1515 Silver Mist Cir, Powder Springs, GA 30127Off Market
Similar homes
- $459,0005 bd3 ba3.4k sqft208 Sheffield Ln, Powder Springs, GA 30127Active
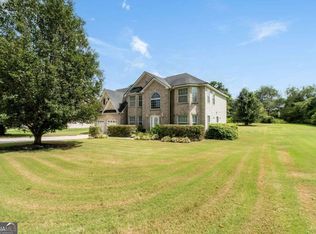
 MLS ID #10807945, Kyndra Beaudoin-Terry, Coldwell Banker Realty. GAMLS
 - $445,0004 bd3 ba2.9k sqft3965 Hemingway Dr, Powder Springs, GA 30127Active
 MLS ID #10805854, Candace Headrick Callaway, CHC Real Estate. GAMLS
 - $455,0005 bd4 ba2.8k sqft91 Ashbury Cir, Dallas, GA 30157Active
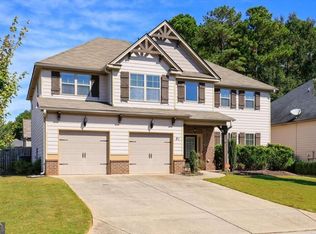 MLS ID #10857356, Kevin Pickles, Keller Williams Realty. GAMLS
 - $650,0006 bd5 ba5.6k sqft2159 Belmont Trce, Powder Springs, GA 30127Active
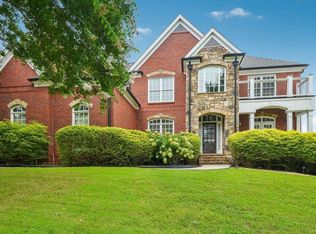 MLS ID #10819555, Robert Hackett, Redfin Corporation. GAMLS
 - $659,5005 bd4 ba3.7k sqft5731 Islington Dr, Powder Springs, GA 30127ActiveMLS ID #10783818, North Georgia Group, Keller Williams Community Partners. GAMLS
- $665,9006 bd5 ba3.7k sqft4548 Red Blossom Trl SW, Powder Springs, GA 30127ActiveMLS ID #10730956, Olubiyi Oluwole, Atlanta Communities. GAMLS
- $484,9005 bd3 ba2.5k sqft6034 Silver Lace Ln NW, Acworth, GA 30101ActiveMLS ID #10820856, Justine Derby, Real Broker, LLC. GAMLS
- $490,0005 bd4 ba3.3k sqft7 Adelaide Xing, Acworth, GA 30101ActiveMLS ID #10815999, Andre Liscinsky, Coldwell Banker Realty. GAMLS
- $475,0004 bd3 ba2.9k sqft4788 Arbor View Pkwy NW, Acworth, GA 30101ActiveMLS ID #10857740, Gina Wade, Keller Williams Realty. GAMLS
- $455,0005 bd3 ba3k sqft397 Royal Sunset Dr, Dallas, GA 30157ActiveMLS ID #10848259, Don Goodner, Atlanta Communities. GAMLS
- $510,0004 bd4 ba3.8k sqft187 Mary Wallace Way, Dallas, GA 30157ActiveMLS ID #10844376, Diane L Menard, Atlanta Communities. GAMLS
- $474,9995 bd3 ba-- sqft235 Crimson Dr, Dallas, GA 30132ActiveMLS ID #10778468, Ashley Hunter, Emerald Heights Realty. GAMLS
- $428,5003 bd2 ba2.4k sqft23 Echols Bnd, Hiram, GA 30141ActiveMLS ID #10821246, Jennifer Yearty, Ansley RE|Christie's Int'l RE. GAMLS
- $489,0004 bd3 ba3.3k sqft15 Eastcreek Ct, Dallas, GA 30132ActiveMLS ID #10798755, Christina Armagast, Atlanta Communities. GAMLS
- $485,0006 bd4 ba3.9k sqft405 Victoria Heights Dr, Dallas, GA 30132ActiveMLS ID #10799664, Melissa Moriarty, ERA Foster & Bond. GAMLS
- $359,5004 bd3 ba-- sqft448 Summer Creek Dr, Dallas, GA 30157ActiveMLS ID #10858162, Gordon Hobbs, Keller Williams Realty First Atlanta. GAMLS
- $535,0005 bd4 ba3.5k sqft5101 Acworth Enclave Dr, Acworth, GA 30101ActiveMLS ID #10841695, Cassandra M Bickel, ERA Sunrise Realty. GAMLS
- $444,9994 bd3 ba2.4k sqft137 Unicoi Way, Dallas, GA 30132ActiveMLS ID #10818830, Denise Nunley, Keller Williams Northwest. GAMLS
- $435,0005 bd4 ba-- sqft670 Silver Oak Dr, Dallas, GA 30132ActiveMLS ID #10846032, Gina Wade, Keller Williams Realty. GAMLS
- $519,9004 bd3 ba2.4k sqft104 Copper Leaf Way, Dallas, GA 30132ActiveMLS ID #10814824, Patches Dabbs, Atlanta Communities. GAMLS
