Skip main navigation
Sold for $295,000
  • $295,000

    1511 Spanish Ave, Leesburg, FL 34748

    3beds
    1,776sqft
    Single Family Residence
    Built in 1973
    0.34 Acres Lot
    $292,300 Zestimate®
    $166/sqft
    $1,938 Estimated rent

    Home value

    $292,300

    $272,000 - $316,000

    $1,938/mo

    Zestimate® history
    Loading
    Loading...

    Owner options

    List your home for rent

    $1,938/mo

    Rent Zestimate®

    Find your next renter with Zillow Rental Manager. Plus, with online applications, you can quickly screen prospective tenants – for free.

    Learn more

    $1,938/mo

    Rent Zestimate®

    Refinance and save

    $2,004/mo

    Est. payment

    Refinancing to a lower rate could help reduce your monthly payments and save thousands over the life of the loan.

    See today's rates

    $2,004/mo

    Est. payment

    Explore your selling options

    Work with a Zillow partner agent

    Leverage their expertise and Zillow's premium Showcase listings to get your home seen by more buyers.

    Get started

    List with your own agent

    Get your home in front of millions of buyers by listing it on Zillow.

    Learn how to do it

    Sell it yourself

    Take full control of how buyers see your home on Zillow by listing For Sale by Owner (FSBO).

    List your home

    What's special

    Two car storage buildingLarge screened back porchTwo car garageNew vinyl fence
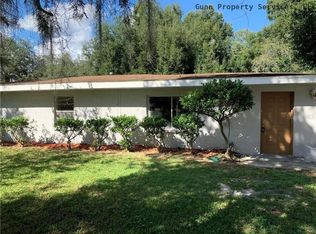
    PRICE REDUCTION & STORAGE GALORE: You must see this 1973 brick home with so much potential. Lots of room in this 3 bedroom 3 bath home. You have a two car garage along with a two car storage building in the back yard. New vinyl fence for privacy and plenty of room to have a fire-pit or to build a patio for your outdoor grilling. Large screened back porch. Hot Water Heater installed 2014, HVAC Unit installed 2017. You must see this home to appreciate.

    Zillow last checked:

    Listing updated:

    Listed by:

    Cindy Hoagland 352-455-7225,

    KELLER WILLIAMS ELITE PARTNERS III REALTY 321-527-5111

    Bought with:

    Erin Jefferson, 3399221

    HANSON REAL ESTATE GROUP, INC.

    Source: Stellar MLS,MLS#: G5091855MLS LogoOriginating MLS: Lake and Sumter

    Facts & features

    Interior

    Bedrooms & bathrooms
    • Bedrooms: 3
    • Bathrooms: 3
    • Full bathrooms: 1
    • 1/2 bathrooms: 2
    Primary bedroom
    • Features: Built-in Closet
    • Level: First
    • Area: 298.35 Square Feet
    • Dimensions: 25.5x11.7
    Bedroom 2
    • Features: Walk-In Closet(s)
    • Level: First
    • Area: 130 Square Feet
    • Dimensions: 13x10
    Bedroom 3
    • Features: Built-in Closet
    • Level: First
    • Area: 144 Square Feet
    • Dimensions: 12x12
    Bathroom 1
    • Features: Shower No Tub
    • Level: First
    • Area: 62.78 Square Feet
    • Dimensions: 8.6x7.3
    Bathroom 2
    • Level: First
    • Area: 130 Square Feet
    • Dimensions: 13x10
    Bathroom 3
    • Features: Shower No Tub
    • Level: First
    • Area: 42 Square Feet
    • Dimensions: 7x6
    Dining room
    • Level: First
    • Area: 118.32 Square Feet
    • Dimensions: 10.2x11.6
    Foyer
    • Level: First
    • Area: 42 Square Feet
    • Dimensions: 14x3
    Kitchen
    • Features: Built-in Closet
    • Level: First
    • Area: 460 Square Feet
    • Dimensions: 23x20
    Laundry
    • Level: First
    • Area: 84 Square Feet
    • Dimensions: 12x7
    Living room
    • Level: First
    • Area: 112.5 Square Feet
    • Dimensions: 15x7.5
    Heating
    • Central
    Cooling
    • Central Air
    Appliances
    • Included: Oven, Cooktop
    • Laundry: Electric Dryer Hookup, Washer Hookup
    Features
    • Ceiling Fan(s), Primary Bedroom Main Floor, Walk-In Closet(s)
    • Flooring: Ceramic Tile
    • Doors: Sliding Doors
    • Has fireplace: No
    Interior area
    • Total structure area: 2,700
    • Total interior livable area: 1,776 sqft

    Property

    Parking
    • Total spaces: 5
    • Parking features: Garage - Attached
    • Attached garage spaces: 5
    • Details: Garage Dimensions: 21x22
    Features
    • Levels: One
    • Stories: 1
    • Patio & porch: Covered, Enclosed, Rear Porch, Screened
    • Fencing: Vinyl
    Lot
    • Size: 0.34 Acres
    • Dimensions: 100 x 150
    • Features: City Lot, In County
    Details
    • Additional structures: Shed(s), Storage, Workshop
    • Parcel number: 101924065000008500
    • Zoning: R-1
    • Special conditions: Probate Listing

    Construction

    Type & style
    • Home type: SingleFamily
    • Architectural style: Ranch
    • Property subtype: Single Family Residence
    • Attached to another structure: Yes
    Materials
    • Brick
    • Foundation: Slab
    • Roof: Shingle
    Condition
    • New construction: No
    • Year built: 1973

    Utilities & green energy

    • Sewer: Public Sewer
    • Water: None
    • Utilities for property: Cable Available, Electricity Available, Public

    Community & HOA

    Community
    • Pet fee: $0 monthly
    • Subdivision: GRIFFIN SHORES
    HOA
    • Has HOA: No
    Location
    • Region: Leesburg

    Financial & listing details

    • Price per square foot: $166/sqft
    • Tax assessed value: $234,511
    • Annual tax amount: $3,460
    • Date on market: 2/27/2025
    • Cumulative days on market: 152 days
    • Listing terms: Cash,Conventional
    • Ownership: Fee Simple
    • Total actual rent: 0
    • Electric utility on property: Yes
    • Road surface type: Paved, Asphalt

    Price history

    DateEventPrice
    9/19/2025Sold$295,000$166/sqft
    Source: Stellar MLS #G5091855 Report a problem
    7/29/2025Pending sale$295,000$166/sqft
    Source: Stellar MLS #G5091855 Report a problem
    6/5/2025Price change$295,000-4.8%$166/sqft
    Source: Stellar MLS #G5091855 Report a problem
    5/22/2025Price change$310,000-1.6%$175/sqft
    Source: Stellar MLS #G5091855 Report a problem
    2/27/2025Listed for sale$315,000$177/sqft
    Source: Stellar MLS #G5091855 Report a problem

    Public tax history

    YearProperty taxesTax assessment
    2025$3,767 +8.9%$211,500 +10%
    2024$3,461 +12.2%$192,280 +10%
    2023$3,084 +8.2%$174,800 +10%
    2022$2,852 +14.1%$158,910 +10%
    2021$2,499 +3.2%$144,464 +10%
    2020$2,422 +10.6%$131,331 +10%
    2019$2,191 +6.7%$119,392 +10%
    2018$2,053 $108,538 +10%
    2017$2,053 +13.8%$98,671 +2.1%
    2016$1,804 +0%$96,647 +1.7%
    2015$1,804 -1.2%$95,018 +1.6%
    2014$1,826 +34%$93,539 +2.1%
    2013$1,363 +70.2%$91,614
    2012$801 -26.7%$91,614 -17.5%
    2011$1,093 +0.8%$110,989 +1.5%
    2010$1,084 +4.3%$109,349 +2.7%
    2009$1,040 +0.3%$106,475 +0.1%
    2008$1,037 -12.5%$106,369 +3%
    2007$1,185 -4.2%$103,271 +2.5%
    2006$1,237 +3%$100,753 +3%
    2005$1,201 +3.6%$97,819 +3%
    2004$1,159 -0.8%$94,970 +1.4%
    2003$1,168 +12.1%$93,662 +2.9%
    2002$1,042 $91,016 +0.9%
    2001$1,042 -0.3%$90,204
    2000$1,046 $90,204
    Find assessor info on the county website

    Neighborhood: 34748

    Nearby schools

    GreatSchools rating
    Schools provided by the listing agent
    • Elementary: Beverly Shores Elem
    • Middle: Carver Middle
    • High: Leesburg High

    Source: Stellar MLS. This data may not be complete. We recommend contacting the local school district to confirm school assignments for this home.

    Get a cash offer in 3 minutes
    Find out how much your home could sell for in as little as 3 minutes with a no-obligation cash offer.
    Estimated market value
    $292,300
    Get a cash offer in 3 minutes
    Find out how much your home could sell for in as little as 3 minutes with a no-obligation cash offer.
    Estimated market value
    $292,300