MLS# 21415985 - Built by First Texas Homes - Ready Now! ~
Explore the Maverick 2F (w,Media) Floor Plan – New Home Design Available in DFW, TXThe Maverick 2F (w,Media) offers 5 bedrooms, 3.5 bathrooms, and 3992 sq. ft. of thoughtfully designed living space that adapts to your needs. From everyday routines to special moments, this layout is built to support how you live — with comfort, functionality, and style in mind. With features like a dedicated study – perfect for working from home, a formal dining area – great for entertaining, and upstairs game and media rooms – perfect for family fun and entertainment that provide the perfect foundation for personalization and everyday convenience. Whether you're relaxing, hosting, working from home, or simply enjoying daily life, the Maverick 2F (w,Media) provides the right spaces in the right places. Available in select First Texas Homes communities across DFW, this plan can be tailored with a variety of structural options and design finishes. Explore the Maverick 2F (w,Media) today and discover how First Texas Homes makes it easy.Don’t forget, with every First Texas, Gallery Custom, or Harwood Home, you will have the flexibility to customize our plans to fit your family perfectly.Some features shown on the layout may be optional. Speak with the Sales Consultant for community plan-specific features.
For sale
$618,950
1511 Spring Hill Dr, Cedar Hill, TX 75104
5beds
3,992sqft
Single Family Residence
Built in 2025
6,534 Square Feet Lot
$608,200 Zestimate®
$155/sqft
$44/mo HOA
What's special
- 22 days
- 346
- 53
Likely to sell faster than
Zillow last checked:
Listing updated:
Listed by:
Ben Caballero 888-872-6006,
HomesUSA.com 888-872-6006
Source: NTREIS,MLS#: 21415985
Facts & features
Interior
Bedrooms & bathrooms
- Bedrooms: 5
- Bathrooms: 4
- Full bathrooms: 4
Primary bedroom
- Level: First
- Dimensions: 4 x 4
Bedroom
- Level: Second
- Dimensions: 4 x 4
Bedroom
- Level: Second
- Dimensions: 4 x 4
Bedroom
- Level: Second
- Dimensions: 4 x 4
Bedroom
- Level: Second
- Dimensions: 4 x 4
Dining room
- Level: First
- Dimensions: 4 x 4
Game room
- Level: Second
- Dimensions: 4 x 4
Kitchen
- Level: First
- Dimensions: 4 x 4
Living room
- Level: First
- Dimensions: 4 x 4
Media room
- Level: Second
- Dimensions: 4 x 4
Office
- Level: First
- Dimensions: 4 x 4
Heating
- Central, Electric, ENERGY STAR Qualified Equipment, Heat Pump
Cooling
- Attic Fan, Central Air, Ceiling Fan(s), Electric, ENERGY STAR Qualified Equipment, Heat Pump, Zoned
Appliances
- Included: Dishwasher, Disposal
- Laundry: Washer Hookup, Electric Dryer Hookup
Features
- Granite Counters, High Speed Internet, Kitchen Island, Open Floorplan, Pantry, Cable TV, Walk-In Closet(s)
- Flooring: Carpet, Ceramic Tile
- Has basement: No
- Number of fireplaces: 1
- Fireplace features: Heatilator, Living Room
Interior area
- Total interior livable area: 3,992 sqft
Video & virtual tour
Property
Parking
- Total spaces: 2
- Parking features: Garage Faces Front, Garage Faces Side
- Attached garage spaces: 2
Features
- Levels: Two
- Stories: 2
- Patio & porch: Covered
- Exterior features: Playground, Rain Gutters
- Pool features: None
- Fencing: Back Yard,Fenced,Gate,Wood
Lot
- Size: 6,534 Square Feet
Details
- Parcel number: 160045300H0180000
Construction
Type & style
- Home type: SingleFamily
- Architectural style: Contemporary/Modern,Detached
- Property subtype: Single Family Residence
Materials
- Brick, Cedar
- Foundation: Slab
- Roof: Composition
Condition
- New Construction
- Year built: 2025
Utilities & green energy
- Sewer: Public Sewer
- Water: Public
- Utilities for property: Sewer Available, Water Available, Cable Available
Green energy
- Energy efficient items: Appliances, Insulation, Rain/Freeze Sensors, Thermostat, Water Heater
Community & HOA
Community
- Features: Playground, Park, Sidewalks
- Security: Prewired, Security System, Smoke Detector(s)
- Subdivision: Bear Creek
HOA
- Has HOA: Yes
- Services included: Association Management, Maintenance Grounds, Maintenance Structure
- HOA fee: $528 annually
- HOA name: Goddard Management
- HOA phone: 972-920-5474
Location
- Region: Cedar Hill
Financial & listing details
- Price per square foot: $155/sqft
- Tax assessed value: $88,000
- Annual tax amount: $2,023
- Date on market: 10/20/2026
- Cumulative days on market: 23 days
Estimated market value
$608,200
$578,000 - $639,000
$4,221/mo
Price history
| Date | Event | Price |
|---|---|---|
| 10/19/2026 | Listed for sale | $618,950$155/sqft |
Source:  First Texas Homes Report a problem | ||
Public tax history
| Year | Property taxes | Tax assessment |
|---|---|---|
| 2025 | $2,023 +0% | $88,000 |
| 2024 | $2,022 +13% | $88,000 +14.3% |
| 2023 | $1,790 +35.1% | $77,000 +48.1% |
| 2022 | $1,325 +102.8% | $52,000 +103.1% |
| 2021 | $653 -2.3% | $25,600 |
| 2020 | $668 +8.7% | $25,600 +10.3% |
| 2019 | $615 +1026% | $23,200 +1060% |
| 2018 | $55 -4.9% | $2,000 |
| 2017 | $57 +0.1% | $2,000 |
| 2016 | $57 -0.6% | $2,000 |
| 2015 | $58 | $2,000 |
| 2014 | $58 | $2,000 |
| 2013 | -- | -- |
| 2012 | -- | -- |
| 2011 | -- | -- |
| 2010 | -- | -- |
| 2009 | -- | -- |
Find assessor info on the county website
Monthly payment
Est. payment
Payment breakdown
Explore the cost of this home by adjusting the details. Changes won't be saved.Climate risks
Neighborhood: Bear Creek Ranch
Nearby schools
Schools provided by the listing agent
- Elementary: Plummer
- Middle: Permenter
- High: Cedar Hill
- District: Cedar Hill ISD
Source: NTREIS. This data may not be complete. We recommend contacting the local school district to confirm school assignments for this home.

Similar homes
- from $564,9505 bd4 ba4.3k sqftBrentwood 3F (w/Media) Plan, Bear Creek, Cedar Hill, TX 75104New Construction
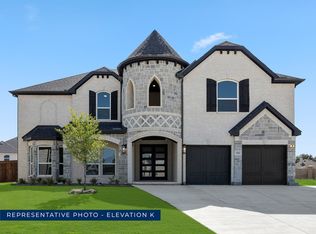 First Texas Homes
- from $529,9504 bd4 ba3.3k sqftBirchwood 2FSW (w/Media) Plan, Bear Creek, Cedar Hill, TX 75104New Construction
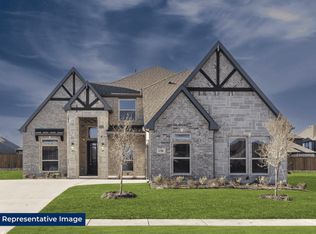 First Texas Homes
- from $547,9505 bd4 ba3.9k sqftMaverick 2F (w/Media) Plan, Bear Creek, Cedar Hill, TX 75104New Construction
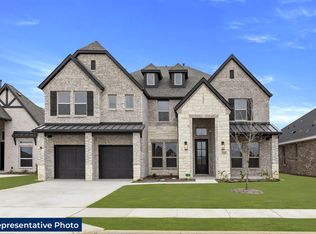 First Texas Homes
- from $534,9505 bd4 ba3.6k sqftStonehaven 2F Plan, Bear Creek, Cedar Hill, TX 75104New Construction
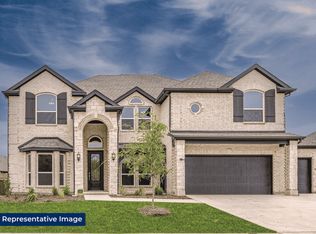 First Texas Homes
