The one you've been waiting for! Desirable Summit Twp neighborhood finds this 3 bdrm, 1.5 bath home in move-in condition, spacious kitchen with eating space, large Living Rm and all bedrooms feature well cared for, original hardwood floors. Updated bath, replacement windows throughout, relaxing breezeway adds to summer living space, covered patio overlooks recently fenced back yard that backs up to woods - no neighbors behind you! Schedule your showing today!
Active contingent
$249,500
1511 Strathmoor Ln, Jackson, MI 49203
3beds
1,235sqft
Single Family Residence
Built in 1953
0.35 Acres Lot
$246,900 Zestimate®
$202/sqft
$-- HOA
What's special
Updated bathCovered patioReplacement windows throughoutLarge living rm
- 68 days
- 100
- 3
Zillow last checked:
Listing updated:
Listed by:
TIMOTHY J ATKINS 517-937-2473,
ERA Reardon Realty, L.L.C. 517-782-2996
Source: MichRIC,MLS#: 26034648
Facts & features
Interior
Bedrooms & bathrooms
- Bedrooms: 3
- Bathrooms: 2
- Full bathrooms: 1
- 1/2 bathrooms: 1
- Main level bedrooms: 3
Primary bedroom
- Level: Main
- Area: 170
- Dimensions: 17.00 x 10.00
Bedroom 2
- Level: Main
- Area: 153
- Dimensions: 17.00 x 9.00
Bedroom 3
- Level: Main
- Area: 110
- Dimensions: 11.00 x 10.00
Bathroom 1
- Level: Main
- Area: 50
- Dimensions: 10.00 x 5.00
Bathroom 2
- Description: Half bath
- Level: Main
- Area: 24
- Dimensions: 6.00 x 4.00
Dining area
- Level: Main
- Area: 99
- Dimensions: 11.00 x 9.00
Kitchen
- Level: Main
- Area: 154
- Dimensions: 14.00 x 11.00
Living room
- Level: Main
- Area: 252
- Dimensions: 18.00 x 14.00
Other
- Description: Porch/Breezeway
- Level: Main
- Area: 132
- Dimensions: 12.00 x 11.00
Heating
- Forced Air
Cooling
- Central Air
Appliances
- Included: Built-In Electric Oven, Cooktop, Dishwasher, Disposal, Double Oven, Dryer, Refrigerator, Washer, Water Softener Owned
- Laundry: In Basement
Features
- Ceiling Fan(s), Eat-in Kitchen
- Flooring: Laminate, Tile, Vinyl, Wood
- Windows: Replacement, Window Treatments
- Basement: Full
- Has fireplace: No
Interior area
- Total structure area: 1,235
- Total interior livable area: 1,235 sqft
- Finished area below ground: 0
Property
Parking
- Total spaces: 2.5
- Parking features: Garage Faces Front, Garage Door Opener, Attached
- Garage spaces: 2.5
Features
- Stories: 1
- Fencing: Chain Link
Lot
- Size: 0.35 Acres
- Dimensions: 93 x 163 x 93 x 163
- Features: Level
Details
- Parcel number: 250131613006500
- Zoning description: Residential
Construction
Type & style
- Home type: SingleFamily
- Architectural style: Ranch
- Property subtype: Single Family Residence
Materials
- Vinyl Siding
- Roof: Shingle
Condition
- New construction: No
- Year built: 1953
Utilities & green energy
- Sewer: Public Sewer
- Water: Public
- Utilities for property: Natural Gas Connected
Community & HOA
Community
- Subdivision: Heather Downs
Location
- Region: Jackson
Financial & listing details
- Price per square foot: $202/sqft
- Tax assessed value: $116,000
- Annual tax amount: $3,687
- Date on market: 7/8/2026
- Listing terms: Cash,FHA,VA Loan,Conventional
- Road surface type: Paved
Estimated market value
$246,900
$235,000 - $259,000
$1,662/mo
Price history
| Date | Event | Price |
|---|---|---|
| 8/6/2026 | Contingent | $249,500$202/sqft |
Source:  MichRIC #26034648 Report a problem MichRIC #26034648 Report a problem | ||
| 7/8/2026 | Listed for sale | $249,500+2.7%$202/sqft |
Source: MichRIC #26034648 Report a problem | ||
| 6/2/2025 | Sold | $243,000+5.7%$197/sqft |
Source: MichRIC #25022359 Report a problem | ||
| 5/27/2025 | Pending sale | $229,900$186/sqft |
Source: MichRIC #25022359 Report a problem | ||
| 5/19/2025 | Contingent | $229,900$186/sqft |
Source: MichRIC #25022359 Report a problem | ||
| 5/16/2025 | Listed for sale | $229,900+64.2%$186/sqft |
Source: MichRIC #25022359 Report a problem | ||
| 9/12/2018 | Sold | $140,000$113/sqft |
Source: Public Record Report a problem | ||
Public tax history
| Year | Property taxes | Tax assessment |
|---|---|---|
| 2026 | -- | $116,000 +43.7% |
| 2025 | -- | $80,700 +1.9% |
| 2024 | -- | $79,200 +16.6% |
| 2021 | $2,332 | $67,900 +2.3% |
| 2020 | $2,332 +1% | $66,400 +7.4% |
| 2019 | $2,309 -22.9% | $61,800 +13.8% |
| 2018 | $2,997 +42.4% | $54,300 +1.3% |
| 2017 | $2,104 | $53,600 +2.7% |
| 2016 | $2,104 +2.5% | $52,200 +13.5% |
| 2015 | $2,053 | $46,000 +6.7% |
| 2014 | $2,053 | $43,100 +0.5% |
| 2012 | -- | $42,900 -5.1% |
| 2011 | -- | $45,200 -5.6% |
| 2010 | -- | $47,900 -14.9% |
| 2009 | -- | $56,300 |
Find assessor info on the county website
Monthly payment
Est. payment
Payment breakdown
Explore the cost of this home by adjusting the details. Changes won't be saved.Climate risks
Neighborhood: 49203
Similar homes
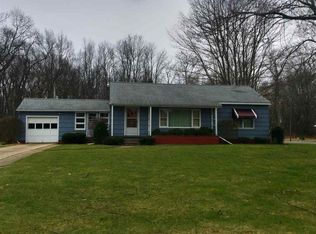
- $219,9003 bd1 ba1.1k sqft1512 Kensington Dr, Jackson, MI 49203For Sale

 MLS ID #26048219, Sharon Harris, Key Realty One LLC. MichRIC
 - $214,9003 bd2 ba1.1k sqft1867 S Argus Ct, Jackson, MI 49203For Sale
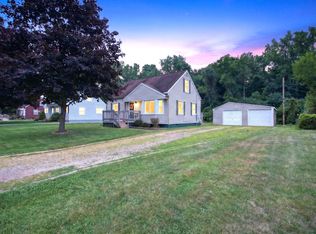 MLS ID #26039280, Stephanie Bosanac-Mortimer, RE/MAX Mid-Michigan R.E.. MichRIC
 - $--3 bd1 ba1.5k sqft724 4th St, Jackson, MI 49203Auction
 Xome
Xome - $274,9002 bd3 ba1k sqft4182 Sheffield Dr, Jackson, MI 49203For Sale
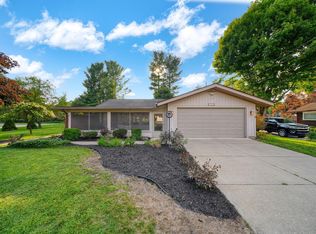 MLS ID #26045555, Skylar Harris, The Charles Reinhart Company. MichRIC
 - $219,9004 bd2 ba1.6k sqft233 E Clark St, Jackson, MI 49203For SaleMLS ID #26045223, CURTIS G WATSON, Coldwell Banker Beiswanger Realty Group. MichRIC
- $194,5003 bd1 ba1k sqft3425 Cambridge Ave, Jackson, MI 49203For SaleMLS ID #26042145, Benjamin Jermeay, CENTURY 21 Affiliated. MichRIC
- $299,9993 bd2 ba1.7k sqft1844 N Walmont Rd, Jackson, MI 49203For SaleMLS ID #26043105, GEORGE PIERSON, Home 1st Real Estate. MichRIC
- $219,9004 bd2 ba1.5k sqft1100 S Webster St, Jackson, MI 49203For SaleMLS ID #26041531, Sara Tripp, Xsell Realty. MichRIC
- $199,9003 bd2 ba1.4k sqft403 S Wisner St, Jackson, MI 49203For SaleMLS ID #26045804, HEATHER HERNDON, Howard Hanna Real Estate Services. MichRIC
- $255,0003 bd3 ba1.6k sqft2528 Tricia Dr, Jackson, MI 49201For SaleMLS ID #26039869, Jonathon Eric Ferguson, Production Realty. MichRIC
- $309,9002 bd2 ba1.4k sqft3138 McCain Rd, Jackson, MI 49203For SaleMLS ID #26043220, Cassie Kurowicki, EXIT Realty 1st. MichRIC
- $200,0002 bd1 ba1.3k sqft744 Briarcliff Rd, Jackson, MI 49203For SaleMLS ID #26045068, RICH COOK, ERA Reardon Realty, L.L.C.. MichRIC
- $210,0004 bd2 ba1.5k sqft1286 W Southfield Dr, Jackson, MI 49203For SaleMLS ID #26042243, JACQUELINE J LOWDER, Century 21 Affiliated - Jackson. MichRIC
- $199,9004 bd3 ba1.7k sqft1008 Union St, Jackson, MI 49203For SaleMLS ID #26032489, Catherine L. Rice, Coldwell Banker Beiswanger Realty Group. MichRIC
- $159,0003 bd2 ba1.6k sqft182 W Mansion St, Jackson, MI 49203For SaleMLS ID #26048392, Peter Douglass, Howard Hanna Real Estate Services. MichRIC
- $249,9002 bd1 ba864 sqft302 Hillsdale St, Jackson, MI 49202For SaleMLS ID #26041840, Blake Wyant, The Charles Reinhart Company. MichRIC
- $299,9004 bd2 ba1.5k sqft3996 Englewood St, Jackson, MI 49201For SaleMLS ID #26047658, Sharon Harris, Key Realty One LLC. MichRIC
- $189,9003 bd1 ba1k sqft404 Heyser St, Jackson, MI 49203For SaleMLS ID #26043228, Mike Kanser, ERA Reardon Realty, L.L.C.. MichRIC
- $155,0003 bd1 ba905 sqft131 Park Dr, Jackson, MI 49203For SaleMLS ID #26025709, ERIC ROPP, Century 21 Affiliated - Jackson. MichRIC
