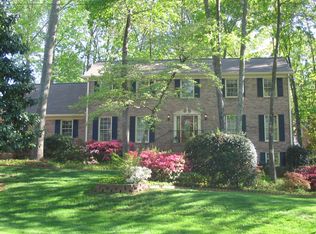
Beautifully updated Dunwoody home in sought-after Dunwoody Club Forest West featuring a rare dual primary suite floorplan and exceptional indoor/outdoor living. Fresh white exterior, lush landscaping, updated front entry, and extensive exterior improvements create standout curb appeal. Inside, hardwood floors, built-ins, a cozy fireplace, and an opened-up main level create the perfect blend of character and modern flow. The kitchen features a Wolf range, high-end appliances, custom white cabinetry, granite countertops, and prep island with beverage fridge. Rare dual primary suites offer exceptional flexibility with a main-level suite ideal for guests, multigenerational living, or au pair space, plus an oversized upstairs primary retreat with two walk-in closets. Spacious secondary bedrooms, bonus/flex space, and a finished terrace level wired for entertainment provide room for everyone. Outdoor living includes a glassed-in sunroom, brick patio, refreshed deck, walk-out backyard, and playable sport court. Prime location in a friendly neighborhood community with frequent social events and convenient access to top-rated schools, shopping, dining, parks, Dunwoody Country Club, and Perimeter amenities. Homes offering this combination of layout, updates, and lifestyle rarely last long.
Closed
Zillow last checked:
Listing updated:
Bought with:
Laura Zuckman, 437518
Atlanta Fine Homes - Sotheby's Int'l
Source: GAMLS,MLS#: 10774153
Price history
| Date | Event | Price |
|---|---|---|
| 8/17/2026 | Sold | $935,000-5.1%$235/sqft |
Source:  GAMLS #10774153 Report a problem GAMLS #10774153 Report a problem | ||
| 7/30/2026 | Pending sale | $985,000$247/sqft |
Source:  FMLS GA #7778726 Report a problem FMLS GA #7778726 Report a problem | ||
| 6/4/2026 | Listed for sale | $985,000+15.9%$247/sqft |
Source: GAMLS #10774153 Report a problem | ||
| 1/24/2025 | Listing removed | $4,850$1/sqft |
Source: Zillow Rentals Report a problem | ||
| 1/14/2025 | Listed for rent | $4,850+7.8%$1/sqft |
Source: Zillow Rentals Report a problem | ||
| 9/25/2023 | Sold | $850,000-2.9%$213/sqft |
Source: Public Record Report a problem | ||
| 8/15/2023 | Pending sale | $875,000$219/sqft |
Source: FMLS GA #7232929 Report a problem | ||
| 8/4/2023 | Listing removed | -- |
Source: GAMLS #10185909 Report a problem | ||
| 8/2/2023 | Listed for rent | $4,500$1/sqft |
Source: GAMLS #10185909 Report a problem | ||
| 7/26/2023 | Price change | $875,000-2.7%$219/sqft |
Source: FMLS GA #7232929 Report a problem | ||
| 7/8/2023 | Price change | $899,000-2.8%$225/sqft |
Source: FMLS GA #7232929 Report a problem | ||
| 6/22/2023 | Listed for sale | $925,000+63.7%$232/sqft |
Source: GAMLS #10173115 Report a problem | ||
| 8/25/2017 | Sold | $565,000$142/sqft |
Source:  FMLS GA #5882576 Report a problem FMLS GA #5882576 Report a problem | ||
| 8/1/2017 | Pending sale | $565,000$142/sqft |
Source: Coldwell Banker Residential Brokerage - Perimeter #5882576 Report a problem | ||
| 7/21/2017 | Listed for sale | $565,000$142/sqft |
Source: COLDWELL BANKER RESIDENTIAL BROKERAGE #5882576 Report a problem | ||
Nearby homes
Get a cash offer in 3 minutes
Find out how much your home could sell for in as little as 3 minutes with a no-obligation cash offer.
Estimated market value
$938,200
