This sprawling single level home offers the perfect blend of comfort & style. As you step inside, you are greeted by tall ceilings that create a spacious atmosphere throughout. The open layout seamlessly connects the living spaces, making it ideal for both daily living & entertaining. You'll love the fresh feel of the new carpet (March 2024) & fresh paint. The formal living & dining areas provide elegant spaces for hosting guests or enjoying family meals. One of the highlights of this home is the versatile flex room, ready to adapt to your lifestyle. Whether you envision it as a dedicated study, workout room, studio, game room, or media room, the possibilities are endless! There is no mandatory HOA and the property conveniently lies near multiple parks, the Joe Farmer Recreation Center & Kroger, ensuring all your daily needs are within easy reach. Minutes from 75 & convenient to local attractions like Watters Creek, Hub 121, Allen Premium Outlets & other local favorites!
Sold
Price Unknown
1511 Summerside Dr, Allen, TX 75002
4beds
2,739sqft
Single Family Residence
Built in 2001
7,405 Square Feet Lot
$489,600 Zestimate®
$--/sqft
$2,838 Estimated rent
Home value
$489,600
$465,000 - $514,000
$2,838/mo
Zestimate® history
Owner options
List your home for rent
$2,838/mo
Rent Zestimate®
Find your next renter with Zillow Rental Manager. Plus, with online applications, you can quickly screen prospective tenants – for free.
$2,838/mo
Rent Zestimate®
Refinance and save
Refinancing to a lower rate could help reduce your monthly payments and save thousands over the life of the loan.
Explore your selling options
Work with a Zillow partner agent
Leverage their expertise and Zillow's premium Showcase listings to get your home seen by more buyers.
Get startedList with your own agent
Get your home in front of millions of buyers by listing it on Zillow.
Learn how to do itSell it yourself
Take full control of how buyers see your home on Zillow by listing For Sale by Owner (FSBO).
List your homeWhat's special
Fresh paintDedicated studyFormal livingNew carpetAllen premium outletsTall ceilingsGame room
Zillow last checked:
Listing updated:
Listed by:
Tracy Cavazos 0656438 972-978-5330,
Compass RE Texas, LLC 469-210-8288
Bought with:
Laurie Rider
United Real Estate Frisco
Source: NTREIS,MLS#: 20577078
Facts & features
Interior
Bedrooms & bathrooms
- Bedrooms: 4
- Bathrooms: 2
- Full bathrooms: 2
Primary bedroom
- Features: Dual Sinks, Double Vanity, En Suite Bathroom, Separate Shower, Walk-In Closet(s)
- Level: First
- Dimensions: 23 x 14
Bedroom
- Features: Ceiling Fan(s), Walk-In Closet(s)
- Level: First
- Dimensions: 12 x 11
Bedroom
- Features: Ceiling Fan(s), Walk-In Closet(s)
- Level: First
- Dimensions: 12 x 10
Bedroom
- Features: Ceiling Fan(s), Walk-In Closet(s)
- Level: First
- Dimensions: 13 x 10
Breakfast room nook
- Level: First
- Dimensions: 15 x 11
Dining room
- Level: First
- Dimensions: 11 x 11
Family room
- Features: Ceiling Fan(s), Fireplace
- Level: First
- Dimensions: 17 x 18
Other
- Features: Built-in Features
- Level: First
- Dimensions: 9 x 5
Kitchen
- Features: Breakfast Bar, Built-in Features, Eat-in Kitchen, Kitchen Island, Pantry
- Level: First
- Dimensions: 17 x 10
Living room
- Level: First
- Dimensions: 11 x 11
Office
- Level: First
- Dimensions: 18 x 11
Utility room
- Features: Utility Room
- Level: First
- Dimensions: 5 x 5
Heating
- Central, Natural Gas
Cooling
- Central Air, Ceiling Fan(s)
Appliances
- Included: Dishwasher, Electric Oven, Gas Cooktop, Disposal, Microwave
- Laundry: Washer Hookup, Electric Dryer Hookup, Laundry in Utility Room
Features
- Decorative/Designer Lighting Fixtures, Eat-in Kitchen, High Speed Internet, Kitchen Island, Open Floorplan, Pantry, Tile Counters, Cable TV, Walk-In Closet(s), Wired for Sound
- Flooring: Carpet, Ceramic Tile
- Windows: Window Coverings
- Has basement: No
- Number of fireplaces: 1
- Fireplace features: Family Room, Gas, Gas Starter, Wood Burning
Interior area
- Total interior livable area: 2,739 sqft
Property
Parking
- Total spaces: 2
- Parking features: Driveway, Garage, Garage Faces Rear
- Attached garage spaces: 2
- Has uncovered spaces: Yes
Features
- Levels: One
- Stories: 1
- Pool features: None
- Fencing: Wood
Lot
- Size: 7,405 Square Feet
- Features: Interior Lot, Landscaped, Subdivision, Sprinkler System, Few Trees
Details
- Additional structures: None
- Parcel number: R441200C00701
Construction
Type & style
- Home type: SingleFamily
- Architectural style: Traditional,Detached
- Property subtype: Single Family Residence
Materials
- Brick
- Foundation: Slab
- Roof: Composition
Condition
- Year built: 2001
Utilities & green energy
- Sewer: Public Sewer
- Water: Public
- Utilities for property: Electricity Available, Electricity Connected, Natural Gas Available, Sewer Available, Separate Meters, Underground Utilities, Water Available, Cable Available
Community & HOA
Community
- Features: Curbs, Sidewalks
- Subdivision: Bethany Ridge Estates IV
HOA
- Has HOA: No
Location
- Region: Allen
Financial & listing details
- Tax assessed value: $517,229
- Annual tax amount: $7,323
- Date on market: 6/19/2024
- Cumulative days on market: 36 days
- Listing terms: Cash,Conventional,1031 Exchange,FHA,Other,Texas Vet,VA Loan
- Exclusions: All Speakers
- Electric utility on property: Yes
Price history
| Date | Event | Price |
|---|---|---|
| 6/17/2024 | Sold | -- |
Source: NTREIS #20577078 Report a problem | ||
| 6/14/2024 | Pending sale | $535,000$195/sqft |
Source: NTREIS #20577078 Report a problem | ||
| 5/12/2024 | Contingent | $535,000$195/sqft |
Source: NTREIS #20577078 Report a problem | ||
| 5/9/2024 | Price change | $535,000-1.8%$195/sqft |
Source: NTREIS #20577078 Report a problem | ||
| 4/5/2024 | Listed for sale | $545,000+150.6%$199/sqft |
Source: NTREIS #20577078 Report a problem | ||
| 4/30/2012 | Sold | -- |
Source: Agent Provided Report a problem | ||
| 3/2/2012 | Listed for sale | $217,500$79/sqft |
Source: RE/MAX ASSOCIATES OF DALLAS #11729997 Report a problem | ||
Public tax history
| Year | Property taxes | Tax assessment |
|---|---|---|
| 2025 | $9,164 +38.8% | $517,229 +15.1% |
| 2024 | $6,602 +10.8% | $449,466 +10% |
| 2023 | $5,956 -12.5% | $408,605 +10% |
| 2022 | $6,804 +0.1% | $371,459 +10% |
| 2021 | $6,796 +6.1% | $337,690 +7.9% |
| 2020 | $6,407 -3.5% | $313,012 -1.9% |
| 2019 | $6,639 -6.8% | $319,227 -2.3% |
| 2018 | $7,127 +17.8% | $326,765 +8% |
| 2017 | $6,052 | $302,612 +2.8% |
| 2016 | $6,052 +14.2% | $294,482 +19.8% |
| 2015 | $5,301 | $245,726 +10.1% |
| 2014 | $5,301 | $223,185 +9.8% |
| 2013 | -- | $203,335 +1.2% |
| 2012 | -- | $201,017 +1% |
| 2011 | -- | $198,929 -0.1% |
| 2010 | -- | $199,216 -1.5% |
| 2009 | -- | $202,348 -0.8% |
| 2008 | -- | $204,057 +2.1% |
| 2007 | -- | $199,944 +3.7% |
| 2006 | -- | $192,875 +2.3% |
| 2005 | -- | $188,568 0% |
| 2004 | -- | $188,597 +1.3% |
| 2003 | -- | $186,098 +2.1% |
| 2002 | -- | $182,335 |
Find assessor info on the county website
Neighborhood: Bethany Ridge
Nearby homes
- $430,3004 bd2 ba2.3k sqft1513 Summerside Dr, Allen, TX 75002Off Market
- $454,0004 bd3 ba2.5k sqft1509 Summerside Dr, Allen, TX 75002Off Market
- $439,3004 bd2 ba2.3k sqft1507 Summerside Dr, Allen, TX 75002Off Market
- $527,3004 bd4 ba3.6k sqft1515 Summerside Dr, Allen, TX 75002Off Market
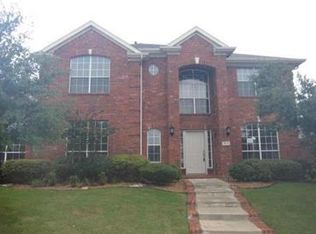
- $438,2004 bd2 ba2.3k sqft1512 Westchase Dr, Allen, TX 75002Off Market
- $451,6004 bd2 ba2.5k sqft1514 Westchase Dr, Allen, TX 75002Off Market
- $610,3004 bd3 ba4k sqft1510 Westchase Dr, Allen, TX 75002Off Market
- $465,1004 bd2 ba2.5k sqft1512 Summerside Dr, Allen, TX 75002Off Market
Nearby schools
GreatSchools rating
- 9/10Bolin Elementary SchoolGrades: K-6Distance: 0.5 mi
- 9/10W E Pete Ford Middle SchoolGrades: 7-8Distance: 1.7 mi
- 8/10Allen High SchoolGrades: 9-12Distance: 2.7 mi
Schools provided by the listing agent
- Elementary: Bolin
- Middle: Ford
- High: Allen
- District: Allen ISD
Source: NTREIS. This data may not be complete. We recommend contacting the local school district to confirm school assignments for this home.
Get a cash offer in 3 minutes
Find out how much your home could sell for in as little as 3 minutes with a no-obligation cash offer.
Estimated market value
$489,600
Get a cash offer in 3 minutes
Find out how much your home could sell for in as little as 3 minutes with a no-obligation cash offer.
Estimated market value
$489,600
- Texas
- Collin County
- Allen
- 75002
- Bethany Ridge
- 1511 Summerside Dr
