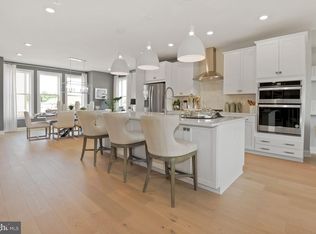
OPEN SATURDAY FROM 1-3PM! No detail overlooked! Thoughtful design, quality and elegance abound. Gorgeous 4- level Holden model townhome in the East Quarter community in Leesburg, VA. Oversized two-car garage with additional storage leads to a foyer, half bath and enclosed recreational room. This 24" wide product will feature an open floor plan on all 4 levels, an enclosed recreational room downstairs, loft, bonus room, and extended decks. The interior features are nothing short of luxurious that include 9- foot ceilings throughout, hardwood floors, crown molding and much more! Main level is an entertainer's dream with 9 foot ceilings, formal living room, fabulous dining room off the kitchen that leads you to the expanded deck to see a view of Sugarloaf Mountain! The modern kitchen is filled with upgraded cabinetry, granite countertops, stainless steel appliances and a nicely done tile backsplash. Bedroom level laundry room features abundant storage and high capacity laundry machines! A stunning owners suite features high ceilings, luxurious ensuite bathroom with quartz vanity and an oversized shower. Second and third upper-level bedrooms are generously sized, each feature multiple lighting solutions, get abundant natural light and have walk-in closets.The 4th floor loft and terrace overlooks Sugarloaf Mountain! The attention to detail throughout this home cannot be overstated- gorgeous high-end finishes, carriage light fixtures, hardie-board siding, beautiful brick and much more! Incomparable close-in location near Costco, Target, Home Depot, Walgreens and it's right off of the Leesburg Bypass allowing for convenient access to HWY-15 & I-7.
Sold for $835,000
$835,000
1511 Tawny Thrasher Ter NE, Leesburg, VA 20176
5beds
3,102sqft
Townhouse
Built in 2022
2,178 Square Feet Lot
$856,300 Zestimate®
$269/sqft
$4,226 Estimated rent
Home value
$856,300
$813,000 - $899,000
$4,226/mo
Zestimate® history
Owner options
List your home for rent
$4,226/mo
Rent Zestimate®
Find your next renter with Zillow Rental Manager. Plus, with online applications, you can quickly screen prospective tenants – for free.
$4,226/mo
Rent Zestimate®
Refinance and save
$5,239/mo
Est. payment
Refinancing to a lower rate could help reduce your monthly payments and save thousands over the life of the loan.
$5,239/mo
Est. payment
Explore your selling options
Work with a Zillow partner agent
Leverage their expertise and Zillow's premium Showcase listings to get your home seen by more buyers.
Get startedList with your own agent
Get your home in front of millions of buyers by listing it on Zillow.
Learn how to do itSell it yourself
Take full control of how buyers see your home on Zillow by listing For Sale by Owner (FSBO).
List your homeWhat's special
Fabulous dining roomEnclosed recreational roomBonus roomHigh ceilingsOpen floor planHome depotHalf bath
Zillow last checked:
Listing updated:
Listed by:
Blair Strejeck 443-510-3747,
Keller Williams Realty,
Co-Listing Agent: James P Andors 703-203-1117,
Keller Williams Realty
Bought with:
Bruce Anderson, 0225057379
RE/MAX Gateway
Source: Bright MLS,MLS#: VALO2066878
Facts & features
Interior
Bedrooms & bathrooms
- Bedrooms: 5
- Bathrooms: 4
- Full bathrooms: 2
- 1/2 bathrooms: 2
- Main level bathrooms: 1
Rooms
- Room types: Living Room, Dining Room, Primary Bedroom, Bedroom 2, Bedroom 3, Bedroom 4, Bedroom 5, Kitchen, Foyer, Laundry, Bathroom 2, Primary Bathroom, Half Bath
Basement
- Area: 0
Heating
- Programmable Thermostat, Forced Air, Natural Gas
Cooling
- Central Air, ENERGY STAR Qualified Equipment, Fresh Air Recovery System, Programmable Thermostat, Electric
Appliances
- Included: Microwave, Cooktop, Dishwasher, Disposal, Energy Efficient Appliances, Ice Maker, Oven, Refrigerator, Stainless Steel Appliance(s), Water Heater, Gas Water Heater
- Laundry: Upper Level, Laundry Room
Features
- Attic, Family Room Off Kitchen, Open Floorplan, Formal/Separate Dining Room, Kitchen - Gourmet, Kitchen Island, Primary Bath(s), Pantry, Recessed Lighting, Bathroom - Stall Shower, Upgraded Countertops, Walk-In Closet(s), 9'+ Ceilings, Dry Wall
- Flooring: Carpet, Ceramic Tile, Hardwood, Vinyl, Wood
- Doors: Sliding Glass, ENERGY STAR Qualified Doors
- Windows: ENERGY STAR Qualified Windows, Insulated Windows, Screens, Vinyl Clad, Low Emissivity Windows
- Has basement: No
- Number of fireplaces: 1
- Fireplace features: Gas/Propane
Interior area
- Total structure area: 3,102
- Total interior livable area: 3,102 sqft
- Finished area above ground: 3,102
- Finished area below ground: 0
Property
Parking
- Total spaces: 2
- Parking features: Garage Faces Rear, Asphalt, Attached
- Attached garage spaces: 2
- Has uncovered spaces: Yes
Accessibility
- Accessibility features: None
Features
- Levels: Four
- Stories: 4
- Pool features: None
Lot
- Size: 2,178 Square Feet
- Features: Backs to Trees, Wooded
Details
- Additional structures: Above Grade, Below Grade
- Parcel number: 147360331000
- Zoning: LB:PRN
- Special conditions: Standard
Construction
Type & style
- Home type: Townhouse
- Architectural style: Other
- Property subtype: Townhouse
Materials
- Masonry
- Foundation: Other
Condition
- New construction: No
- Year built: 2022
Details
- Builder model: HOLDEN
- Builder name: DREAM FINDERS HOMES
Utilities & green energy
- Sewer: Public Sewer
- Water: Public
Community & HOA
Community
- Subdivision: East Quarter
HOA
- Has HOA: Yes
- Amenities included: Jogging Path, Tot Lots/Playground, Transportation Service
- Services included: Common Area Maintenance, Fiber Optics at Dwelling, Lawn Care Front, Lawn Care Rear, Lawn Care Side, Maintenance Grounds, Snow Removal, Trash
- HOA fee: $175 monthly
Location
- Region: Leesburg
Financial & listing details
- Price per square foot: $269/sqft
- Tax assessed value: $739,270
- Annual tax amount: $7,779
- Date on market: 3/22/2024
- Listing agreement: Exclusive Right To Sell
- Listing terms: Conventional,FHA,VA Loan
- Ownership: Fee Simple
Price history
| Date | Event | Price |
|---|---|---|
| 4/16/2024 | Sold | $835,000+1.8%$269/sqft |
Source:  Bright MLS #VALO2066878 Report a problem Bright MLS #VALO2066878 Report a problem | ||
| 3/25/2024 | Pending sale | $819,900$264/sqft |
Source: Bright MLS #VALO2066878 Report a problem | ||
| 3/22/2024 | Listed for sale | $819,900+7.9%$264/sqft |
Source: Bright MLS #VALO2066878 Report a problem | ||
| 8/26/2022 | Sold | $759,990-3.8%$245/sqft |
Source: Bright MLS #VALO2023934 Report a problem | ||
| 7/9/2022 | Pending sale | $789,990$255/sqft |
Source: Bright MLS #VALO2023934 Report a problem | ||
| 6/5/2022 | Price change | $789,990-1.8%$255/sqft |
Source: Bright MLS #VALO2023934 Report a problem | ||
| 4/9/2022 | Listed for sale | $804,063$259/sqft |
Source: Bright MLS #VALO2023934 Report a problem | ||
Public tax history
| Year | Property taxes | Tax assessment |
|---|---|---|
| 2026 | $6,658 +0.9% | $827,050 +0.9% |
| 2025 | $6,601 -0.8% | $820,020 +6.6% |
| 2024 | $6,654 +2.9% | $769,220 +4.1% |
| 2023 | $6,469 +401.2% | $739,270 +409.8% |
| 2022 | $1,291 | $145,000 |
| 2021 | -- | -- |
Find assessor info on the county website
Neighborhood: 20176
Nearby homes
- $730,9563 bd4 ba2.4k sqft1407 Tawny Thrasher Ter NE, Leesburg, VA 20176Sold
- $741,6603 bd4 ba-- sqft1409 Tawny Thrasher Ter NE, Leesburg, VA 20176Sold

- $775,8003 bd3 ba2.6k sqft1600 Field Sparrow Ter NE, Leesburg, VA 20176Off Market
- $780,3643 bd3 ba2.6k sqft1415 Tawny Thrasher Ter NE, Leesburg, VA 20176Sold
- $790,0003 bd3 ba2.8k sqft1411 Tawny Thrasher Ter NE, Leesburg, VA 20176Sold
- $761,6103 bd3 ba2.5k sqft1602 Field Sparrow Ter NE, Leesburg, VA 20176Off Market
- $813,2783 bd4 ba2.7k sqft1808 Mocking Jay Ter NE, Leesburg, VA 20176Sold
- $676,3853 bd3 ba2.4k sqft1413 Tawny Thrasher Ter NE, Leesburg, VA 20176Sold
Nearby schools
GreatSchools rating
- 6/10Ball's Bluff Elementary SchoolGrades: PK-5Distance: 0.6 mi
- 5/10Smart's Mill Middle SchoolGrades: 6-8Distance: 1.6 mi
- 5/10Tuscarora High SchoolGrades: PK-12Distance: 2 mi
Schools provided by the listing agent
- District: Loudoun County Public Schools
Source: Bright MLS. This data may not be complete. We recommend contacting the local school district to confirm school assignments for this home.
Get a cash offer in 3 minutes
Find out how much your home could sell for in as little as 3 minutes with a no-obligation cash offer.
Estimated market value
$856,300
Get a cash offer in 3 minutes
Find out how much your home could sell for in as little as 3 minutes with a no-obligation cash offer.
Estimated market value
$856,300
- Virginia
- Loudoun County
- Leesburg
- 20176
- 1511 Tawny Thrasher Ter NE
Nearby cities
Nearby zip codes
Other Leesburg Topics
