MLS# 52824997 - Built by Homebound - Ready Now! ~ Experience modern living in this stunning new construction home located in the highly sought-after Oak Forest neighborhood. This spacious two-story residence built by Homebound offers thoughtfully designed living space with five bedrooms and four full bathrooms. The open-concept floor plan features a bright living area with large windows, a stylish kitchen with generous island seating, and a dining space perfect for entertaining. A first-floor guest suite provides comfort and privacy for visitors or multigenerational living. Upstairs, the luxurious primary suite includes a spa-inspired bath and walk-in closet, while additional bedrooms and a versatile game room create space for work, relaxation, and play. The home also includes a two-car garage, modern finishes, and smart layout details throughout. Situated on a generous lot in a vibrant Houston community, this home offers convenient access to major highways, dining, shopping
Pending
$1,499,000
1511 Thornton Dr, Houston, TX 77018
5beds
4,274sqft
:
Get pre-qualified$10,224/mo
Single Family Residence
Built in 2026
6,721 Square Feet Lot
$1,484,500 Zestimate®
$351/sqft
$-- HOA
What's special
Modern finishesTwo-car garageGenerous lotOpen-concept floor planFive bedroomsWalk-in closetAdditional bedrooms
- 14 days |
- 285 |
- 23 |
Likely to sell faster than
Zillow last checked:
Listing updated:
Listed by:
Ben Caballero TREC #096651 888-872-6006,
HomesUSA.com
Source: HAR,MLS#: 52824997
Facts & features
Interior
Bedrooms & bathrooms
- Bedrooms: 5
- Bathrooms: 4
- Full bathrooms: 4
Rooms
- Room types: Den, Family Room, Guest Suite, Media Room, Utility Room
Primary bedroom
- Level: Second
- Area: 306
- Dimensions: 17 X 18
Bedroom
- Level: Second
- Area: 165
- Dimensions: 15 X 11
Bedroom
- Level: Second
- Area: 165
- Dimensions: 15 X 11
Bedroom
- Level: First
- Area: 143
- Dimensions: 11 X 13
Bedroom
- Level: Second
- Area: 180
- Dimensions: 15 X 12
Other
- Level: First
- Area: 121
- Dimensions: 11 X 11
Dining room
- Level: First
- Area: 170
- Dimensions: 17 X 10
Game room
- Level: Second
- Area: 187
- Dimensions: 17 X 11
Living room
- Level: First
- Area: 378
- Dimensions: 21 X 18
Media room
- Level: Second
- Area: 221
- Dimensions: 13 X 17
Heating
- Natural Gas
Cooling
- Ceiling Fan(s), Electric
Appliances
- Included: ENERGY STAR Qualified Appliances, Water Heater, Disposal, Double Oven, Gas Oven, Microwave, Gas Range, Dishwasher
- Laundry: Electric Dryer Hookup, Gas Dryer Hookup, Washer Hookup
Features
- High Ceilings, Prewired for Alarm System, En-Suite Bath, Primary Bed - 2nd Floor, Sitting Area, Walk-In Closet(s)
- Flooring: Engineered Hardwood, Tile
- Doors: Insulated Doors
- Windows: Insulated/Low-E windows
- Number of fireplaces: 1
- Fireplace features: Electric
Interior area
- Total structure area: 4,274
- Total interior livable area: 4,274 sqft
Property
Parking
- Total spaces: 2
- Parking features: Attached
- Attached garage spaces: 2
Features
- Stories: 2
Lot
- Size: 6,721 Square Feet
- Features: Subdivided, 0 Up To 1/4 Acre
Details
- Parcel number: 0731000580008
Construction
Type & style
- Home type: SingleFamily
- Architectural style: Contemporary
- Property subtype: Single Family Residence
Materials
- Spray Foam Insulation, Other
- Foundation: Slab
- Roof: Composition
Condition
- New construction: Yes
- Year built: 2026
Details
- Builder name: Homebound
Utilities & green energy
- Sewer: Public Sewer
- Water: Public
Green energy
- Energy efficient items: Attic Vents, Thermostat, HVAC, HVAC>13 SEER
Community & HOA
Community
- Security: Prewired for Alarm System
- Subdivision: Oak Forest
Location
- Region: Houston
Financial & listing details
- Price per square foot: $351/sqft
- Date on market: 7/24/2026
- Listing terms: Cash,Conventional,VA Loan
Estimated market value
$1,484,500
$1.41M - $1.56M
$6,588/mo
Price history
| Date | Event | Price |
|---|---|---|
| 7/30/2026 | Pending sale | $1,499,000$351/sqft |
Source:  HAR #52824997 Report a problem HAR #52824997 Report a problem | ||
| 7/24/2026 | Listed for sale | $1,499,000$351/sqft |
Source: HAR #52824997 Report a problem | ||
Public tax history
Tax history is unavailable.
Monthly payment
Est. payment
Payment breakdown
Explore the cost of this home by adjusting the details. Changes won't be saved.Climate risks
Neighborhood: Oak Forest - Garden Oaks
Nearby schools
GreatSchools rating
- 10/10Oak Forest Elementary SchoolGrades: PK-5Distance: 0.2 mi
- 7/10Black Middle SchoolGrades: 6-8Distance: 0.2 mi
- 5/10Waltrip High SchoolGrades: 9-12Distance: 0.9 mi
Schools provided by the listing agent
- Elementary: Oak Forest Elementary School (Houston)
- Middle: Black Middle School
- High: Waltrip High School
Source: HAR. This data may not be complete. We recommend contacting the local school district to confirm school assignments for this home.
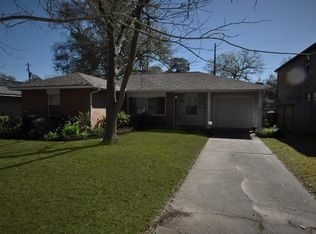
- $1,507,3002 bd2 ba1.1k sqft1511 Thornton Rd, Houston, TX 77018Off Market
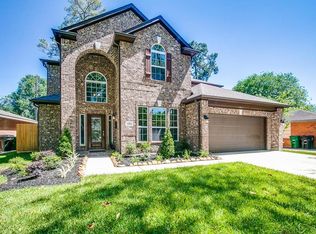
- $1,214,9005 bd4 ba4k sqft1515 Thornton Rd, Houston, TX 77018Off Market
- $499,7002 bd1 ba1.3k sqft1507 Thornton Rd, Houston, TX 77018Off Market
- $342,9003 bd2 ba1.6k sqft606C Thornton Rd, Houston, TX 77018Off Market
- $345,9003 bd2 ba1.6k sqft606A Thornton Rd, Houston, TX 77018Off Market
- $342,9003 bd2 ba1.6k sqft606B Thornton Rd, Houston, TX 77018Off Market
- $366,9003 bd3 ba1.7k sqft803C Thornton Rd, Houston, TX 77018Off Market
- $376,8003 bd3 ba1.7k sqft803B Thornton Rd, Houston, TX 77018Off Market
A local agent can set up tours, give advice and negotiate with sellers.
Similar homes
- $1,549,0005 bd4 ba4.3k sqft1527 Thornton Rd, Houston, TX 77018New Construction
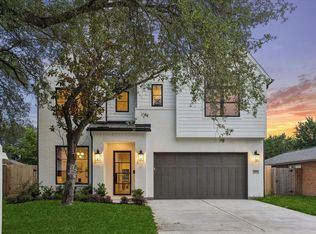 MLS ID #22763785, Ben Caballero, HomesUSA.com. HAR
 - $1,525,0004 bd4 ba4.3k sqft1721 Chantilly Ln, Houston, TX 77018New Construction
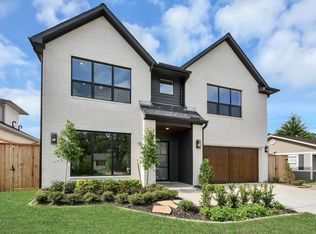 MLS ID #15302204, David Herzog, Lion Drive Realty. HAR
 - $1,599,9005 bd6 ba4.4k sqft1419 Candlelight Ln, Houston, TX 77018For Sale
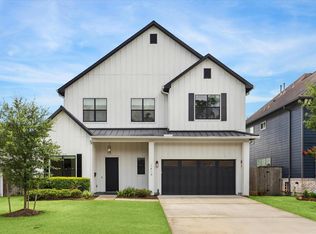 MLS ID #32308256, Andrew Lin, Nan & Company Properties - Corporate Office (Heights). HAR
 - $1,490,0005 bd5 ba4.2k sqft1003 Wakefield Dr, Houston, TX 77018For Sale
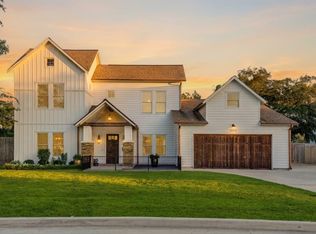 MLS ID #45589945, Kate Ferguson, Keller Williams Memorial. HAR
 - $899,0004 bd3 ba3.8k sqft4429 Ella Blvd, Houston, TX 77018For SaleMLS ID #15188481, Bee Vines, Keller Williams Memorial. HAR
- $1,589,9904 bd4 ba4.6k sqft1819 Cheshire Ln, Houston, TX 77018New ConstructionMLS ID #54134423, David Herzog, Lion Drive Realty. HAR
- $1,425,0005 bd5 ba4.1k sqft1726 Wilde Rock Way, Houston, TX 77018New ConstructionMLS ID #90486429, Gary Bisha, My Castle Realty. HAR
- $1,388,0004 bd4 ba4.3k sqft1815 Ebony Ln, Houston, TX 77018New ConstructionMLS ID #17813673, Salah Kaspo, RE/MAX Signature. HAR
- $1,699,0005 bd5 ba4.3k sqft1316 Althea Dr, Houston, TX 77018New ConstructionMLS ID #5889120, Ariel Villarreal, Coldwell Banker Realty - Heights. HAR
- $1,495,0005 bd5 ba4.1k sqft7106 Raton St, Houston, TX 77055New ConstructionMLS ID #90146149, Mel Reyna, The Reyna Group. HAR
- $1,825,0006 bd6 ba4.7k sqft963 W 41st St, Houston, TX 77018New ConstructionMLS ID #88088232, Avi Sheleg, Compass RE Texas, LLC - Houston. HAR
- $1,829,0005 bd5 ba4.7k sqft1226 Du Barry Ln, Houston, TX 77018New ConstructionMLS ID #37276215, Kevin Sechelski, Sky Real Estate Professionals. HAR
- $1,149,0005 bd5 ba3.3k sqft5310 De Milo Dr, Houston, TX 77092New ConstructionMLS ID #93418186, Tiffany Kaileh, The LaRose Kaileh Group. HAR
- $1,495,0004 bd5 ba4.3k sqft4303 Dorothy St, Bellaire, TX 77401For SaleMLS ID #4676542, Bee Vines, Keller Williams Memorial. HAR
- $1,548,0004 bd5 ba4.1k sqft3020 Lake St, Houston, TX 77098For SaleMLS ID #61186101, Philip Alter, Martha Turner Sotheby's International Realty. HAR
- $1,675,0005 bd6 ba4.8k sqft7119 Housman St, Houston, TX 77055New ConstructionMLS ID #96218735, Blake Jessee, Keller Williams Realty Metropolitan. HAR
- $1,499,0005 bd4 ba3.9k sqft122 E 4th St, Houston, TX 77007New ConstructionMLS ID #90552057, Vicki Barazandeh, Martha Turner Sotheby's International Realty. HAR
- $1,595,0004 bd3 ba4.1k sqft705 Walton St, Houston, TX 77009New ConstructionMLS ID #6584972, Stephanie Sykes, RE/MAX Cinco Ranch. HAR
- $1,625,0004 bd4 ba4.4k sqft1306 Willard St, Houston, TX 77006For SaleMLS ID #45041895, Heather Niemeyer, Camelot Realty Group. HAR
- $1,771,0005 bd5 ba3.5k sqft1535 Rutland St, Houston, TX 77008For SaleMLS ID #72168548, Susanne Mullen-Spencer, Keller Williams Realty Clear Lake / NASA. HAR
