Welcome To 1511 Timberlake Ln. In Sandusky A Move-in-ready Condo That Delivers Style, Space, And Upgrades You Won't Find At This Price Point.step Inside To Soaring Cathedral Ceilings, A Stunning Gas Fireplace, And A Bright Bay Window That Fills The Living Space With Natural Light. The Open-concept Layout Created By Removing The Kitchen Wall Transforms The Main Level Into The Modern, Connected Space Today's Buyers Are Looking For.the Kitchen Shines With Granite Countertops, A Center Island, And Stainless Steel Appliances Perfect For Both Everyday Living And Entertaining. Just Off The Kitchen, The Dining Room Features Crown Molding, Plantation Shutters And Rich Brazilian Cherry Flooring, Adding Warmth And Durability Throughout. An Updated Half Bath Adds Value Where It Matters Most, While A Flexible Office Space Can Easily Serve As A Bedroom.upstairs Offers Newer Carpet. The Primary Suite Is Designed To Impress, Featuring A Spacious Walk-in Closet, Double Vanities, A Tiled Shower, And A Linen Closet. The Second Bedroom Has Its Own Attached Bath, Making It Ideal For Guests Or A Private Suite.outside, Enjoy Beautifully Maintained Landscaping, A Deck With Gazebo, A Built-in Gas Grill, And A Peaceful Setting Backing Up To Pelton Park Nature Preserve. A Two-car Garage With Direct Access To The Laundry/mudroom Adds Everyday Convenience.bottom Line This Home Checks The Boxes Buyers Are Competing For: Open Concept, Thoughtful Updates, Character, And Functional Space.homes Like This In Sandusky Don't Last. Schedule Your Showing Today Before Someone Else Beats You To It.
Sold for $275,000
$275,000
1511 Timber Lake Ln, Sandusky, OH 44870
2beds
2,059sqft
Condominium
Built in 1991
-- sqft lot
$279,700 Zestimate®
$134/sqft
$2,197 Estimated rent
Home value
$279,700
$252,000 - $310,000
$2,197/mo
Zestimate® history
Owner options
List your home for rent
$2,197/mo
Rent Zestimate®
Find your next renter with Zillow Rental Manager. Plus, with online applications, you can quickly screen prospective tenants – for free.
$2,197/mo
Rent Zestimate®
Refinance and save
$2,360/mo
Est. payment
Refinancing to a lower rate could help reduce your monthly payments and save thousands over the life of the loan.
$2,360/mo
Est. payment
Explore your selling options
Work with a Zillow partner agent
Leverage their expertise and Zillow's premium Showcase listings to get your home seen by more buyers.
Get startedList with your own agent
Get your home in front of millions of buyers by listing it on Zillow.
Learn how to do itSell it yourself
Take full control of how buyers see your home on Zillow by listing For Sale by Owner (FSBO).
List your homeWhat's special
Updated half bathOpen-concept layoutFlexible office spaceBeautifully maintained landscapingBuilt-in gas grillSoaring cathedral ceilingsPlantation shutters
Zillow last checked:
Listing updated:
Listed by:
Linda J. Armstrong 419-627-9914 Team@TheATeamSells.com,
RE/MAX Quality Realty - Sandus
Bought with:
Brad C. Everett, 2015001748
Russell Real Estate Services
Source: Firelands MLS,MLS#: 20261575Originating MLS: Firelands MLS
Facts & features
Interior
Bedrooms & bathrooms
- Bedrooms: 2
- Bathrooms: 3
- Full bathrooms: 2
- 1/2 bathrooms: 1
Rooms
- Room types: Office
Primary bedroom
- Level: Second
- Area: 195
- Dimensions: 15 x 13
Bedroom 2
- Level: Second
- Area: 132
- Dimensions: 12 x 11
Bedroom 3
- Area: 0
- Dimensions: 0 x 0
Bedroom 4
- Area: 0
- Dimensions: 0 x 0
Bedroom 5
- Area: 0
- Dimensions: 0 x 0
Bathroom
- Level: Second
Bathroom 1
- Level: Second
Bathroom 3
- Level: Main
Dining room
- Features: Combo
- Level: Main
- Area: 90
- Dimensions: 10 x 9
Family room
- Level: Main
- Area: 110
- Dimensions: 11 x 10
Kitchen
- Level: Main
- Area: 121
- Dimensions: 11 x 11
Living room
- Level: Main
- Area: 440
- Dimensions: 22 x 20
Heating
- Gas, Forced Air
Cooling
- Central Air
Appliances
- Included: Dishwasher, Disposal, Microwave, Range, Refrigerator
- Laundry: Laundry Room
Features
- Ceiling Fan(s), Wet Bar
- Basement: Crawl Space
- Has fireplace: Yes
- Fireplace features: Gas
- Common walls with other units/homes: End Unit
Interior area
- Total structure area: 2,059
- Total interior livable area: 2,059 sqft
Property
Parking
- Total spaces: 2
- Parking features: Inside Entrance, Attached, Garage Door Opener, Paved
- Attached garage spaces: 2
- Has uncovered spaces: Yes
Features
- Levels: Two
- Stories: 2
- Patio & porch: Both-12x15 Wood Deck, 12x15 Cement Patio
Details
- Parcel number: 3200844042
- Zoning description: Residential Condo
Construction
Type & style
- Home type: Condo
- Property subtype: Condominium
Materials
- Brick, Vinyl Siding
- Roof: Asphalt
Condition
- Year built: 1991
Utilities & green energy
- Electric: ON
- Gas: Columbia Gas
- Sewer: Public Sewer
- Water: Public
- Utilities for property: Cable Connected
Community & HOA
Community
- Subdivision: Pelton Park
HOA
- Has HOA: Yes
- Services included: Common Ground, Maintenance Grounds, Lawn Maintenance, Outside Bldg Maint, Snow Removal, Trash
- HOA fee: $521 monthly
Location
- Region: Sandusky
Financial & listing details
- Price per square foot: $134/sqft
- Tax assessed value: $327,530
- Annual tax amount: $5,123
- Price range: $275K - $275K
- Date on market: 5/1/2026
- Date available: 01/01/1800
- Listing terms: Cash
Price history
| Date | Event | Price |
|---|---|---|
| 7/6/2026 | Sold | $275,000-12.7%$134/sqft |
Source: Firelands MLS #20261575 Report a problem | ||
| 6/23/2026 | Contingent | $314,900$153/sqft |
Source: Firelands MLS #20261575 Report a problem | ||
| 6/8/2026 | Price change | $314,900-4.5%$153/sqft |
Source: Firelands MLS #20261575 Report a problem | ||
| 5/8/2026 | Price change | $329,900-0.9%$160/sqft |
Source: Firelands MLS #20261575 Report a problem | ||
| 5/1/2026 | Listed for sale | $333,000+78.1%$162/sqft |
Source: Firelands MLS #20261575 Report a problem | ||
| 12/23/2015 | Sold | $187,000+5.1%$91/sqft |
Source: Public Record Report a problem | ||
| 10/2/2006 | Sold | $178,000+2.9%$86/sqft |
Source: Public Record Report a problem | ||
| 5/20/2002 | Sold | $173,000+4.8%$84/sqft |
Source: Public Record Report a problem | ||
| 11/30/2000 | Sold | $165,000-0.6%$80/sqft |
Source: Public Record Report a problem | ||
| 8/13/1999 | Sold | $166,000$81/sqft |
Source: Public Record Report a problem | ||
Public tax history
| Year | Property taxes | Tax assessment |
|---|---|---|
| 2025 | $5,123 -2.2% | $114,640 |
| 2024 | $5,238 +35.2% | $114,640 +65.2% |
| 2023 | $3,875 -0.6% | $69,380 |
| 2022 | $3,897 +0.1% | $69,380 |
| 2021 | $3,892 +16% | $69,380 +15.1% |
| 2020 | $3,355 -2.8% | $60,300 |
| 2019 | $3,452 -0.1% | $60,300 |
| 2018 | $3,454 +6.8% | $60,300 +9.9% |
| 2017 | $3,233 +14.5% | $54,890 |
| 2016 | $2,824 +28.9% | $54,890 +5.5% |
| 2015 | $2,190 -15.6% | $52,050 -12.9% |
| 2014 | $2,595 +7.3% | $59,750 |
| 2013 | $2,419 +6.6% | $59,750 |
| 2012 | $2,270 -3% | $59,750 -6% |
| 2011 | $2,340 +1.5% | $63,570 |
| 2010 | $2,305 -15.4% | $63,570 |
| 2009 | $2,723 -0.2% | $63,570 |
| 2008 | $2,728 +6.8% | $63,570 |
| 2007 | $2,555 +101.8% | $63,570 |
| 2006 | $1,266 +0.6% | $63,570 +5.6% |
| 2005 | $1,258 -0.5% | $60,220 |
| 2004 | $1,264 -50.4% | $60,220 |
| 2003 | $2,549 +8.7% | $60,220 +8% |
| 2002 | $2,345 | $55,740 |
| 2001 | $2,345 | $55,740 |
| 2000 | $2,345 | $55,740 |
Find assessor info on the county website
Neighborhood: 44870
Nearby homes
- $282,0003 bd2 ba1.8k sqft1507 Timber Lake Ln, Sandusky, OH 44870Sold
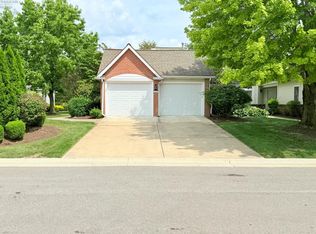
- $344,9003 bd3 ba2.2k sqft1509 Timber Lake Ln, Sandusky, OH 44870Off Market
- $403,0003 bd3 ba2.6k sqft1501 Timber Lake Ln, Sandusky, OH 44870Off Market

- $332,1003 bd3 ba2.4k sqft1503 Timber Lake Ln, Sandusky, OH 44870Off Market

- $374,1002 bd3 ba2.5k sqft1505 Timber Lake Ln, Sandusky, OH 44870Off Market
- $354,3002 bd2 ba2k sqft1512 Timber Lake Ln, Sandusky, OH 44870Off Market
- $332,2003 bd2 ba1.8k sqft1510 Timber Lake Ln, Sandusky, OH 44870Off Market
- $305,4002 bd2 ba1.8k sqft1513 Timber Lake Ln, Sandusky, OH 44870Off Market
Nearby schools
GreatSchools rating
- 5/10Meadowlawn Elementary SchoolGrades: 3-5Distance: 0.8 mi
- 6/10Briar Middle SchoolGrades: 6-8Distance: 1.8 mi
- 7/10Perkins High SchoolGrades: 9-12Distance: 2.1 mi
Schools provided by the listing agent
- District: Perkins
Source: Firelands MLS. This data may not be complete. We recommend contacting the local school district to confirm school assignments for this home.
Get a cash offer in 3 minutes
Find out how much your home could sell for in as little as 3 minutes with a no-obligation cash offer.
Estimated market value
$279,700
Get a cash offer in 3 minutes
Find out how much your home could sell for in as little as 3 minutes with a no-obligation cash offer.
Estimated market value
$279,700
- Ohio
- Erie County
- Sandusky
- 44870
- 1511 Timber Lake Ln
