Property 1511 Travertine Terrace, located in Sanford, FL, is a immaculate waterfront, end unit townhouse located within the Greystone gated community. The townhouse was built in 2005. The community has a clubhouse , large pool and playground. All of the town houses were re-roofed in 2020 and repainted in 2022 . In 2023 all the streets were newly paved. This exceptionally well maintained home has been completely repainted (walls & wood work, garage floor and exterior patio) and upgraded with new chrome hardware , all new lighting, new light switches, new fans, new sinks & faucets and new hand held waterfall shower heads. The townhouse features a spacious, open living space with lots of windows and natural lighting.. With a total of three bedrooms and three bathrooms, this townhouse ensures convenience and privacy for every member of the household.Spread across two stories, this 2173 SQ FT townhouse features a grand, two story great room space with new 8 blade modern fan. From the great room, a sliding glass door opens on to the spacious patio overlooking the water. The kitchen has wood cabinetry, granite counter tops, under cabinet lighting and black stylish appliances. A moveable stainless steel island completes the design. There is a new stainless, deep bowl sink and new single lever spray faucet. A large eat in nook has a large window facing the waterfront.A large dining room is located directly off of the kitchen and open to the great room. The first floor also includes a downstairs bedroom that can be used as a den or office and there is a full bath with shower that also serves as a powder room for the first floor. There is also a large indoor laundry room with washer and dryer and ample storage cabinetry above. There are also three other closets on the first floor for storage.The second floor features another large bedroom and full bath with a tub. The Primary bedroom is a spacious suite large enough for a king bed and sitting area. it has a trayed ceiling a new, modern paddle fan. The closet is extremely large with all custom built in cabinetry. The primary bath has a double cultured marble sink vanity, walk in shower, large Jacuzzi tub and private toilet room. The two car garage has a garage door opener with remotes, wire storage shelving and also a fiberglass utility sink. The walls and floors are all newly painted.Further more the townhouse also is wired with a security system with panel and touch keypad . A new air conditioning system including interior air handler & exterior condensing unit was installed May of 2020Located in Sanford, FL, this property offers a convenient and desirable location. With its proximity to major highways and transportation options, commuting to work or exploring the local area is a breeze. Sanford is known for its vibrant community and numerous amenities, including shopping centers, restaurants, parks, and highly-rated schools.In summary, if you are looking for an immaculate , move in ready townhouse with many new upgrades that offers a comfortable and stylish living space, 1511 Travertine Terrace is your new place to call home! Built in 2005, this two-story home features three bathrooms, a spacious open plan interior of 2,173 square feet, and a lot size of 4,719 square feet. With its modern design, convenient location, and ample living space, this townhouse is for those seeking a private, secure, low-maintenance and enjoyable living experience.
Sold for $420,000
$420,000
1511 Travertine Ter, Sanford, FL 32771
3beds
2,173sqft
Townhouse
Built in 2005
4,719 Square Feet Lot
$405,900 Zestimate®
$193/sqft
$2,556 Estimated rent
Home value
$405,900
$386,000 - $426,000
$2,556/mo
Zestimate® history
Owner options
List your home for rent
$2,556/mo
Rent Zestimate®
Find your next renter with Zillow Rental Manager. Plus, with online applications, you can quickly screen prospective tenants – for free.
$2,556/mo
Rent Zestimate®
Refinance and save
$3,111/mo
Est. payment
Refinancing to a lower rate could help reduce your monthly payments and save thousands over the life of the loan.
$3,111/mo
Est. payment
Explore your selling options
Work with a Zillow partner agent
Leverage their expertise and Zillow's premium Showcase listings to get your home seen by more buyers.
Get startedList with your own agent
Get your home in front of millions of buyers by listing it on Zillow.
Learn how to do itSell it yourself
Take full control of how buyers see your home on Zillow by listing For Sale by Owner (FSBO).
List your homeWhat's special
Immaculate waterfrontGarage floorModern paddle fanLarge poolModern designKing bedNew stainless
Zillow last checked:
Listing updated:
Listed by:
Viv Lehman 407-733-4700,
YOU HAVE REALTY LLC 407-707-9557
Bought with:
Julie Bates, 3535296
COLDWELL BANKER REALTY
Source: Stellar MLS,MLS#: O6168411 Originating MLS: Orlando Regional
Originating MLS: Orlando Regional
Facts & features
Interior
Bedrooms & bathrooms
- Bedrooms: 3
- Bathrooms: 3
- Full bathrooms: 3
Rooms
- Room types: Dining Room, Great Room
Primary bedroom
- Features: Walk-In Closet(s)
- Level: Second
- Dimensions: 13x19
Kitchen
- Features: Breakfast Bar, Pantry
- Level: First
- Dimensions: 15x9
Living room
- Level: First
- Dimensions: 16x18
Heating
- Central
Cooling
- Central Air
Appliances
- Included: Convection Oven, Cooktop, Dishwasher, Disposal, Dryer, Electric Water Heater, Freezer, Ice Maker, Microwave, Range, Range Hood, Refrigerator, Washer
- Laundry: In Garage, Laundry Room
Features
- Built-in Features, Eating Space In Kitchen, High Ceilings, Open Floorplan, PrimaryBedroom Upstairs, Stone Counters, Thermostat, Walk-In Closet(s)
- Flooring: Carpet, Ceramic Tile
- Doors: Sliding Doors
- Windows: Blinds, Insulated Windows, Window Treatments
- Has fireplace: No
- Common walls with other units/homes: End Unit
Interior area
- Total structure area: 2,709
- Total interior livable area: 2,173 sqft
Property
Parking
- Total spaces: 2
- Parking features: Driveway, Garage Door Opener, Guest
- Attached garage spaces: 2
- Has uncovered spaces: Yes
Features
- Levels: Two
- Stories: 2
- Exterior features: Irrigation System, Sidewalk
- Has view: Yes
- View description: Pond
- Has water view: Yes
- Water view: Pond
- Waterfront features: Pond, Pond Access
Lot
- Size: 4,719 Square Feet
Details
- Parcel number: 19303352000001340
- Zoning: 0-1
- Special conditions: None
Construction
Type & style
- Home type: Townhouse
- Property subtype: Townhouse
Materials
- Block, Stucco
- Foundation: Slab
- Roof: Shingle
Condition
- New construction: No
- Year built: 2005
Utilities & green energy
- Sewer: Public Sewer
- Water: Public
- Utilities for property: BB/HS Internet Available, Cable Available, Electricity Connected, Phone Available, Sewer Connected, Street Lights, Underground Utilities, Water Available
Community & HOA
Community
- Features: Association Recreation - Owned, Deed Restrictions, Fitness Center, Irrigation-Reclaimed Water, Park, Playground, Pool, Sidewalks
- Security: Gated Community, Security System Owned
- Pet fee: $0 monthly
- Subdivision: GREYSTONE
HOA
- Has HOA: Yes
- Amenities included: Cable TV, Clubhouse, Fitness Center, Gated, Playground, Pool
- Services included: Common Area Taxes, Community Pool, Maintenance Structure, Maintenance Grounds, Pool Maintenance
- HOA fee: $280 monthly
- HOA name: Eufemia Roche
- HOA phone: 407-688-9190
Location
- Region: Sanford
Financial & listing details
- Price per square foot: $193/sqft
- Tax assessed value: $351,438
- Annual tax amount: $5,414
- Date on market: 1/7/2024
- Cumulative days on market: 60 days
- Listing terms: Cash,Conventional,FHA,VA Loan
- Ownership: Fee Simple
- Total actual rent: 0
- Electric utility on property: Yes
- Road surface type: Asphalt
Price history
| Date | Event | Price |
|---|---|---|
| 4/1/2024 | Sold | $420,000-0.9%$193/sqft |
Source:  Stellar MLS #O6168411 Report a problem Stellar MLS #O6168411 Report a problem | ||
| 3/8/2024 | Pending sale | $423,900$195/sqft |
Source: Stellar MLS #O6168411 Report a problem | ||
| 2/28/2024 | Price change | $423,900-1.4%$195/sqft |
Source: Stellar MLS #O6168411 Report a problem | ||
| 1/8/2024 | Listed for sale | $429,900+45.7%$198/sqft |
Source: Stellar MLS #O6168411 Report a problem | ||
| 3/4/2021 | Sold | $295,000-6.3%$136/sqft |
Source: Public Record Report a problem | ||
| 2/5/2021 | Contingent | $314,990$145/sqft |
Source: NSBBOR #1061675 Report a problem | ||
| 2/5/2021 | Pending sale | $314,990$145/sqft |
Source: Ann Titus LLC #1061675 Report a problem | ||
| 1/21/2021 | Price change | $314,990-1.6%$145/sqft |
Source: Ann Titus LLC #1061675 Report a problem | ||
| 12/5/2020 | Listed for sale | $319,999-13.5%$147/sqft |
Source: Ann Titus LLC #1061675 Report a problem | ||
| 1/20/2006 | Sold | $369,900$170/sqft |
Source: Public Record Report a problem | ||
Public tax history
| Year | Property taxes | Tax assessment |
|---|---|---|
| 2025 | $5,587 -3.6% | $351,438 +9.5% |
| 2024 | $5,793 +7% | $321,012 +10% |
| 2023 | $5,414 +14.3% | $291,829 +10% |
| 2022 | $4,738 +144.4% | $265,299 +78.9% |
| 2021 | $1,939 +1.2% | $148,287 +1.4% |
| 2020 | $1,916 +1.9% | $146,240 +2.3% |
| 2019 | $1,880 | $142,952 +1.9% |
| 2018 | $1,880 +1.5% | $140,287 +2.1% |
| 2017 | $1,852 +1.3% | $137,402 +1.4% |
| 2016 | $1,828 -3% | $135,518 +1.4% |
| 2015 | $1,884 | $133,641 +0.8% |
| 2014 | $1,884 +1.7% | $132,580 +1.5% |
| 2013 | $1,853 +6.6% | $130,621 +1.7% |
| 2012 | $1,738 -3.9% | $128,438 -2% |
| 2011 | $1,809 -5.6% | $131,095 -3.4% |
| 2010 | $1,916 -23.5% | $135,690 -19.5% |
| 2009 | $2,504 -27.2% | $168,479 -23.9% |
| 2008 | $3,438 -29.7% | $221,520 -22.8% |
| 2007 | $4,889 +2.1% | $287,073 +18% |
| 2006 | $4,790 +727.7% | $243,355 +739.2% |
| 2005 | $579 +44.4% | $29,000 +48.3% |
| 2004 | $401 | $19,560 |
Find assessor info on the county website
Neighborhood: 32771
Nearby homes
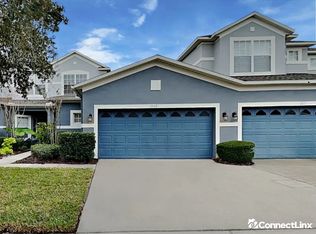
- $328,7003 bd3 ba-- sqft1509 Travertine Ter, Sanford, FL 32771Off Market
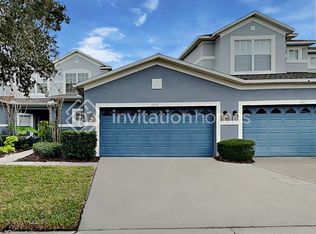
- $318,0003 bd3 ba1.6k sqft1509 S Travertine Ter, Sanford, FL 32771Off Market
- $338,2003 bd2 ba1.9k sqft1507 Travertine Ter, Sanford, FL 32771Off Market

- $326,2003 bd3 ba1.9k sqft1505 Travertine Ter, Sanford, FL 32771Off Market
- $309,8003 bd3 ba1.6k sqft1503 Travertine Ter, Sanford, FL 32771Off Market
- $323,3003 bd2 ba1.6k sqft1508 Travertine Ter, Sanford, FL 32771Off Market
- $315,5003 bd2 ba1.3k sqft1510 Travertine Ter, Sanford, FL 32771Sold
- $287,4003 bd2 ba1.3k sqft1510 Travertine Ter #T, Sanford, FL 32771Off Market
Nearby schools
GreatSchools rating
- 8/10Bentley Elementary SchoolGrades: PK-5Distance: 0.4 mi
- 9/10Sanford Middle SchoolGrades: 6-8Distance: 3 mi
- 5/10Seminole High SchoolGrades: 9-12Distance: 2.7 mi
Schools provided by the listing agent
- Elementary: Bentley Elementary
- Middle: Sanford Middle
- High: Seminole High
Source: Stellar MLS. This data may not be complete. We recommend contacting the local school district to confirm school assignments for this home.
Get a cash offer in 3 minutes
Find out how much your home could sell for in as little as 3 minutes with a no-obligation cash offer.
Estimated market value
$405,900
Get a cash offer in 3 minutes
Find out how much your home could sell for in as little as 3 minutes with a no-obligation cash offer.
Estimated market value
$405,900
- Florida
- Seminole County
- Sanford
- 32771
- 1511 Travertine Ter
Nearby cities
Nearby zip codes
Other Sanford Topics
