Skip main navigation
Closed
  • $390,000

    1511 Treeline Ct, Naperville, IL 60565

    3beds
    1,768sqft
    Townhouse, Single Family Residence
    Built in 1997
    -- sqft lot
    $479,400 Zestimate®
    $221/sqft
    $2,879 Estimated rent

    Home value

    $479,400

    $455,000 - $503,000

    $2,879/mo

    Zestimate® history
    Loading
    Loading...

    Owner options

    List your home for rent

    $2,879/mo

    Rent Zestimate®

    Find your next renter with Zillow Rental Manager. Plus, with online applications, you can quickly screen prospective tenants – for free.

    Learn more

    $2,879/mo

    Rent Zestimate®

    Refinance and save

    $3,185/mo

    Est. payment

    Refinancing to a lower rate could help reduce your monthly payments and save thousands over the life of the loan.

    See today's rates

    $3,185/mo

    Est. payment

    Explore your selling options

    Work with a Zillow partner agent

    Leverage their expertise and Zillow's premium Showcase listings to get your home seen by more buyers.

    Get started

    List with your own agent

    Get your home in front of millions of buyers by listing it on Zillow.

    Learn how to do it

    Sell it yourself

    Take full control of how buyers see your home on Zillow by listing For Sale by Owner (FSBO).

    List your home

    What's special

    Lovely fireplaceVaulted ceilingGorgeous river walkHome officePrivate backyardPrivate bathLarge rec room
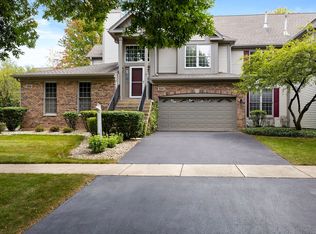
    Please note that this unit offers 1768 sq ft on main level but an additional 884 in finished walk out lower level, so total sq ft is 2652!!! Set in the heart of highly desirable Baileywood subdivision, close to shopping, restaurants, river walk, award winning schools, downtown and Edward hospital, and close to expressways for easy commuting, this Sherwood model gives you tremendous versatility in room usage. This bright and sunny end unit features open spacious floor plan and versatility in room usage. This model features the bonus of a 3rd bedroom with angular double door entry that could also be used as a living room, den, home office, music room, etc. The gorgeous maple hardwood floors run throughout the entire main level and have been very recently refinished. (please remove shoes or wear booties). All of the interior of the home has been freshly painted in light gray neutral color. The main level features a large foyer, a Family room with lovely fireplace, a formal dining room, a remodeled kitchen with a breakfast room and door that leads out to a private balcony deck overlooking a beautifully landscaped yard. The kitchen has new hardwood floor, newer black stainless steel appliances, and granite countertops. There are 3 bedrooms which include a primary bedroom suite with vaulted ceiling and walk in closet, private bath with a newly retiled shower with oversized shower head and also two guest bedrooms with a guest bath. There is also a 3rd bath that was totally remodeled 2 years ago in the walkout basement, also a large Rec Room in lower level and sliding glass doors that lead out to patio and private backyard. This could become a great in-law arrangement or young adult suite with private access. The possiblities are endless! The laundry is conveniently located on main floor, the LG washer and dryer (7 yrs old) remain with the home. The central air conditioner is 5 years old, hot water heater 9 yrs old, unsure of age of furnace but it works great and regularly cleaned and maintained, the microwave is 2 years old, the rest of the kitchen appliances are 5years old, there have been so many updates and improvements done recently, the home is in awesome move-in condition, offering lots of space and privacy and is great for entertaining with both a balcony deck and a lower level patio, this is one of the very few walkout basements in the subdivision, which is awesome! The association is impeccably fastidious about caring for the units, new roofs were installed around 2015, the decks are stained and sealed every 2 or 3 years, the landscapers keep the development impeccably maintained, snow removal is prompt, the Baileywood Pond is scenic, there is an awesome 10 acre Columbia Commons park that adjoins the subdivison, the gorgeous River Walk is just a few blocks away, there is a commuter bus that takes commuters to the train station, there is shopping and restaurants just a few blocks away. Hurry, this gorgeous model will not last long! Please be prepared for multiple overlapping showings. (please exclude all drapes in the home, the blinds and shades remain though, home in great shape but sold in As-Is condition, and note Sales Agreement Rider in addition to disclosures).

    Zillow last checked:

    Listing updated:

    Listing courtesy of:

    Sue Hedlund 630-710-7374,

    RE/MAX Suburban

    Bought with:

    Carol Shroka

    CS Real Estate

    Source: MRED as distributed by MLS GRID,MLS#: 11844845MLS Logo

    Facts & features

    Interior

    Bedrooms & bathrooms
    • Bedrooms: 3
    • Bathrooms: 3
    • Full bathrooms: 3
    Primary bedroom
    • Features: Flooring (Hardwood), Bathroom (Full)
    • Level: Main
    • Area: 294 Square Feet
    • Dimensions: 21X14
    Bedroom 2
    • Features: Flooring (Hardwood)
    • Level: Main
    • Area: 240 Square Feet
    • Dimensions: 16X15
    Bedroom 3
    • Features: Flooring (Hardwood)
    • Level: Main
    • Area: 154 Square Feet
    • Dimensions: 14X11
    Dining room
    • Features: Flooring (Hardwood)
    • Level: Main
    • Area: 160 Square Feet
    • Dimensions: 16X10
    Family room
    • Features: Flooring (Hardwood)
    • Level: Main
    • Area: 396 Square Feet
    • Dimensions: 22X18
    Kitchen
    • Features: Kitchen (Eating Area-Table Space, Pantry-Closet), Flooring (Hardwood)
    • Level: Main
    • Area: 180 Square Feet
    • Dimensions: 18X10
    Laundry
    • Features: Flooring (Vinyl)
    • Level: Main
    • Area: 96 Square Feet
    • Dimensions: 12X8
    Recreation room
    • Features: Flooring (Hardwood)
    • Level: Basement
    • Area: 513 Square Feet
    • Dimensions: 27X19
    Heating
    • Natural Gas, Forced Air
    Cooling
    • Central Air
    Appliances
    • Included: Range, Microwave, Dishwasher, Refrigerator, Washer, Dryer, Stainless Steel Appliance(s), Humidifier, Gas Water Heater
    • Laundry: Washer Hookup, In Unit, Sink
    Features
    • Cathedral Ceiling(s), Walk-In Closet(s)
    • Flooring: Hardwood
    • Windows: Screens
    • Basement: Finished,Exterior Entry,Rec/Family Area,Full,Walk-Out Access
    • Number of fireplaces: 1
    • Fireplace features: Gas Log, Gas Starter, Family Room
    • Common walls with other units/homes: End Unit
    Interior area
    • Total structure area: 2,652
    • Total interior livable area: 1,768 sqft
    • Finished area below ground: 884

    Property

    Parking
    • Total spaces: 2
    • Parking features: Asphalt, Garage Door Opener, On Site, Garage Owned, Attached, Garage
    • Attached garage spaces: 2
    • Has uncovered spaces: Yes
    Accessibility
    • Accessibility features: No Disability Access
    Features
    • Patio & porch: Deck, Patio
    • Exterior features: Balcony
    Lot
    • Features: Backs to Trees/Woods
    Details
    • Parcel number: 0829312169
    • Special conditions: Court Approval Required
    • Other equipment: Sump Pump

    Construction

    Type & style
    • Home type: Townhouse
    • Property subtype: Townhouse, Single Family Residence
    Materials
    • Vinyl Siding, Brick
    • Foundation: Concrete Perimeter
    • Roof: Asphalt
    Condition
    • New construction: No
    • Year built: 1997
    Details
    • Builder model: SHERWOOD

    Utilities & green energy

    • Electric: Circuit Breakers
    • Sewer: Public Sewer
    • Water: Lake Michigan

    Community & neighborhood

    Security
    • Security features: Security System, Carbon Monoxide Detector(s)
    Community
    • Community features: Sidewalks, Street Lights
    Location
    • Region: Naperville
    • Subdivision: Baileywood

    HOA & financial

    HOA
    • Has HOA: Yes
    • HOA fee: $461 monthly
    • Amenities included: Park, Patio, Private Laundry Hkup, School Bus, Security
    • Services included: Water, Insurance, Exterior Maintenance, Lawn Care, Snow Removal

    Other

    Other facts
    • Listing terms: Conventional
    • Ownership: Condo

    Price history

    DateEventPrice
    8/31/2023Sold$390,000+0%$221/sqft
    Source: MRED as distributed by MLS GRID #11844845 Report a problem
    8/1/2023Contingent$389,900$221/sqft
    Source: MRED as distributed by MLS GRID #11844845 Report a problem
    7/28/2023Listed for sale$389,900+13%$221/sqft
    Source: MRED as distributed by MLS GRID #11844845 Report a problem
    1/11/2008Sold$345,000+27.8%$195/sqft
    Source: Public Record Report a problem
    9/9/2004Sold$270,000+27.4%$153/sqft
    Source: Public Record Report a problem
    7/3/1997Sold$212,000$120/sqft
    Source: Public Record Report a problem

    Public tax history

    YearProperty taxesTax assessment
    2024$6,985 +4%$122,017 +9.6%
    2023$6,716 +9%$111,360 +10%
    2022$6,164 +3.9%$101,240 +3.9%
    2021$5,933 +2.2%$97,410 +1.8%
    2020$5,804 +3.1%$95,650 +4.5%
    2019$5,629 +8.2%$91,520 +7.6%
    2018$5,203 +2.2%$85,030 +3.5%
    2017$5,093 +2.2%$82,160 +3.8%
    2016$4,985 +0.8%$79,190 +6.2%
    2015$4,944 +0.8%$74,580 +3.7%
    2014$4,904 +1.5%$71,890 -0.2%
    2013$4,831 -1.8%$72,060 -8%
    2012$4,922 +1.4%$78,330 -5.9%
    2011$4,856 -16.5%$83,280 -20.4%
    2010$5,816 +1.1%$104,650 -5%
    2009$5,751 +2.7%$110,150 +1.4%
    2008$5,602 -0.3%$108,630 +5.9%
    2007$5,618 -2.7%$102,570
    2006$5,775 +3.3%$102,570 +6.7%
    2005$5,590 +8.1%$96,130 +5.9%
    2004$5,170 +5.4%$90,770 +8.4%
    2003$4,903 +6.9%$83,730 +7.5%
    2002$4,587 +7.5%$77,900 +7.5%
    2001$4,268 +13.7%$72,470 +5.9%
    2000$3,753 $68,430

    Find assessor info on the county website

    Neighborhood: 60565

    Nearby schools

    GreatSchools rating
    Schools provided by the listing agent
    • Elementary: Maplebrook Elementary School
    • Middle: Lincoln Junior High School
    • High: Naperville Central High School
    • District: 203

    Source: MRED as distributed by MLS GRID. This data may not be complete. We recommend contacting the local school district to confirm school assignments for this home.

    Get a cash offer in 3 minutes
    Find out how much your home could sell for in as little as 3 minutes with a no-obligation cash offer.
    Estimated market value
    $479,400
    Get a cash offer in 3 minutes
    Find out how much your home could sell for in as little as 3 minutes with a no-obligation cash offer.
    Estimated market value
    $479,400