Skip main navigation
Sold for $660,000
  • $660,000

    1511 Trotter Pl, Frederick, MD 21702

    3beds
    2,492sqft
    Single Family Residence
    Built in 2018
    0.27 Acres Lot
    $658,900 Zestimate®
    $265/sqft
    $3,243 Estimated rent

    Home value

    $658,900

    $606,000 - $712,000

    $3,243/mo

    Zestimate® history
    Loading
    Loading...

    Owner options

    List your home for rent

    $3,243/mo

    Rent Zestimate®

    Find your next renter with Zillow Rental Manager. Plus, with online applications, you can quickly screen prospective tenants – for free.

    Learn more

    $3,243/mo

    Rent Zestimate®

    Refinance and save

    $4,189/mo

    Est. payment

    Refinancing to a lower rate could help reduce your monthly payments and save thousands over the life of the loan.

    See today's rates

    $4,189/mo

    Est. payment

    Explore your selling options

    Work with a Zillow partner agent

    Leverage their expertise and Zillow's premium Showcase listings to get your home seen by more buyers.

    Get started

    List with your own agent

    Get your home in front of millions of buyers by listing it on Zillow.

    Learn how to do it

    Sell it yourself

    Take full control of how buyers see your home on Zillow by listing For Sale by Owner (FSBO).

    List your home

    What's special

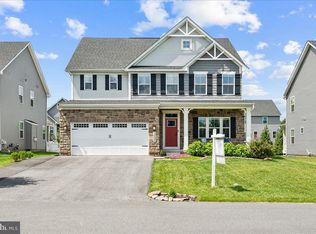
    Well Maintained Neo Traditional Craftsman Style Former Model Home In The Kellerton Subdivision With Luxury Living At It's Best !! Premium Corner Lot Within A Cul-De-Sac, Inviting Shaded Exterior Porches On Two Exposures, Upgraded Builder Landscaping Including An Underground Irrigation System To Maintain A Year Round Annuals, Perennials & Lush Colorful Lawn. First Floor Primary Bedroom With Walk In Closet, Attractive Coffered Ceiling, Attached Private En Suite With Full Bath Including Double Vanities Water Closet, Spacious Shower Alcove With Seating & Gentle Rainfall Shower Head. AND The BEST YET, A 2nd First Floor Bedroom With Adjacent Full Bath Including Shower/Tub Combination That Could Accommodate Guests Or Use As A Private Office. Formal Dining Room With Crown Molding & Glass French Doors. Impressive 35X17 Chef Inspired Combination Open Kitchen & Great Room Ideal For Large Casual Gatherings With Cozy Gas Fireplace. 11X4 Cantilevered Quartz Prep Island Designed For Additional Seating & Or Breakfast Bar, 5 Burner Gas Stove, Walk In Pantry, 42" Cabinets, S/S Appliances With Newer Bosch Dishwasher. Luxury Engineered Wood Plank Flooring & First Floor Laundry With Side By Side Washer/Dryer. Energy Efficient Tilt In Vinyl Windows & Interior Fire Suppression System With Sprinklers. Sun Filled Open Stairway To Upper Level 20X17 Loft As An Additional Family Room Plus 3rd Bedroom With Full Bath Tub & Shower. Second Floor Also Has A Unique 21X7 Optional Craft/Hobby Room, & Or Office Suite. Use Your Imagination & Creativity On The Unfinished 56X37 Lower Level With A Standard Sized Window Ideal For A Future 4th Bedroom Along With A Rough In Full Bath With Plumbing Connections Installed By Builder. Attached 21X19 Two Car Garage With Separate Exit Door, Public Water & Sewer Service & Affordable HOA Is Only $66.00 Per Month Paid Quarterly. Easy Walk To Community Pool, Park, Walking Trails, & Tot Lots. This Former Model Home Offers A Bit Of Contemporary Architecture With Upgraded Builder Materials Yet Reminiscent Or Reflective Of Small Town Homes & Close Knit Neighborhoods Of The Past.........

    Zillow last checked:

    Listing updated:

    Listed by:

    J. Powell 301-788-7038,

    Real Estate Teams, LLC

    Bought with:

    Leslee Barbato, 313480

    Long & Foster Real Estate, Inc.

    Source: Bright MLS,MLS#: MDFR2055622MLS Logo

    Facts & features

    Interior

    Bedrooms & bathrooms
    • Bedrooms: 3
    • Bathrooms: 3
    • Full bathrooms: 3
    • Main level bathrooms: 2
    • Main level bedrooms: 2
    Basement
    • Area: 1952
    Heating
    • Forced Air, Natural Gas
    Cooling
    • Central Air, Electric
    Appliances
    • Included: Microwave, Dishwasher, Disposal, Dryer, Exhaust Fan, Self Cleaning Oven, Oven, Oven/Range - Gas, Refrigerator, Range Hood, Stainless Steel Appliance(s), Cooktop, Washer, Tankless Water Heater, Gas Water Heater
    • Laundry: Has Laundry, Main Level, Dryer In Unit, Washer In Unit, Laundry Room
    Features
    • Crown Molding, Family Room Off Kitchen, Open Floorplan, Formal/Separate Dining Room, Kitchen Island, Pantry, Recessed Lighting, Soaking Tub, Bathroom - Tub Shower, Walk-In Closet(s), 9'+ Ceilings, Dry Wall, High Ceilings, Tray Ceiling(s)
    • Flooring: Carpet, Ceramic Tile, Engineered Wood, Laminate, Luxury Vinyl
    • Doors: French Doors
    • Windows: Double Hung, Double Pane Windows, Energy Efficient, Screens, Vinyl Clad, Window Treatments
    • Basement: Connecting Stairway,Improved,Interior Entry,Concrete,Rough Bath Plumb,Space For Rooms,Sump Pump,Unfinished,Windows
    • Number of fireplaces: 1
    • Fireplace features: Glass Doors, Gas/Propane
    Interior area
    • Total structure area: 4,444
    • Total interior livable area: 2,492 sqft
    • Finished area above ground: 2,492
    • Finished area below ground: 0

    Property

    Parking
    • Total spaces: 4
    • Parking features: Garage Faces Front, Garage Door Opener, Inside Entrance, Asphalt, Attached, Driveway, On Street
    • Attached garage spaces: 2
    • Uncovered spaces: 2
    • Details: Garage Sqft: 400
    Accessibility
    • Accessibility features: None
    Features
    • Levels: Three
    • Stories: 3
    • Patio & porch: Porch
    • Exterior features: Underground Lawn Sprinkler
    • Pool features: Community
    • Has view: Yes
    • View description: Garden
    Lot
    • Size: 0.27 Acres
    • Features: Cleared, Corner Lot, Cul-De-Sac, Front Yard, Landscaped, Rear Yard, SideYard(s), Corner Lot/Unit
    Details
    • Additional structures: Above Grade, Below Grade
    • Parcel number: 1102595878
    • Zoning: RESIDENTIAL
    • Special conditions: Standard

    Construction

    Type & style
    • Home type: SingleFamily
    • Architectural style: Craftsman
    • Property subtype: Single Family Residence
    Materials
    • Stone, Vinyl Siding
    • Foundation: Concrete Perimeter
    • Roof: Architectural Shingle
    Condition
    • Excellent
    • New construction: No
    • Year built: 2018
    Details
    • Builder name: Keystone Custom Homes

    Utilities & green energy

    • Sewer: Public Sewer
    • Water: Public
    • Utilities for property: Cable Available, Electricity Available, Natural Gas Available, Phone Available, Sewer Available, Water Available, Cable

    Community & neighborhood

    Security
    • Security features: Smoke Detector(s), Fire Sprinkler System
    Community
    • Community features: Pool
    Location
    • Region: Frederick
    • Subdivision: Kellerton
    • Municipality: Frederick City

    HOA & financial

    HOA
    • Has HOA: Yes
    • HOA fee: $198 quarterly
    • Amenities included: Basketball Court, Common Grounds, Community Center, Clubhouse, Jogging Path, Meeting Room, Pool, Tennis Court(s), Tot Lots/Playground
    • Services included: Common Area Maintenance, Management, Pool(s), Reserve Funds
    • Association name: KELLERTON HOME OWNERS ASSOCIATION

    Other

    Other facts
    • Listing agreement: Exclusive Right To Sell
    • Listing terms: Conventional,FHA,VA Loan
    • Ownership: Fee Simple
    • Road surface type: Black Top

    Price history

    DateEventPrice
    12/30/2024Sold$660,000+0.6%$265/sqft
    Source: Bright MLS #MDFR2055622 Report a problem
    12/12/2024Pending sale$656,000$263/sqft
    Source: Bright MLS #MDFR2055622 Report a problem
    12/4/2024Price change$656,000-4.2%$263/sqft
    Source: Bright MLS #MDFR2055622 Report a problem
    10/16/2024Listed for sale$685,000-3.5%$275/sqft
    Source: Bright MLS #MDFR2055622 Report a problem
    9/24/2024Listing removed$710,000$285/sqft
    Source: Bright MLS #MDFR2053554 Report a problem
    9/21/2024Price change$710,000-3.4%$285/sqft
    Source: Bright MLS #MDFR2053554 Report a problem
    9/12/2024Listed for sale$735,000+47%$295/sqft
    Source: Bright MLS #MDFR2053554 Report a problem
    2/15/2022Listing removed--
    Source: RE/MAX International Report a problem
    1/30/2022Listed for rent$3,200+7.6%$1/sqft
    Source: RE/MAX International #MDFR2013162 Report a problem
    3/24/2021Listing removed--
    Source: Owner Report a problem
    1/27/2020Listing removed$2,975$1/sqft
    Source: Owner Report a problem
    12/27/2019Price change$2,975-14.9%$1/sqft
    Source: Owner Report a problem
    12/4/2019Listed for rent$3,495+17.5%$1/sqft
    Source: Owner Report a problem
    9/9/2019Listing removed$2,975$1/sqft
    Source: Owner Report a problem
    8/10/2019Price change$2,975-20.7%$1/sqft
    Source: Owner Report a problem
    8/9/2019Listed for rent$3,750$2/sqft
    Source: Owner Report a problem
    8/29/2018Sold$499,990+118.7%$201/sqft
    Source: Public Record Report a problem
    5/7/2018Sold$228,600$92/sqft
    Source: Public Record Report a problem

    Public tax history

    YearProperty taxesTax assessment
    2025$11,154 -95.4%$606,200 +5.9%
    2024$240,310 +2384.1%$572,167 +6.3%
    2023$9,674 +7.1%$538,133 +6.8%
    2022$9,029 +3%$504,100 +3.1%
    2021$8,763 +3.7%$488,733
    2020$8,453 +3.4%--
    2019$8,174 +318.9%$458,000 +318.6%
    2018$1,951 $109,400

    Find assessor info on the county website

    Neighborhood: 21702

    Nearby schools

    GreatSchools rating
    Schools provided by the listing agent
    • District: Frederick County Public Schools

    Source: Bright MLS. This data may not be complete. We recommend contacting the local school district to confirm school assignments for this home.

    Get a cash offer in 3 minutes
    Find out how much your home could sell for in as little as 3 minutes with a no-obligation cash offer.
    Estimated market value
    $658,900
    Get a cash offer in 3 minutes
    Find out how much your home could sell for in as little as 3 minutes with a no-obligation cash offer.
    Estimated market value
    $658,900