Skip main navigation
Sold for $1,225,000
  • $1,225,000

    1511 Varnum St NW, Washington, DC 20011

    4beds
    2,943sqft
    Townhouse
    Built in 1923
    2,888 Square Feet Lot
    $1,232,400 Zestimate®
    $416/sqft
    $5,939 Estimated rent

    Home value

    $1,232,400

    $1.15M - $1.33M

    $5,939/mo

    Zestimate® history
    Loading
    Loading...

    Owner options

    List your home for rent

    $5,939/mo

    Rent Zestimate®

    Find your next renter with Zillow Rental Manager. Plus, with online applications, you can quickly screen prospective tenants – for free.

    Learn more

    $5,939/mo

    Rent Zestimate®

    Refinance and save

    $5,842/mo

    Est. payment

    Refinancing to a lower rate could help reduce your monthly payments and save thousands over the life of the loan.

    See today's rates

    $5,842/mo

    Est. payment

    Explore your selling options

    Work with a Zillow partner agent

    Leverage their expertise and Zillow's premium Showcase listings to get your home seen by more buyers.

    Get started

    List with your own agent

    Get your home in front of millions of buyers by listing it on Zillow.

    Learn how to do it

    Sell it yourself

    Take full control of how buyers see your home on Zillow by listing For Sale by Owner (FSBO).

    List your home

    What's special

    Bonus roomCentral vacuum cleanerUpdated bathroomsUpdated featuresOriginal radiatorsCast iron pipingFlat green grass yard
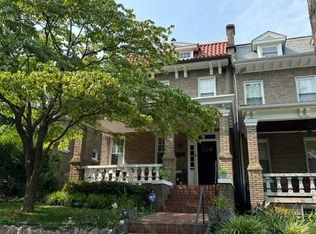
    This 22 ft wide Wardman home has it all - a blend of historic charm and updated features for modern living, size across 4 levels, multiple outdoor zones, and 2 off street parking spaces. The 1500 block of Varnum is where you want to be in 16th Street Heights - at the heart of the community, these residents throw regular block parties, have Halloween spirit, and know each other - it's a hard thing to find in the city and one that will add to your experience. The homes on this block sit up off the street so you have that bonus of added privacy. Walk past the historic granite retaining walls and up the flagstone stairs to the flat green grass yard that is trimmed with landscaped flower beds. Next you have an expansive covered front porch, a feature and space that makes the exterior particularly enjoyable. This home has hardwood floors throughout, all updated bathrooms, an updated kitchen, a finished lower level that has its own separate entrance, and many thoughtful upgrades that this homeowner put in that you simply do not see often for example: 3 skylights on the top floor (one originally located but updated and 2 put in to maximize natural light, a central vacuum cleaner, all original radiators were removed from the property and sent off site to have all of the decades of paint stripped off so they look and function pristinely, all old cast iron piping to the radiators were removed and replaced to enhance ceiling height in the lower level. The ideal footprint with 3 bedrooms (plus a den)/2 bathrooms on the top floor. On the main level, there is a half bathroom along with a large living room, dining room, kitchen with a full sized pantry, and a bonus room that could be an office/kids playroom/a second seating space. The lower level has a bedroom, full bathroom, 3 closets, a wet bar area (that can be expanded to a kitchenette), a large laundry room/storage area, and a separate entrance. This lower level can be another level of living for you, guests, or it can generate income. The top floor attic is a great bonus for storage or could be outfitted as another office, playroom, or could have dormers put in to make it another usable level with bedrooms, offices, etc. Walk out to the backyard through the covered porch onto a massive wood patio that has 300 sq ft of space for dining and lounging. You are surrounded with a built-in raised brick flower bed surrounding the patio full of colorful and seasonal blooming flowers. There is fresh sod in the backyard that offers plenty of additional green space. In the rear of the yard there are 2 secured off street parking spaces, 1 covered and the other an open parking pad space. This parking area has so much flexibility - it can stay as is, half of the space can be converted into a gym, office, art studio, workshop or more with minimal effort as there is power and the structure in place. Finding this balance of location, charm, features, size, and function in the neighborhood is hard to come by. There is time to make this home yours and experience Halloween, a Presidential Election, Thanksgiving, Christmas/Hanukkah/Kwanzaa, the New Year, and beyond!

    Zillow last checked:

    Listing updated:

    Listed by:

    Katherine Krevor 703-415-6071,

    RLAH @properties,

    Co-Listing Agent: Pfashema M Faber 240-380-5783,

    RLAH @properties

    Bought with:

    Francis Allen Miller IV

    Compass

    Source: Bright MLS,MLS#: DCDC2158978MLS Logo

    Facts & features

    Interior

    Bedrooms & bathrooms
    • Bedrooms: 4
    • Bathrooms: 4
    • Full bathrooms: 3
    • 1/2 bathrooms: 1
    • Main level bathrooms: 1
    Heating
    • Hot Water, Natural Gas
    Cooling
    • Central Air, Electric
    Appliances
    • Included: Dishwasher, Disposal, Oven/Range - Gas, Refrigerator, Washer, Dryer, Gas Water Heater
    Features
    • Dining Area, Floor Plan - Traditional
    • Flooring: Wood
    • Windows: Double Pane Windows, Skylight(s), Window Treatments
    • Basement: Rear Entrance,Improved,Finished
    • Number of fireplaces: 1
    Interior area
    • Total structure area: 2,943
    • Total interior livable area: 2,943 sqft
    • Finished area above ground: 2,943

    Property

    Parking
    • Total spaces: 2
    • Parking features: Garage Faces Rear, Paved, Detached
    • Garage spaces: 2
    Accessibility
    • Accessibility features: None
    Features
    • Levels: Two
    • Stories: 2
    • Patio & porch: Patio, Porch
    • Pool features: None
    • Fencing: Back Yard
    Lot
    • Size: 2,888 sqft
    • Features: Urban Land-Sassafras-Chillum
    Details
    • Additional structures: Above Grade
    • Parcel number: 2698//0032
    • Zoning: R4
    • Special conditions: Standard

    Construction

    Type & style
    • Home type: Townhouse
    • Architectural style: Colonial
    • Property subtype: Townhouse
    Materials
    • Brick
    • Foundation: Other
    Condition
    • New construction: No
    • Year built: 1923

    Utilities & green energy

    • Sewer: Public Sewer
    • Water: Public

    Community & neighborhood

    Location
    • Region: Washington
    • Subdivision: 16th Street Heights

    Other

    Other facts
    • Listing agreement: Exclusive Right To Sell
    • Ownership: Fee Simple

    Price history

    DateEventPrice
    12/6/2024Sold$1,225,000-2%$416/sqft
    Source: Bright MLS #DCDC2158978 Report a problem
    12/4/2024Pending sale$1,249,899$425/sqft
    Source: Bright MLS #DCDC2158978 Report a problem
    11/13/2024Contingent$1,249,899$425/sqft
    Source: Bright MLS #DCDC2158978 Report a problem
    10/30/2024Price change$1,249,8990%$425/sqft
    Source: Bright MLS #DCDC2158978 Report a problem
    10/1/2024Listed for sale$1,249,900+328.8%$425/sqft
    Source: Bright MLS #DCDC2158978 Report a problem
    6/15/2001Sold$291,511$99/sqft
    Source: Public Record Report a problem

    Public tax history

    YearProperty taxesTax assessment
    2025$6,430 +0.7%$846,280 +1%
    2024$6,383 +6.2%$837,940 +5.9%
    2023$6,011 +8.3%$791,120 +8.1%
    2022$5,551 +2.9%$731,770 +2.9%
    2021$5,397 +1.9%$711,320 +1.8%
    2020$5,295 +10.4%$698,670 +8.1%
    2018$4,796 +9.8%$646,180 +9%
    2017$4,367 +9.8%$592,660 +9.8%
    2016$3,977 +5%$539,540 +4.4%
    2015$3,787 +0.1%$516,930 +7.6%
    2014$3,785 -7.8%$480,370 -0.6%
    2013$4,106 +2.9%$483,110 +2.9%
    2012$3,992 $469,600
    2011$3,992 -6%$469,600 -6%
    2010$4,248 -9.5%$499,710 -9.5%
    2009$4,691 +3.7%$551,870 +7.4%
    2007$4,523 +1%$514,020 +5.5%
    2006$4,481 +18.4%$487,040 +23.5%
    2005$3,786 +45.5%$394,360 +45.5%
    2004$2,602 +50%$271,040 +50%
    2003$1,735 +2%$180,693 +2%
    2002$1,701 +146.5%$177,230 +2%
    2001$690 $173,768

    Find assessor info on the county website

    Neighborhood: Sixteenth Street Heights

    Nearby schools

    GreatSchools rating
    Schools provided by the listing agent
    • District: District Of Columbia Public Schools

    Source: Bright MLS. This data may not be complete. We recommend contacting the local school district to confirm school assignments for this home.

    Get a cash offer in 3 minutes
    Find out how much your home could sell for in as little as 3 minutes with a no-obligation cash offer.
    Estimated market value
    $1,232,400
    Get a cash offer in 3 minutes
    Find out how much your home could sell for in as little as 3 minutes with a no-obligation cash offer.
    Estimated market value
    $1,232,400