Located in coveted Casa Linda Estates, this delightful cottage has been completely renovated and features a variety of modern updates and unique details. Ideally situated on one of the best blocks in the neighborhood, the home features abundant natural light, courtesy of floor-to-ceiling windows in most rooms. The thoughtfully designed kitchen includes a breakfast bar, open shelving, and an ample supply of cabinets and drawers, complemented by a built-in refrigerator, a 48-inch gas range, a pot filler, a pantry, and convenient access to the backyard. The oversized laundry room, equipped with cabinetry and countertops, also serves as a craft area or butler’s pantry. All major mechanical systems have been thoroughly addressed and updated, including the installation of a 5-ton Trane HVAC system, new ductwork, PVC plumbing beneath the kitchens and bathrooms, updated plumbing fixtures, a tankless water heater, recent gas line, and custom cabinets and lighting throughout. The original hardwood flooring has been beautifully restored, with real hardwoods added in the primary bedroom to match. The primary suite features vaulted ceilings, a walk-in closet, and direct access to the backyard. Set on a generous .44-acre lot, this property offers a tranquil and private setting, surrounded by a wooden fence, providing a blank canvas for your landscaping vision. There is plenty of room for the addition of a detached garage or carport at the back of the lot with access through the alley. Don't miss this precious East Dallas Home just minutes from downtown Dallas and less than a mile from the Dallas Arboretum and White Rock Lake!
Under contract
Price cut: $11K (8/7)
$774,900
1511 Verano Dr, Dallas, TX 75218
3beds
1,707sqft
Single Family Residence
Built in 1945
0.44 Acres Lot
$758,000 Zestimate®
$454/sqft
$-- HOA
What's special
Abundant natural lightWalk-in closetCompletely renovatedOversized laundry roomBuilt-in refrigeratorBreakfast barThoughtfully designed kitchen
- 86 days
- 502
- 29
Zillow last checked:
Listing updated:
Listed by:
Kristen Boothe 0596410 214-796-7021,
McBride Boothe Group, LLC 214-796-7021
Source: NTREIS,MLS#: 21300139
Facts & features
Interior
Bedrooms & bathrooms
- Bedrooms: 3
- Bathrooms: 2
- Full bathrooms: 2
Primary bedroom
- Features: Closet Cabinetry, Ceiling Fan(s), En Suite Bathroom
- Level: First
- Dimensions: 19 x 12
Bedroom
- Features: Closet Cabinetry, Ceiling Fan(s), Split Bedrooms
- Level: First
- Dimensions: 15 x 13
Bedroom
- Features: Closet Cabinetry, Ceiling Fan(s), Split Bedrooms
- Level: First
- Dimensions: 13 x 11
Primary bathroom
- Features: Fireplace
- Level: First
- Dimensions: 10 x 6
Dining room
- Level: First
- Dimensions: 12 x 11
Kitchen
- Features: Breakfast Bar, Built-in Features, Eat-in Kitchen, Granite Counters, Pantry, Pot Filler
- Level: First
- Dimensions: 18 x 11
Laundry
- Features: Built-in Features
- Level: First
- Dimensions: 12 x 9
Living room
- Features: Fireplace
- Level: First
- Dimensions: 17 x 13
Heating
- Central, Natural Gas
Cooling
- Central Air, Ceiling Fan(s)
Appliances
- Included: Built-In Gas Range, Built-In Refrigerator, Dryer, Dishwasher, Disposal, Tankless Water Heater, Vented Exhaust Fan, Washer
- Laundry: Gas Dryer Hookup, Laundry in Utility Room
Features
- Chandelier, Dry Bar, Decorative/Designer Lighting Fixtures, Eat-in Kitchen, Granite Counters, High Speed Internet, Pantry
- Flooring: Hardwood, Tile
- Has basement: No
- Number of fireplaces: 1
- Fireplace features: Gas Log, Living Room
Interior area
- Total interior livable area: 1,707 sqft
Video & virtual tour
Property
Parking
- Parking features: Driveway
Features
- Levels: One
- Stories: 1
- Patio & porch: Covered, Front Porch
- Pool features: None
- Fencing: Wood
Lot
- Size: 0.44 Acres
- Features: Back Yard, Interior Lot, Lawn, Level, Native Plants, Few Trees
Details
- Parcel number: 00000374932000000
Construction
Type & style
- Home type: SingleFamily
- Architectural style: Traditional,Detached
- Property subtype: Single Family Residence
Materials
- Rock, Stone
- Foundation: Pillar/Post/Pier
- Roof: Composition
Condition
- Year built: 1945
Utilities & green energy
- Sewer: Public Sewer
- Water: Public
- Utilities for property: Cable Available, Electricity Connected, Natural Gas Available, Overhead Utilities, Phone Available, Sewer Available, Separate Meters, Water Available
Community & HOA
Community
- Security: Carbon Monoxide Detector(s), Smoke Detector(s)
- Subdivision: Casa Linda Estates
HOA
- Has HOA: No
Location
- Region: Dallas
Financial & listing details
- Price per square foot: $454/sqft
- Tax assessed value: $521,060
- Annual tax amount: $11,646
- Date on market: 6/12/2026
- Cumulative days on market: 87 days
- Listing terms: Cash,Conventional
Estimated market value
$758,000
$720,000 - $796,000
$3,035/mo
Price history
| Date | Event | Price |
|---|---|---|
| 8/31/2026 | Contingent | $774,900$454/sqft |
Source: NTREIS #21300139 Report a problem | ||
| 8/7/2026 | Price change | $774,900-1.4%$454/sqft |
Source: NTREIS #21300139 Report a problem | ||
| 7/28/2026 | Listed for sale | $785,900$460/sqft |
Source: NTREIS #21300139 Report a problem | ||
| 7/19/2026 | Contingent | $785,900$460/sqft |
Source: NTREIS #21300139 Report a problem | ||
| 6/20/2026 | Price change | $785,900-1.6%$460/sqft |
Source: NTREIS #21300139 Report a problem | ||
| 6/12/2026 | Listed for sale | $799,000$468/sqft |
Source: NTREIS #21300139 Report a problem | ||
| 5/6/2026 | Listing removed | $799,000$468/sqft |
Source: NTREIS #21180907 Report a problem | ||
| 4/22/2026 | Price change | $799,000-2%$468/sqft |
Source: NTREIS #21180907 Report a problem | ||
| 4/2/2026 | Price change | $815,000-1.2%$477/sqft |
Source: NTREIS #21180907 Report a problem | ||
| 3/27/2026 | Price change | $824,900-1.8%$483/sqft |
Source: NTREIS #21180907 Report a problem | ||
| 3/6/2026 | Price change | $839,900-1.2%$492/sqft |
Source: NTREIS #21180907 Report a problem | ||
| 2/16/2026 | Listed for sale | $850,000$498/sqft |
Source: NTREIS #21180907 Report a problem | ||
Public tax history
| Year | Property taxes | Tax assessment |
|---|---|---|
| 2025 | $11,603 -0.4% | $521,060 |
| 2024 | $11,646 -4.8% | $521,060 -2.3% |
| 2023 | $12,237 +39% | $533,270 |
| 2022 | $8,807 +2.9% | $533,270 +33.9% |
| 2021 | $8,555 +7.3% | $398,400 +7% |
| 2020 | $7,970 +9.6% | $372,340 |
| 2019 | $7,272 +6.1% | $372,340 |
| 2018 | $6,852 +15.7% | $372,340 +9.5% |
| 2017 | $5,921 +10.6% | $339,940 |
| 2016 | $5,354 +6.9% | $339,940 +51.8% |
| 2015 | $5,009 | $223,930 |
| 2014 | $5,009 | $223,930 |
| 2013 | -- | -- |
| 2012 | -- | -- |
| 2011 | -- | -- |
| 2010 | -- | -- |
| 2009 | -- | -- |
| 2008 | -- | -- |
| 2007 | -- | -- |
| 2005 | -- | -- |
| 2004 | -- | -- |
| 2003 | -- | -- |
| 2002 | -- | -- |
| 2001 | -- | -- |
Find assessor info on the county website
Monthly payment
Est. payment
Payment breakdown
Explore the cost of this home by adjusting the details. Changes won't be saved.Climate risks
Neighborhood: 75218
Nearby schools
Schools provided by the listing agent
- Elementary: Reinhardt
- Middle: Greiner
- High: Adams
- District: Dallas ISD
Source: NTREIS. This data may not be complete. We recommend contacting the local school district to confirm school assignments for this home.

Similar homes
- $749,0003 bd3 ba2.5k sqft1049 Forest Grove Dr, Dallas, TX 75218For Sale
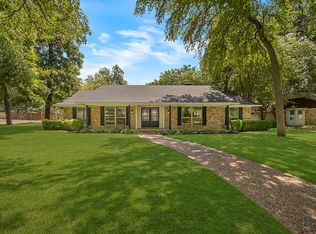 MLS ID #21358264, Lauren Farris. NTREIS
 - $775,0003 bd3 ba2.1k sqft12124 Dixfield Dr, Dallas, TX 75218For Sale
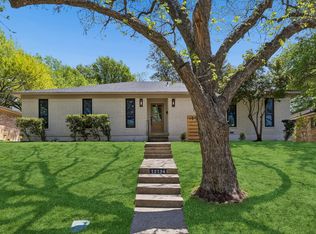 MLS ID #21352474, Summer Graham. NTREIS
 - $825,0003 bd2 ba2.4k sqft707 Bondstone Dr, Dallas, TX 75218For Sale
 MLS ID #21302345, Dustin Merritt. NTREIS
 - $750,0003 bd1 ba1.5k sqft6109 Ellsworth Ave, Dallas, TX 75214For Sale
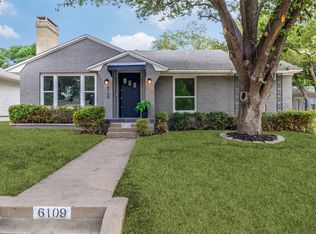 MLS ID #21370098, Susie Thompson. NTREIS
