A rare find in the Southport Corridor - all brick and limestone extra wide and extra deep (35' x 150') 4200 SF newer construction duplex-down truly lives like a single family home nestled on a tree-lined street in the vibrant Southport Corridor. This stunning 4 bedroom, 3.5 bath home features 5" wide plank white oak flooring, an open floor plan with a massive kitchen/great room, 3 separate outdoor spaces, and 2 car garage parking. The front living and dining rooms are inviting and spacious with a balcony off the living room. At the center of the home is a fabulous chef's dream kitchen with fully custom cabinetry, 48" Wolf range, SubZero refrigerator, oversized island with quartz countertops, walk-in pantry, and butler's pantry with a wet bar and beverage center. The prep space and storage are endless. Completely open to the kitchen is the spacious great room with floor-to-ceiling custom built-ins surrounding the gas fireplace, and flows into the 400 SF large rear covered terrace -- perfect for indoor/outdoor living and entertaining! The lower level features radiant heated floors throughout, 4 large bedrooms, 3 full bathrooms, PLUS an additional recreation room with a wet bar and beverage center, and an unbelievable amount of storage. The huge primary suite has multiple walk-in closets and a spa-like bathroom with a steam shower, separate soaking tub, double vanity with ample counter space, and separate water closet. One of the other 3 bedrooms has an en suite bathroom -- perfect for a guest room, and the other 2 bedrooms share a well-appointed hall bath. A full-size laundry room and dedicated mudroom round out the lower level. All closets are professionally organized and a ton of upgrades including a whole home filtration system and water softener system. Relax on your rear deck for convenient grilling, or enjoy your roofdeck with porcelain pavers over the 4-car garage. There is a 220 volt line to the garage for an electric car. With timeless finishes and upgrades throughout, this home will not disappoint. Steps from all that Southport has to offer including multiple restaurants, shopping, and grocery stores, and in the highly sought after Blaine School district!
Closed
$1,650,000
1511 W Byron St #1, Chicago, IL 60613
4beds
4,200sqft
Condominium, Duplex, Single Family Residence
Built in 2023
-- sqft lot
$1,745,600 Zestimate®
$393/sqft
$7,523 Estimated rent
Home value
$1,745,600
$1.57M - $1.96M
$7,523/mo
Zestimate® history
Owner options
List your home for rent
$7,523/mo
Rent Zestimate®
Find your next renter with Zillow Rental Manager. Plus, with online applications, you can quickly screen prospective tenants – for free.
$7,523/mo
Rent Zestimate®
Refinance and save
$10,042/mo
Est. payment
Refinancing to a lower rate could help reduce your monthly payments and save thousands over the life of the loan.
$10,042/mo
Est. payment
Explore your selling options
Work with a Zillow partner agent
Leverage their expertise and Zillow's premium Showcase listings to get your home seen by more buyers.
Get startedList with your own agent
Get your home in front of millions of buyers by listing it on Zillow.
Learn how to do itSell it yourself
Take full control of how buyers see your home on Zillow by listing For Sale by Owner (FSBO).
List your homeWhat's special
Gas fireplaceTree-lined streetSpa-like bathroomRadiant heated floorsFloor-to-ceiling custom built-insWalk-in pantryLarge rear covered terrace
Zillow last checked:
Listing updated:
Listed by:
Eudice Fogel, CRS 312-576-1200,
Compass,
Jayme Slate 312-320-7771,
Compass
Bought with:
Meg Wood
Compass
Source: MRED as distributed by MLS GRID,MLS#: 12344329
Facts & features
Interior
Bedrooms & bathrooms
- Bedrooms: 4
- Bathrooms: 4
- Full bathrooms: 3
- 1/2 bathrooms: 1
Rooms
- Room types: Terrace, Walk In Closet, Mud Room, Deck, Recreation Room, Pantry
Primary bedroom
- Features: Bathroom (Full, Double Sink, Tub & Separate Shwr)
- Level: Lower
- Area: 320 Square Feet
- Dimensions: 20X16
Bedroom 2
- Features: Flooring (Porcelain Tile)
- Level: Lower
- Area: 154 Square Feet
- Dimensions: 14X11
Bedroom 3
- Features: Flooring (Porcelain Tile)
- Level: Lower
- Area: 154 Square Feet
- Dimensions: 14X11
Bedroom 4
- Features: Flooring (Porcelain Tile)
- Level: Lower
- Area: 154 Square Feet
- Dimensions: 14X11
Bar entertainment
- Features: Flooring (Hardwood)
- Level: Main
- Area: 48 Square Feet
- Dimensions: 08X06
Deck
- Features: Flooring (Other)
- Level: Main
- Area: 91 Square Feet
- Dimensions: 13X07
Dining room
- Features: Flooring (Hardwood)
- Level: Main
- Area: 180 Square Feet
- Dimensions: 15X12
Family room
- Features: Flooring (Hardwood)
- Level: Main
- Area: 546 Square Feet
- Dimensions: 26X21
Kitchen
- Features: Kitchen (Eating Area-Breakfast Bar, Island, Pantry-Butler, Pantry-Walk-in), Flooring (Hardwood)
- Level: Main
- Area: 390 Square Feet
- Dimensions: 26X15
Laundry
- Features: Flooring (Porcelain Tile)
- Level: Lower
- Area: 36 Square Feet
- Dimensions: 06X06
Living room
- Features: Flooring (Hardwood)
- Level: Main
- Area: 196 Square Feet
- Dimensions: 14X14
Mud room
- Features: Flooring (Porcelain Tile)
- Level: Lower
- Area: 105 Square Feet
- Dimensions: 15X07
Pantry
- Features: Flooring (Hardwood)
- Level: Main
- Area: 36 Square Feet
- Dimensions: 06X06
Recreation room
- Level: Lower
- Area: 345 Square Feet
- Dimensions: 23X15
Other
- Features: Flooring (Other)
- Level: Main
- Area: 364 Square Feet
- Dimensions: 26X14
Walk in closet
- Features: Flooring (Porcelain Tile)
- Level: Lower
- Area: 49 Square Feet
- Dimensions: 07X07
Walk in closet
- Features: Flooring (Porcelain Tile)
- Level: Lower
- Area: 49 Square Feet
- Dimensions: 07X07
Heating
- Natural Gas, Forced Air, Radiant, Radiant Floor
Cooling
- Central Air
Appliances
- Included: Range, Microwave, Dishwasher, High End Refrigerator, Washer, Dryer, Disposal, Stainless Steel Appliance(s), Wine Refrigerator, Range Hood, Humidifier
- Laundry: Washer Hookup, In Unit
Features
- Walk-In Closet(s)
- Flooring: Hardwood
- Windows: Screens
- Basement: Finished,Full,Daylight
- Number of fireplaces: 1
- Fireplace features: Gas Starter, Family Room
- Common walls with other units/homes: End Unit
Interior area
- Total structure area: 0
- Total interior livable area: 4,200 sqft
Property
Parking
- Total spaces: 2
- Parking features: Off Alley, Garage Door Opener, On Site, Garage Owned, Detached, Garage
- Garage spaces: 2
- Has uncovered spaces: Yes
Accessibility
- Accessibility features: No Disability Access
Features
- Patio & porch: Deck
Lot
- Features: Common Grounds
Details
- Parcel number: 14201050070000
- Special conditions: List Broker Must Accompany
Construction
Type & style
- Home type: Condo
- Property subtype: Condominium, Duplex, Single Family Residence
Materials
- Brick
- Foundation: Concrete Perimeter
- Roof: Rubber
Condition
- New construction: No
- Year built: 2023
Utilities & green energy
- Electric: Circuit Breakers
- Sewer: Public Sewer
- Water: Lake Michigan
Community & HOA
Community
- Security: Security System, Carbon Monoxide Detector(s)
HOA
- Has HOA: Yes
- Services included: Water, Insurance, Exterior Maintenance, Lawn Care, Scavenger, Snow Removal
- HOA fee: $330 monthly
Location
- Region: Chicago
Financial & listing details
- Price per square foot: $393/sqft
- Tax assessed value: $1,244,750
- Date on market: 4/25/2025
- Listing terms: Cash
- Ownership: Condo
Price history
| Date | Event | Price |
|---|---|---|
| 6/18/2025 | Sold | $1,650,000-2.9%$393/sqft |
Source:  MRED as distributed by MLS GRID #12344329 Report a problem MRED as distributed by MLS GRID #12344329 Report a problem | ||
| 5/16/2025 | Pending sale | $1,699,000$405/sqft |
Source: MRED as distributed by MLS GRID #12344329 Report a problem | ||
| 4/30/2025 | Contingent | $1,699,000$405/sqft |
Source: MRED as distributed by MLS GRID #12344329 Report a problem | ||
| 4/25/2025 | Listed for sale | $1,699,000+8.2%$405/sqft |
Source: MRED as distributed by MLS GRID #12344329 Report a problem | ||
| 12/8/2023 | Sold | $1,570,000-4.8%$374/sqft |
Source: MRED as distributed by MLS GRID #11826932 Report a problem | ||
| 7/29/2023 | Pending sale | $1,649,500$393/sqft |
Source:  Berkshire Hathaway HomeServices Chicago #11826932 Report a problem Berkshire Hathaway HomeServices Chicago #11826932 Report a problem | ||
| 7/29/2023 | Contingent | $1,649,500$393/sqft |
Source: MRED as distributed by MLS GRID #11826932 Report a problem | ||
| 2/28/2023 | Listed for sale | $1,649,500+65880%$393/sqft |
Source: MRED as distributed by MLS GRID #11727081 Report a problem | ||
| 5/6/2019 | Listing removed | $2,400$1/sqft |
Source: Coldwell Banker Report a problem | ||
| 4/17/2019 | Price change | $2,400-4%$1/sqft |
Source: Coldwell Banker Residential Brokerage - Lincoln Park Clybourn #10318742 Report a problem | ||
| 4/9/2019 | Price change | $2,500-7.4%$1/sqft |
Source: Coldwell Banker Residential Brokerage - Lincoln Park Clybourn #10318742 Report a problem | ||
| 3/22/2019 | Listed for rent | $2,700+8%$1/sqft |
Source: Coldwell Banker Report a problem | ||
| 4/16/2016 | Listing removed | $2,500$1/sqft |
Source: Zillow Rental Network Report a problem | ||
| 3/25/2016 | Sold | $2,500+38.9%$1/sqft |
Source: Agent Provided Report a problem | ||
| 2/18/2016 | Listed for rent | $2,500$1/sqft |
Source: Coldwell Banker Residential Brokerage - Lincoln Park Plaza #09142137 Report a problem | ||
| 2/18/2013 | Listing removed | $2,500$1/sqft |
Source: HotPads for Rent Report a problem | ||
| 2/9/2013 | Listed for rent | $2,500$1/sqft |
Source: HotPads for Rent Report a problem | ||
| 7/24/2010 | Listing removed | $1,800 |
Source: Koenig & Strey Real Living #07574417 Report a problem | ||
| 7/10/2010 | Listed for sale | $1,800 |
Source: Koenig & Strey Real Living #07574417 Report a problem | ||
Public tax history
| Year | Property taxes | Tax assessment |
|---|---|---|
| 2024 | -- | $124,475 |
Find assessor info on the county website
Neighborhood: Lake View
Nearby homes
- $1,200,0003 bd1 ba1.7k sqft1511 W Byron St, Chicago, IL 60613Sold
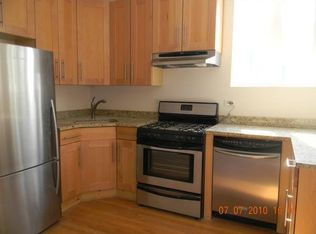
- $1,200,0003 bd3 ba2.3k sqft1511 W Byron St #3, Chicago, IL 60613Sold

- $1,065,0003 bd3 ba2.3k sqft1511 W Byron St #2, Chicago, IL 60613Sold

- $1,238,2602 bd1 ba2.8k sqft1515 W Byron St #2, Chicago, IL 60613Off Market
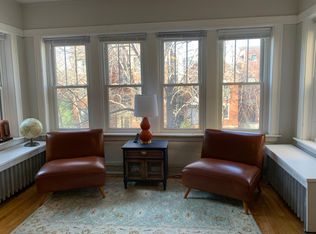
- $1,019,3003 bd2 ba1.8k sqft1517 W Byron St APT 3, Chicago, IL 60613Off Market
- $781,0003 bd2 ba1.7k sqft1517 W Byron St APT 2, Chicago, IL 60613Sold
- $1,220,0004 bd3 ba3.2k sqft1517 W Byron St APT 1, Chicago, IL 60613Off Market
- $1,711,1005 bd4 ba3.7k sqft3852 N Greenview Ave, Chicago, IL 60613Off Market
Nearby schools
GreatSchools rating
- 9/10Blaine Elementary SchoolGrades: PK-8Distance: 0.2 mi
- 3/10Lake View High SchoolGrades: 9-12Distance: 0.2 mi
Schools provided by the listing agent
- Elementary: Blaine Elementary School
- Middle: Blaine Elementary School
- High: Lake View High School
- District: 299
Source: MRED as distributed by MLS GRID. This data may not be complete. We recommend contacting the local school district to confirm school assignments for this home.
Get a cash offer in 3 minutes
Find out how much your home could sell for in as little as 3 minutes with a no-obligation cash offer.
Estimated market value
$1,745,600
Get a cash offer in 3 minutes
Find out how much your home could sell for in as little as 3 minutes with a no-obligation cash offer.
Estimated market value
$1,745,600
- Illinois
- Cook County
- Chicago
- 60613
- Lake View
- 1511 W Byron St Unit 1
Nearby cities
Nearby neighborhoods
Nearby zip codes
Other Chicago Topics
