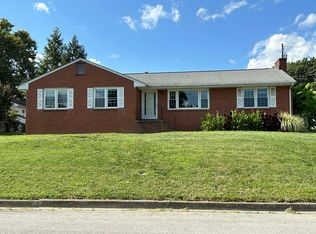
Fall in love with this spacious 5-bedroom, 3-bath home tucked away in a quiet Salem neighborhood. The heart of the home is a large kitchen and dining area where big windows frame beautiful mountain views and flood the space with natural light. Step into the bright sunroom for a quiet morning, then walk right out to your private, fenced backyard--perfect for summer BBQs and crisp evenings around the built-in firepit. The primary suite offers a true escape with its own laundry and a private walk-out to the yard. With a bedroom and full bath on the entry level and three more bedrooms upstairs, there is space for everyone. You'll love living in this established neighborhood just minutes from local shopping, dining, and easy I-81 access. The perfect blend of view, space, and convenience!
Sold for $370,000
$370,000
1511 W Carrollton Ave, Salem, VA 24153
5beds
2,294sqft
Single Family Residence
Built in 1965
0.25 Acres Lot
$373,800 Zestimate®
$161/sqft
$2,389 Estimated rent
Home value
$373,800
Estimated sales range
Not available
$2,389/mo
Zestimate® history
Owner options
List your home for rent
$2,389/mo
Rent Zestimate®
Find your next renter with Zillow Rental Manager. Plus, with online applications, you can quickly screen prospective tenants – for free.
$2,389/mo
Rent Zestimate®
Refinance and save
$2,301/mo
Est. payment
Refinancing to a lower rate could help reduce your monthly payments and save thousands over the life of the loan.
$2,301/mo
Est. payment
Explore your selling options
Work with a Zillow partner agent
Leverage their expertise and Zillow's premium Showcase listings to get your home seen by more buyers.
Get startedList with your own agent
Get your home in front of millions of buyers by listing it on Zillow.
Learn how to do itSell it yourself
Take full control of how buyers see your home on Zillow by listing For Sale by Owner (FSBO).
List your homeWhat's special
Bright sunroomPrivate fenced backyardPerfect for summer bbqsBuilt-in firepit
Zillow last checked:
Listing updated:
Listed by:
MONICA NICELY 540-449-2019,
KELLER WILLIAMS REALTY ROANOKE
Bought with:
RUTH GRAY, 0225237585
MKB, REALTORS(r)
Source: RVAR,MLS#: 924169
Facts & features
Interior
Bedrooms & bathrooms
- Bedrooms: 5
- Bathrooms: 3
- Full bathrooms: 3
Primary bedroom
- Level: O
Bedroom 2
- Level: E
Bedroom 3
- Level: U
Bedroom 4
- Level: U
Bedroom 5
- Level: U
Dining area
- Level: O
Family room
- Level: E
Kitchen
- Level: O
Laundry
- Level: O
Laundry
- Level: L
Sun room
- Level: E
Heating
- Ductless, Forced Air Gas
Cooling
- Central Air, Ductless
Appliances
- Included: Dryer, Washer, Dishwasher, Microwave, Electric Range, Refrigerator
Features
- Storage
- Flooring: Ceramic Tile, Vinyl, Wood
- Doors: Sliding Doors, Wood
- Windows: Tilt-In, Bay Window(s)
- Has basement: Yes
Interior area
- Total structure area: 2,774
- Total interior livable area: 2,294 sqft
- Finished area above ground: 2,294
Property
Features
- Levels: 4 Lvl Split
- Patio & porch: Patio
- Exterior features: Sunroom
- Fencing: Fenced
- Has view: Yes
Lot
- Size: 0.25 Acres
- Features: Cleared
Details
- Parcel number: 9137
Construction
Type & style
- Home type: SingleFamily
- Property subtype: Single Family Residence
Materials
- Brick, Vinyl
Condition
- Completed
- Year built: 1965
Utilities & green energy
- Electric: 0 Phase
- Sewer: Public Sewer
- Utilities for property: Cable
Community & HOA
Community
- Features: Restaurant
- Subdivision: Middleton Gardens
HOA
- Has HOA: No
Location
- Region: Salem
Financial & listing details
- Price per square foot: $161/sqft
- Annual tax amount: $3,456
- Date on market: 1/22/2026
Price history
| Date | Event | Price |
|---|---|---|
| 2/27/2026 | Sold | $370,000+1.6%$161/sqft |
Source:  RVAR #924169 Report a problem RVAR #924169 Report a problem | ||
| 1/30/2026 | Pending sale | $364,000$159/sqft |
Source: RVAR #924169 Report a problem | ||
| 1/22/2026 | Listed for sale | $364,000+18.6%$159/sqft |
Source: RVAR #924169 Report a problem | ||
| 8/1/2022 | Sold | $307,000+11.7%$134/sqft |
Source: RVAR #889701 Report a problem | ||
| 5/24/2022 | Pending sale | $274,950$120/sqft |
Source: RVAR #889701 Report a problem | ||
| 5/20/2022 | Listed for sale | $274,950+52.2%$120/sqft |
Source: RVAR #889701 Report a problem | ||
| 10/30/2013 | Sold | $180,600$79/sqft |
Source: RVAR #794915 Report a problem | ||
Public tax history
Tax history is unavailable.
Neighborhood: 24153
Nearby homes
- $373,8005 bd3 ba2.2k sqft1511 Carrollton Ave, Salem, VA 24153Off Market

- $316,8004 bd2 ba1.1k sqft1519 Carrollton Ave, Salem, VA 24153Off Market
- $270,0003 bd2 ba1.6k sqft1505 Carrollton Ave, Salem, VA 24153Sold
- $321,8003 bd2 ba1.1k sqft1512 Brushy Mountain Dr, Salem, VA 24153Off Market
- $320,6004 bd2 ba1.3k sqft1527 Carrollton Ave, Salem, VA 24153Off Market
- $260,0003 bd3 ba2.3k sqft1504 Brushy Mountain Dr, Salem, VA 24153Sold
- $350,1004 bd2 ba2.2k sqft1520 Brushy Mountain Dr, Salem, VA 24153Off Market
- $342,1004 bd3 ba1.7k sqft1512 W Carrollton Ave, Salem, VA 24153Off Market
Nearby schools
GreatSchools rating
- 7/10West Salem Elementary SchoolGrades: PK-5Distance: 0.5 mi
- 7/10Andrew Lewis Middle SchoolGrades: 6-8Distance: 1.9 mi
- 7/10Salem High SchoolGrades: 9-12Distance: 0.2 mi
Schools provided by the listing agent
- Elementary: West Salem
- Middle: Andrew Lewis
- High: Salem High
Source: RVAR. This data may not be complete. We recommend contacting the local school district to confirm school assignments for this home.


Get pre-qualified for a loan
At Zillow Home Loans, we can pre-qualify you in as little as 5 minutes with no impact to your credit score.An equal housing lender. NMLS #10287.
Sell for more on Zillow
Get a Zillow Showcase℠ listing at no additional cost and you could sell for .
$373,800
2% more
+$7,476
With Zillow Showcase(estimated)
$381,276
- Virginia
- Salem City
- Salem
- 24153
- 1511 W Carrollton Ave
Nearby cities
Nearby zip codes
Other Salem Topics
