Skip main navigation
Sold for $349,000
  • $349,000

    1511 W Demeter Dr, Freeport, IL 61032

    7beds
    5,676sqft
    Single Family Residence
    Built in 1922
    0.98 Acres Lot
    $365,200 Zestimate®
    $61/sqft
    $2,407 Estimated rent

    Home value

    $365,200

    $336,000 - $394,000

    $2,407/mo

    Zestimate® history
    Loading
    Loading...

    Owner options

    List your home for rent

    $2,407/mo

    Rent Zestimate®

    Find your next renter with Zillow Rental Manager. Plus, with online applications, you can quickly screen prospective tenants – for free.

    Learn more

    $2,407/mo

    Rent Zestimate®

    Refinance and save

    $2,592/mo

    Est. payment

    Refinancing to a lower rate could help reduce your monthly payments and save thousands over the life of the loan.

    See today's rates

    $2,592/mo

    Est. payment

    Explore your selling options

    Work with a Zillow partner agent

    Leverage their expertise and Zillow's premium Showcase listings to get your home seen by more buyers.

    Get started

    List with your own agent

    Get your home in front of millions of buyers by listing it on Zillow.

    Learn how to do it

    Sell it yourself

    Take full control of how buyers see your home on Zillow by listing For Sale by Owner (FSBO).

    List your home

    What's special

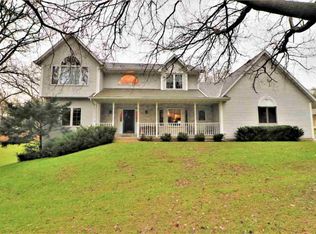
    OFFERS IN HAND- PLEASE HAVE ALL OFFERS TO LISTING AGENT BY SUNDAY 8/4 AT 5PM. Here is your once in a lifetime chance to own a piece of unique property build by renowned Chicago architects Huszagh & Hill! Nestled at the end of a newly paved private lane, this exceptional property features 7 bedrooms and 6.5 baths within nearly 6,000 finished square feet of space. Set on approximately one acre of land, it sits atop a high bluff with mature trees, offering panoramic views of Yellow Creek. This Mediterranean-inspired estate, with its elegant stucco facade and Spanish tile roofs, is divided into two distinct wings: service and residential. The service wing boasts a charming two-story bell tower, which houses a circular office on the main level and a circular studio above, complete with two brand new doors, accessible via an exterior staircase. This wing is equipped with new carpeting and custom Anderson windows. It also includes a service quarters with its own full bathroom and direct access to a 788-square-foot heated garage with three stalls. Garage has two new doors, tracts and openers. Connecting the service wing to the main residence is a beautiful 28-foot loggia adorned with columns and a groined ceiling. The front of the main residence opens through double oak doors into a grand foyer. A short staircase leads to the expansive 43' x 26' living room, where you'll find a massive 10' wide stone fireplace with a cypress mantle, period iron chandelier, wall sconces, and an 18-foot high beamed ceiling. Five sets of French doors open onto a breathtaking veranda with stunning creek views. The second floor features two bedrooms and one full Art Deco bathrooms, connected by a stylish cypress balcony. The living room's double birch doors lead to a dining room with a vaulted beamed ceiling and four sets of French doors opening to the outdoors. Adjacent to the dining room is the kitchen and breakfast room, which includes a Corian center island and countertops, ceramic tile flooring, electric double ovens, and a gas cooktop. A 39-foot deck extends from the kitchen, seamlessly connecting the indoor and outdoor spaces. Further back, the property includes a laundry room, additional service quarters with a full bath, two carpeted bedrooms with a shared bath, and a 480-square-foot master suite featuring a full bath and a sitting room. This bedroom wing, added in 2000, features custom Anderson windows and bathrooms with high-end Kohler and Grohe fixtures, complemented by elegant ceramic tiling. The home is ran on three zones of forced air with brand new heating and A/C- complete with ducts- added to the great room. Schedule a viewing today and make this home yours!

    Zillow last checked:

    Listing updated:

    Listed by:

    Jennifer Moran 608-322-8155,

    Keller Williams Realty Signature

    Bought with:

    NON-NWIAR Member

    Northwest Illinois Alliance Of Realtors®

    Source: NorthWest Illinois Alliance of REALTORS®,MLS#: 202404019MLS Logo

    Facts & features

    Interior

    Bedrooms & bathrooms
    • Bedrooms: 7
    • Bathrooms: 7
    • Full bathrooms: 6
    • 1/2 bathrooms: 1
    • Main level bathrooms: 5
    • Main level bedrooms: 4
    Primary bedroom
    • Level: Main
    • Area: 244.79
    • Dimensions: 20.83 x 11.75
    Bedroom 2
    • Level: Main
    • Area: 137.89
    • Dimensions: 12.17 x 11.33
    Bedroom 3
    • Level: Main
    • Area: 117
    • Dimensions: 12 x 9.75
    Bedroom 4
    • Level: Main
    • Area: 131.25
    • Dimensions: 12.5 x 10.5
    Dining room
    • Level: Main
    • Area: 237
    • Dimensions: 18 x 13.17
    Kitchen
    • Level: Main
    • Area: 343.54
    • Dimensions: 14.17 x 24.25
    Living room
    • Level: Main
    • Area: 1131.71
    • Dimensions: 43.25 x 26.17
    Heating
    • Forced Air
    Cooling
    • Central Air
    Appliances
    • Included: Dishwasher, Microwave, Refrigerator, Stove/Cooktop, Water Softener, Natural Gas Water Heater
    • Laundry: Main Level
    Features
    • Ceiling-Vaults/Cathedral, Ceiling-Wood Decorative
    • Basement: Partial
    • Number of fireplaces: 1
    • Fireplace features: Wood Burning
    Interior area
    • Total structure area: 5,676
    • Total interior livable area: 5,676 sqft
    • Finished area above ground: 5,676
    • Finished area below ground: 0

    Property

    Parking
    • Total spaces: 2.5
    • Parking features: Attached, Garage Door Opener
    • Garage spaces: 2.5
    Features
    • Patio & porch: Deck
    • Has view: Yes
    • Has water view: Yes
    Lot
    • Size: 0.98 Acres
    • Features: Wooded
    Details
    • Parcel number: 181801301006

    Construction

    Type & style
    • Home type: SingleFamily
    • Architectural style: Other
    • Property subtype: Single Family Residence
    Materials
    • Stucco
    • Roof: Tile
    Condition
    • Year built: 1922

    Utilities & green energy

    • Electric: Circuit Breakers
    • Sewer: City/Community
    • Water: Well

    Community & neighborhood

    Location
    • Region: Freeport
    • Subdivision: IL

    Other

    Other facts
    • Ownership: Fee Simple

    Price history

    DateEventPrice
    9/9/2024Sold$349,000+10.8%$61/sqft
    Source: NorthWest Illinois Alliance of REALTORS® #202404019 Report a problem
    8/5/2024Pending sale$315,000$55/sqft
    Source: NorthWest Illinois Alliance of REALTORS® #202404019 Report a problem
    7/29/2024Listed for sale$315,000+142.3%$55/sqft
    Source: MRED as distributed by MLS GRID #12123578 Report a problem
    11/29/2012Sold$130,000$23/sqft
    Source: Agent Provided Report a problem

    Public tax history

    YearProperty taxesTax assessment
    2024$11,785 +11.7%$105,250 +19.6%
    2023$10,550 +2.5%$88,004 +6.1%
    2022$10,297 +6.7%$82,960 +9%
    2021$9,654 +17.2%$76,116 +20.3%
    2020$8,234 -5.5%$63,282 -4.2%
    2019$8,713 +2.2%$66,089 +2.4%
    2018$8,526 +1.7%$64,540 +1.7%
    2017$8,384 +0.2%$63,453 -1%
    2016$8,371 -0.9%$64,093 -2.3%
    2015$8,451 +24.1%$65,626 +4.3%
    2013$6,809 $62,942 -31%
    2010-- $91,249 -1.6%
    2009-- $92,695
    2008-- $92,695

    Find assessor info on the county website

    Neighborhood: 61032

    Nearby schools

    GreatSchools rating
    Schools provided by the listing agent
    • Elementary: Freeport 145
    • Middle: Freeport 145
    • High: Freeport 145
    • District: Freeport 145

    Source: NorthWest Illinois Alliance of REALTORS®. This data may not be complete. We recommend contacting the local school district to confirm school assignments for this home.

    Get pre-qualified for a loan
    At Zillow Home Loans, we can pre-qualify you in as little as 5 minutes with no impact to your credit score.

    An equal housing lender. NMLS #10287.

    Sell for more on Zillow
    Get a Zillow Showcase℠ listing at no additional cost and you could sell for .
    $365,200
    2% more
    +$7,304
    With Zillow Showcase(estimated)
    $372,504