Skip main navigation
Off market
  • $384,300

    1511 W Fair Ave, Marquette, MI 49855

    4beds
    2,108sqft
    SingleFamily
    Built in 1969
    8,712 Square Feet Lot
    $384,300 Zestimate®
    $182/sqft
    $2,869 Estimated rent

    Home value

    $384,300

    Estimated sales range

    Not available

    $2,869/mo

    Zestimate® history
    Loading
    Loading...

    Owner options

    List your home for rent

    $2,869/mo

    Rent Zestimate®

    Find your next renter with Zillow Rental Manager. Plus, with online applications, you can quickly screen prospective tenants – for free.

    Learn more

    $2,869/mo

    Rent Zestimate®

    Refinance and save

    $2,463/mo

    Est. payment

    Refinancing to a lower rate could help reduce your monthly payments and save thousands over the life of the loan.

    See today's rates

    $2,463/mo

    Est. payment

    Explore your selling options

    Work with a Zillow partner agent

    Leverage their expertise and Zillow's premium Showcase listings to get your home seen by more buyers.

    Get started

    List with your own agent

    Get your home in front of millions of buyers by listing it on Zillow.

    Learn how to do it

    Sell it yourself

    Take full control of how buyers see your home on Zillow by listing For Sale by Owner (FSBO).

    List your home

    What's special

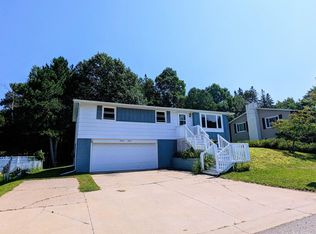
    Check out this Marquette City home! Plenty of room for family and guests, this quad level home boasts a beautiful main living space, 2 fireplaces, formal dining room and eat in kitchen with patio access. Centrally located- you can walk to High School, NMU or hop on the bike path. As the new owner, you will be able to do some updates to your liking without having to pay a high sale price. All four bedrooms are on the upper level including the master (The family room is currently used as a 5th bedroom and is on the walk in level) Family room also has backyard access, yard is partially fenced. On this same level there is a laundry area and full bath. This level could also be a great in-law suite. A two car drive under garage with concrete parking pad are ideal for city living. Schedule your showing soon! Note: The lower level rec room has a newer dry-trak style system and does need new floor coverings (it was not replaced after upgrade a few years ago). Seller will provide all paperwork from basement repair co.

    This property is off market, which means it's not currently listed for sale or rent on Zillow. This may be different from what's available on other websites or public sources.

    Facts & features

    Interior

    Bedrooms & bathrooms
    • Bedrooms: 4
    • Bathrooms: 3
    • Full bathrooms: 3
    Heating
    • Electric, Gas
    Appliances
    • Included: Dishwasher, Dryer, Garbage disposal, Refrigerator, Washer
    Features
    • Basement: Partially finished
    • Has fireplace: Yes
    Interior area
    • Total interior livable area: 2,108 sqft

    Property

    Parking
    • Total spaces: 2
    • Parking features: Garage - Attached
    Features
    • Exterior features: Brick
    Lot
    • Size: 8,712 Square Feet
    Details
    • Parcel number: 525200740020

    Construction

    Type & style
    • Home type: SingleFamily
    Condition
    • Year built: 1969

    Utilities & green energy

    • Electric: Yes
    • Sewer: City

    Community & HOA

    Location
    • Region: Marquette

    Financial & listing details

    • Price per square foot: $182/sqft
    • Tax assessed value: $327,400
    • Annual tax amount: $4,617

    Price history

    DateEventPrice
    12/27/2024Pending sale$387,500$184/sqft
    Source: RE/MAX of Michigan #50163395 Report a problem
    12/20/2024Listed for sale$387,500+116.5%$184/sqft
    Source: Upper Peninsula AOR #50163395 Report a problem
    1/14/2021Listing removed--
    Source: Upper Peninsula AOR Report a problem
    1/14/2021Contingent$179,000$85/sqft
    Source: Upper Peninsula AOR #1124813 Report a problem
    1/14/2021Pending sale$179,000$85/sqft
    Source: SELECT REALTY #1124813 Report a problem
    1/7/2021Listed for sale$179,000+3.2%$85/sqft
    Source: SELECT REALTY #1124813 Report a problem
    5/5/2017Sold$173,500-8.6%$82/sqft
    Source: Agent Provided Report a problem
    3/24/2017Pending sale$189,900$90/sqft
    Source: RE/MAX 1st Realty #1099949 Report a problem
    3/11/2017Listed for sale$189,900+2.6%$90/sqft
    Source: RE/MAX 1st Realty #1099949 Report a problem
    12/20/2016Listing removed$185,000$88/sqft
    Source: RE/MAX 1st Realty #1098474 Report a problem
    11/3/2016Listed for sale$185,000-2.6%$88/sqft
    Source: RE/MAX 1st Realty #1098474 Report a problem
    7/6/2016Listing removed$189,900$90/sqft
    Source: RE/MAX 1st Realty #1095211 Report a problem
    6/6/2016Listed for sale$189,900+58.3%$90/sqft
    Source: RE/MAX 1st Realty #1095211 Report a problem
    3/29/2007Sold$120,000$57/sqft
    Source: Agent Provided Report a problem

    Public tax history

    YearProperty taxesTax assessment
    2025$4,617 +5.2%$163,700 +6.6%
    2024$4,391 $153,600 +23.9%
    2023-- $124,000 +15%
    2022-- $107,800 +5.1%
    2021-- $102,600 +9.4%
    2019$2,867 $93,800 +5.5%
    2018-- $88,900 +3.3%
    2017-- $86,100 +8.7%
    2016-- $79,200
    2015-- $79,200 -0.3%
    2014-- $79,400 +1.3%
    2012-- $78,400 +1.3%
    2011-- $77,400
    2010-- $77,400
    Find assessor info on the county website

    Neighborhood: 49855

    Nearby schools

    GreatSchools rating
    Schools provided by the listing agent
    • District: Marquette

    Source: The MLS. This data may not be complete. We recommend contacting the local school district to confirm school assignments for this home.

    Get pre-qualified for a loan
    At Zillow Home Loans, we can pre-qualify you in as little as 5 minutes with no impact to your credit score.

    An equal housing lender. NMLS #10287.