Sun-drenched and immaculately finished, this exceptional 3-bedroom, 2-bathroom penthouse delivers incredible living indoors and out, complete with a private rooftop retreat. Like-new construction and an expansive, thoughtfully designed floor plan create a home that feels both sophisticated and wonderfully livable. Oversized windows fill the living room with natural light, while ample space for a true dining area creates an effortless transition into the spectacular eat-in kitchen. The kitchen features a grand quartz island with generous seating, striking custom cabinetry offering exceptional storage, high-end appliances and an abundance of prep and entertaining space. An interior staircase leads directly upstairs to your private rooftop oasis. Thoughtfully designed as a true extension of the home, this incredible outdoor retreat features Trex decking, a pergola, sweeping city views and generous space to create distinct areas for dining, lounging and play. An interior bar complete with a built-in beverage fridge and additional storage makes entertaining and daily life on the roof effortless. The serene primary suite offers a generous walk-in closet and spa-like ensuite bath with dual vanities, a separate shower, soaking tub and heated floors. Two additional bedrooms offer excellent flexibility for guests and/or a home office, with a beautifully appointed second full bath. Attached garage parking is included! Set within the highly sought-after Blaine Elementary School District, this home enjoys an incredible Lakeview location just moments from the Southport Corridor, beloved neighborhood restaurants and cafes, boutique shopping, parks and the Irving Park Brown Line. A truly special penthouse offering exceptional scale and sophisticated finishes in an unbeatable location.
New
$850,000
1511 W Irving Park Rd #4E, Chicago, IL 60613
3beds
--sqft
Condominium, Single Family Residence
Built in 2022
-- sqft lot
$-- Zestimate®
$--/sqft
$383/mo HOA
What's special
Sweeping city viewsPrivate rooftop retreatHigh-end appliancesImmaculately finishedSpectacular eat-in kitchenTrex deckingGenerous walk-in closet
- --
- on Zillow |
- 203
- views |
- 21
- saves |
Zillow last checked:
Listing updated:
Listed by:
Kate Waddell 312-319-1168,
Compass
Source: MRED as distributed by MLS GRID,MLS#: 12728938
Facts & features
Interior
Bedrooms & bathrooms
- Bedrooms: 3
- Bathrooms: 2
- Full bathrooms: 2
Rooms
- Room types: Balcony/Porch/Lanai, Deck
Primary bedroom
- Features: Bathroom (Full)
- Level: Main
- Area: 195 Square Feet
- Dimensions: 15X13
Bedroom 2
- Level: Main
- Area: 120 Square Feet
- Dimensions: 12X10
Bedroom 3
- Level: Main
- Area: 120 Square Feet
- Dimensions: 12X10
Balcony porch lanai
- Level: Main
- Area: 75 Square Feet
- Dimensions: 15X5
Deck
- Level: Fourth
- Area: 931 Square Feet
- Dimensions: 49X19
Dining room
- Level: Main
- Area: 154 Square Feet
- Dimensions: 14X11
Kitchen
- Features: Kitchen (Island)
- Level: Main
- Area: 210 Square Feet
- Dimensions: 15X14
Living room
- Level: Main
- Area: 252 Square Feet
- Dimensions: 18X14
Heating
- Natural Gas, Forced Air
Cooling
- Central Air
Appliances
- Laundry: In Unit
Features
- Basement: None
- Number of fireplaces: 1
- Fireplace features: Gas Log, Living Room
Interior area
- Total structure area: 0
Property
Parking
- Total spaces: 1
- Parking features: Yes, Garage Owned, Attached, Garage
- Attached garage spaces: 1
Accessibility
- Accessibility features: No Disability Access
Features
- Patio & porch: Roof Deck, Deck
- Exterior features: Balcony
Details
- Parcel number: 14201000631008
- Special conditions: None
Construction
Type & style
- Home type: Condo
- Property subtype: Condominium, Single Family Residence
Materials
- Brick
Condition
- New construction: No
- Year built: 2022
Utilities & green energy
- Sewer: Public Sewer
- Water: Lake Michigan
Community & HOA
HOA
- Has HOA: Yes
- Services included: Water, Insurance, Exterior Maintenance, Scavenger
- HOA fee: $383 monthly
Location
- Region: Chicago
Financial & listing details
- Tax assessed value: $789,030
- Annual tax amount: $14,884
- Date on market: 8/13/2026
- Ownership: Condo
Estimated market value
Not available
Estimated sales range
Not available
Not available
Price history
| Date | Event | Price |
|---|---|---|
| 3/30/2022 | Sold | $789,000 |
Source:  MRED as distributed by MLS GRID #11307874 Report a problem MRED as distributed by MLS GRID #11307874 Report a problem | ||
| 3/21/2022 | Pending sale | $789,000 |
Source: MRED as distributed by MLS GRID #11307874 Report a problem | ||
| 2/19/2022 | Contingent | $789,000 |
Source: MRED as distributed by MLS GRID #11307874 Report a problem | ||
| 1/20/2022 | Listed for sale | $789,000 |
Source: MRED as distributed by MLS GRID #11307874 Report a problem | ||
Public tax history
| Year | Property taxes | Tax assessment |
|---|---|---|
| 2024 | $14,884 -10.8% | $78,903 -0.3% |
| 2023 | $16,695 | $79,127 |
Find assessor info on the county website
Monthly payment
Est. payment
Payment breakdown
Explore the cost of this home by adjusting the details. Changes won't be saved.Climate risks
Neighborhood: Lake View
Nearby schools
GreatSchools rating
- 9/10Blaine Elementary SchoolGrades: PK-8Distance: 0.2 mi
- 3/10Lake View High SchoolGrades: 9-12Distance: 0.1 mi
Schools provided by the listing agent
- Elementary: Blaine Elementary School
- Middle: Blaine Elementary School
- High: Lake View High School
- District: 299
Source: MRED as distributed by MLS GRID. This data may not be complete. We recommend contacting the local school district to confirm school assignments for this home.
- $985,3003 bd2 ba17k sqft1511 W Irving Park Rd #1E, Chicago, IL 60613Off Market
- $1,518,6003 bd2 ba17k sqft1511 W Irving Park Rd #2E, Chicago, IL 60613Off Market
- $1,506,3003 bd2 ba17k sqft1511 W Irving Park Rd #2W, Chicago, IL 60613Off Market
- $752,0003 bd2 ba-- sqft1511 W Irving Park Rd #3E, Chicago, IL 60613Sold

- $2,178,6003 bd2 ba17k sqft1511 W Irving Park Rd #3W, Chicago, IL 60613Off Market
- $1,036,8003 bd2 ba17k sqft1511 W Irving Park Rd #4W, Chicago, IL 60613Off Market
- $660,0003 bd3 ba-- sqft1511 W Irving Park Rd #1W, Chicago, IL 60613Sold
- $1,168,6003 bd3 ba17k sqft1511 W Irving Park Rd #1S, Chicago, IL 60613Off Market
A local agent can set up tours, give advice and negotiate with sellers.
Similar homes
- $825,0003 bd3 ba1.8k sqft3026 W Lyndale St #1, Chicago, IL 60647New
 MLS ID #12726040, Sean Lewis Hill, Compass. MRED as distributed by MLS GRID
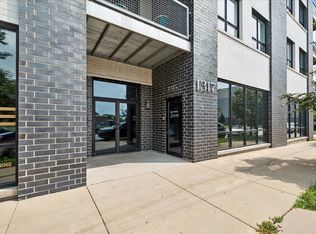
 - $839,0003 bd2 ba1.9k sqft1317 N Larrabee St #401, Chicago, IL 60610New
 MLS ID #12723464, Ana Padros, Baird & Warner. MRED as distributed by MLS GRID
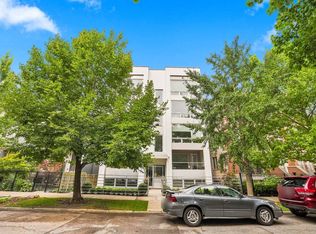
 - $825,0003 bd3 ba1.9k sqft1938 N Francisco Ave Unit 1S, Chicago, IL 60647Price Change
 MLS ID #12729787, Mitch Masia, Percent One, LLC. MRED as distributed by MLS GRID
 - $1,100,0003 bd3 ba-- sqft3737 N Damen Ave #2, Chicago, IL 60618New
 MLS ID #12675981, Cynthia Sodolski, Compass. MRED as distributed by MLS GRID
 - $785,0003 bd3 ba-- sqft867 N Paulina St APT 3S, Chicago, IL 60622NewMLS ID #12731185, Caroline Kuby, Baird & Warner. MRED as distributed by MLS GRID
- $839,0003 bd2 ba-- sqft1347 W Grand Ave #2N, Chicago, IL 60642NewMLS ID #12733037, David Schatz, Compass. MRED as distributed by MLS GRID
- $855,0003 bd3 ba2k sqft626 W Buckingham Pl APT 1E, Chicago, IL 60657ActiveMLS ID #12705214, Yakov Dvora, Berkshire Hathaway HomeServices Chicago. MRED as distributed by MLS GRID
- $849,9003 bd2 ba-- sqft2405 W Iowa St #402, Chicago, IL 60622ActiveMLS ID #12711917, Tabitha Murphy, Berkshire Hathaway HomeServices Chicago. MRED as distributed by MLS GRID
- $939,0003 bd2 ba-- sqft1347 W Grand Ave #3S, Chicago, IL 60642NewMLS ID #12733025, David Schatz, Compass. MRED as distributed by MLS GRID
- $895,0003 bd2 ba2k sqft958 W Willow St APT 4, Chicago, IL 60614ActiveMLS ID #12714207, Daniel Close, Redfin Corporation. MRED as distributed by MLS GRID
- $950,0003 bd3 ba2.5k sqft1823 N Halsted St #1, Chicago, IL 60614ActiveMLS ID #12726081, Lyn Wise, @properties Christie's International Real Estate. MRED as distributed by MLS GRID
- $899,9002 bd2 ba-- sqft1850 N Sedgwick St #2, Chicago, IL 60614ActiveMLS ID #12716759, Millie Rosenbloom, Baird & Warner. MRED as distributed by MLS GRID
- $775,0003 bd2 ba-- sqft4537 N Clark St #3C, Chicago, IL 60640ActiveMLS ID #12699231, Elizabeth August, @properties Christie's International Real Estate. MRED as distributed by MLS GRID
- $915,0004 bd3 ba2.6k sqft1536 W Walton St #1, Chicago, IL 60642ActiveMLS ID #12723967, Beata Gaska, @properties Christie's International Real Estate. MRED as distributed by MLS GRID
- $935,0004 bd4 ba3.3k sqft3721 W Wabansia Ave, Chicago, IL 60647NewMLS ID #12731187, Jill Reninger, Compass. MRED as distributed by MLS GRID
- $649,0002 bd2 ba-- sqft2047 N Mozart St Unit 3, Chicago, IL 60647NewMLS ID #12729960, Pasquale Recchia, @properties Christie's International Real Estate. MRED as distributed by MLS GRID
- $749,0003 bd2 ba1.5k sqft2240 W North Ave Unit 2E, Chicago, IL 60647ActiveMLS ID #12721718, Christopher Crawford, @properties Christie's International Real Estate. MRED as distributed by MLS GRID
- $1,096,0003 bd3 ba2.4k sqft1406 W Cuyler Ave #1, Chicago, IL 60613ActiveMLS ID #12676039, Dorota Moskal, Dorota Moskal. MRED as distributed by MLS GRID
- $739,0003 bd2 ba2.4k sqft2659 W Iowa St #3, Chicago, IL 60622ActiveMLS ID #12718486, Danny Lewis, Baird & Warner. MRED as distributed by MLS GRID
- $899,0002 bd2 ba1.5k sqft1414 N Wells St APT 409, Chicago, IL 60610Price ChangeMLS ID #12719723, Laura Meier, @properties Christie's International Real Estate. MRED as distributed by MLS GRID
