Welcome to this charming 3-bedroom, 2-bathroom bi-level home, a perfect blend of comfort and style. Nestled in a serene neighborhood, this property boasts an array of features that make it an ideal home. As you go upstairs, you're greeted by a warm and inviting living area, complete with large windows that bathe the room in natural light. The open design seamlessly connects the living space to the dining area, creating an ideal setting for gatherings and entertaining guests. From the dining room, you will be greeted with a kitchen equipped with appliances, counter space, and storage. It's a space where culinary creativity can come to life, and everyday meals become moments of joy. The master bedroom and two additional bedrooms provide comfortable accommodation for guests. And when those guests are over, enjoy hosting football game night in the family room! A highlight of this residence is the beautiful inground pool in the backyard. Surrounded by a privacy fence, it's a perfect oasis for relaxation and fun, offering endless summer enjoyment and a picturesque setting for outdoor gatherings. But since it's a bit chilly for the pool, grab your favorite mug, pour in some coffee and enjoy sitting on 1 of 2 decks. Other features of this delightful home include a huge 2 stall attached garage, a second full bathroom on the lower level, a laundry room, and ample storage space throughout. This property isn't just a house; it's a place to call home, where memories are waiting.
Sold for $169,900
$169,900
1511 W Kingsway Dr, Peoria, IL 61614
3beds
1,586sqft
Single Family Residence, Residential
Built in 1977
7,080 Square Feet Lot
$203,200 Zestimate®
$107/sqft
$1,872 Estimated rent
Home value
$203,200
$193,000 - $213,000
$1,872/mo
Zestimate® history
Owner options
List your home for rent
$1,872/mo
Rent Zestimate®
Find your next renter with Zillow Rental Manager. Plus, with online applications, you can quickly screen prospective tenants – for free.
$1,872/mo
Rent Zestimate®
Refinance and save
$1,332/mo
Est. payment
Refinancing to a lower rate could help reduce your monthly payments and save thousands over the life of the loan.
$1,332/mo
Est. payment
Explore your selling options
Work with a Zillow partner agent
Leverage their expertise and Zillow's premium Showcase listings to get your home seen by more buyers.
Get startedList with your own agent
Get your home in front of millions of buyers by listing it on Zillow.
Learn how to do itSell it yourself
Take full control of how buyers see your home on Zillow by listing For Sale by Owner (FSBO).
List your homeWhat's special
Large windowsLaundry roomAmple storage spaceMaster bedroomBeautiful inground pool
Zillow last checked:
Listing updated:
Listed by:
Tracy Morris Office:309-928-0649,
eXp Realty
Bought with:
Bryson Smith, 471021236
Keller Williams Premier Realty
Source: RMLS Alliance as distributed by MLS GRID,MLS#: PA1247003 Originating MLS: Peoria Area Association of Realtors
Originating MLS: Peoria Area Association of Realtors
Facts & features
Interior
Bedrooms & bathrooms
- Bedrooms: 3
- Bathrooms: 2
- Full bathrooms: 2
Bedroom 1
- Level: Upper
- Dimensions: 13ft 4in x 9ft 6in
Bedroom 2
- Level: Upper
- Dimensions: 11ft 11in x 11ft 4in
Bedroom 3
- Level: Upper
- Dimensions: 10ft 0in x 9ft 6in
Other
- Level: Upper
- Dimensions: 11ft 3in x 10ft 8in
Family room
- Level: Lower
- Dimensions: 22ft 6in x 12ft 11in
Kitchen
- Level: Upper
- Dimensions: 11ft 4in x 10ft 6in
Laundry
- Level: Lower
- Dimensions: 5ft 9in x 2ft 7in
Living room
- Level: Main
- Dimensions: 13ft 7in x 13ft 3in
Lower level
- Area: 520
Main level
- Area: 1066
Heating
- Forced Air
Cooling
- Central Air
Appliances
- Included: Dryer, Range Hood, Range, Refrigerator, Washer, Gas Water Heater
Interior area
- Total structure area: 1,586
- Total interior livable area: 1,586 sqft
Property
Parking
- Total spaces: 2
- Parking features: Attached
- Attached garage spaces: 2
- Details: Number Of Garage Remotes: 0
Features
- Patio & porch: Deck, Patio
- Pool features: In Ground
Lot
- Size: 7,080 Square Feet
- Dimensions: 60 x 118
- Features: Level
Details
- Additional structures: Shed(s)
- Parcel number: 1408178019
Construction
Type & style
- Home type: SingleFamily
- Property subtype: Single Family Residence, Residential
Materials
- Brick, Wood Siding
- Roof: Shingle
Condition
- New construction: No
- Year built: 1977
Utilities & green energy
- Sewer: Public Sewer
- Water: Public
Community & HOA
Community
- Subdivision: Hawthorn Hills
Location
- Region: Peoria
Financial & listing details
- Price per square foot: $107/sqft
- Tax assessed value: $162,930
- Annual tax amount: $4,071
- Date on market: 12/7/2023
- Cumulative days on market: 44 days
- Road surface type: Paved
Price history
| Date | Event | Price |
|---|---|---|
| 2/28/2024 | Sold | $169,900$107/sqft |
Source:  RMLS Alliance as distributed by MLS GRID #PA1247003 Report a problem RMLS Alliance as distributed by MLS GRID #PA1247003 Report a problem | ||
| 1/20/2024 | Pending sale | $169,900$107/sqft |
Source: RMLS Alliance as distributed by MLS GRID #PA1247003 Report a problem | ||
| 1/17/2024 | Price change | $169,900-2.9%$107/sqft |
Source: RMLS Alliance as distributed by MLS GRID #PA1247003 Report a problem | ||
| 12/7/2023 | Listed for sale | $175,000+29.6%$110/sqft |
Source: RMLS Alliance as distributed by MLS GRID #PA1247003 Report a problem | ||
| 7/14/2005 | Sold | $135,000+6.7%$85/sqft |
Source: Public Record Report a problem | ||
| 9/25/2003 | Sold | $126,500+19.3%$80/sqft |
Source: Public Record Report a problem | ||
| 5/25/1999 | Sold | $106,000$67/sqft |
Source: Public Record Report a problem | ||
Public tax history
| Year | Property taxes | Tax assessment |
|---|---|---|
| 2024 | $4,370 +6% | $54,310 +9% |
| 2023 | $4,124 +9% | $49,830 +10.2% |
| 2022 | $3,783 +2.7% | $45,220 +5% |
| 2021 | $3,684 +0.4% | $43,060 +1% |
| 2020 | $3,671 -1.8% | $42,640 -2% |
| 2019 | $3,737 +1.2% | $43,510 -1% |
| 2018 | $3,694 -0.2% | $43,930 -1% |
| 2017 | $3,700 +0.8% | $44,380 |
| 2016 | $3,672 +2.4% | $44,380 +2% |
| 2015 | $3,586 +8.6% | $43,510 +3.9% |
| 2014 | $3,301 -0.2% | $41,860 -1.2% |
| 2013 | $3,308 -3% | $42,370 -4.9% |
| 2011 | $3,409 | $44,530 -0.2% |
| 2010 | -- | $44,630 +0.4% |
| 2009 | $3,366 +5.2% | $44,450 +2% |
| 2008 | $3,201 +4.2% | $43,580 +4.4% |
| 2007 | $3,073 +20.7% | $41,760 +18.1% |
| 1998 | $2,547 | $35,360 |
Find assessor info on the county website
Neighborhood: 61614
Nearby homes
- $236,9003 bd3 ba1.6k sqft1507 W Kingsway Dr, Peoria, IL 61614Off Market
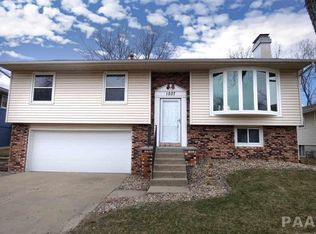
- $237,6003 bd2 ba2k sqft1515 W Kingsway Dr, Peoria, IL 61614Off Market
- $231,7003 bd2 ba2.1k sqft1503 W Kingsway Dr, Peoria, IL 61614Off Market
- $233,0003 bd2 ba2.2k sqft1519 W Kingsway Dr, Peoria, IL 61614Off Market
- $238,6003 bd2 ba1.7k sqft1514 W Buckingham Dr, Peoria, IL 61614Off Market
- $213,0004 bd3 ba1.8k sqft1506 W Kingsway Dr, Peoria, IL 61614Off Market
- $199,9903 bd1 ba1.6k sqft1508 W Buckingham Dr, Peoria, IL 61614Sold
- $197,9004 bd2 ba1.1k sqft1518 W Buckingham Dr, Peoria, IL 61614Off Market
Nearby schools
GreatSchools rating
- 5/10Charles A Lindbergh Middle SchoolGrades: 5-8Distance: 1.1 mi
- 5/10Richwoods High SchoolGrades: 9-12Distance: 1 mi
- 6/10Kellar Primary SchoolGrades: K-4Distance: 1.2 mi
Schools provided by the listing agent
- High: Richwoods
Source: RMLS Alliance as distributed by MLS GRID. This data may not be complete. We recommend contacting the local school district to confirm school assignments for this home.


Get pre-qualified for a loan
At Zillow Home Loans, we can pre-qualify you in as little as 5 minutes with no impact to your credit score.An equal housing lender. NMLS #10287.
Sell for more on Zillow
Get a Zillow Showcase℠ listing at no additional cost and you could sell for .
$203,200
2% more
+$4,064
With Zillow Showcase(estimated)
$207,264
- Illinois
- Peoria County
- Peoria
- 61614
- 1511 W Kingsway Dr
Nearby cities
Nearby neighborhoods
Nearby zip codes
Other Peoria Topics
