Skip main navigation
Closed
  • $1,325,000

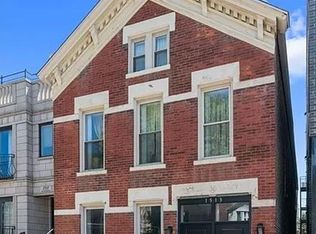
    1511 W Superior St, Chicago, IL 60642

    4beds
    3,800sqft
    Single Family Residence
    Built in 2005
    3,092 Square Feet Lot
    $1,395,000 Zestimate®
    $349/sqft
    $7,974 Estimated rent

    Home value

    $1,395,000

    $1.26M - $1.55M

    $7,974/mo

    Zestimate® history
    Loading
    Loading...

    Owner options

    List your home for rent

    $7,974/mo

    Rent Zestimate®

    Find your next renter with Zillow Rental Manager. Plus, with online applications, you can quickly screen prospective tenants – for free.

    Learn more

    $7,974/mo

    Rent Zestimate®

    Refinance and save

    $7,799/mo

    Est. payment

    Refinancing to a lower rate could help reduce your monthly payments and save thousands over the life of the loan.

    See today's rates

    $7,799/mo

    Est. payment

    Explore your selling options

    Work with a Zillow partner agent

    Leverage their expertise and Zillow's premium Showcase listings to get your home seen by more buyers.

    Get started

    List with your own agent

    Get your home in front of millions of buyers by listing it on Zillow.

    Learn how to do it

    Sell it yourself

    Take full control of how buyers see your home on Zillow by listing For Sale by Owner (FSBO).

    List your home

    What's special

    Designer finishesTall ceilingsModern glass block dividerReclaimed brick accent wallExpansive outdoor livingCity viewsWet bar
    Exceptional West Town Home with Expansive Outdoor Living & Designer Finishes! This beautifully upgraded residence offers a perfect blend of space, style, and functionality, with tall ceilings on all three levels and an abundance of natural light throughout. The main and bedroom levels feature custom diagonal maple hardwood flooring, adding warmth and a high-end touch to the spacious layout. The main floor welcomes you with a formal living and dining area adorned with a reclaimed brick accent wall, sleek wood burning (with gas start) fireplace, and a modern glass block divider. A bold, recently redesigned powder room adds a touch of personality. The chef's kitchen is outfitted with quartz countertops and backsplash, white painted cabinetry, and top-of-the-line Sub-Zero and Wolf appliances, with ample space for a large dining table and cozy family room. Step directly from this space to a private back deck and patio, ideal for entertaining. A striking open glass-and-steel staircase creates a bright, open atmosphere throughout the home. Upstairs, the primary suite overlooks the landscaped low-maintenance backyard with pavers and a stunning Magnolia tree, and the suite includes a private balcony and luxurious spa-inspired bath with a massive steam shower with sprayers, jetted soaking tub, and dual vanity. Three of the four bedrooms comfortably accommodate California king beds, offering unmatched space and comfort. The lower level features heated floors on a combination of stylish tile and newer luxury vinyl plank flooring, a fully updated wet bar, built-ins including a high-end custom workstation, and walk-out access to a private patio. There's also a fourth bedroom and full bathroom, full-size laundry room, plus a second laundry hookup on the top floor for added convenience. Solid construction with built-in speakers and solid core doors throughout. This home is built for year-round comfort with two HVAC systems, including a recently installed upper unit with an energy-efficient heat pump. The extra-tall 7-foot garage door easily accommodates large SUVs, and the incredible nearly 1,200 sq ft rooftop deck offers spectacular city views, perfect for gatherings or quiet evenings under the stars. Located in the heart of West Town, just a short walk to neighborhood favorites like Beatnik, Porto, Hoosier Mama, Jeong, Standing Passengers coffee shop, Eckhart Park, and more!

    Zillow last checked:

    Listing updated:

    Listed by:

    Niko Voutsinas 312-836-4263,

    Redfin Corporation

    Bought with:

    Alexandre Stoykov

    Compass

    Source: MRED as distributed by MLS GRID,MLS#: 12353701MLS Logo

    Facts & features

    Interior

    Bedrooms & bathrooms
    • Bedrooms: 4
    • Bathrooms: 4
    • Full bathrooms: 3
    • 1/2 bathrooms: 1
    Rooms
    • Room types: No additional rooms
    Primary bedroom
    • Features: Flooring (Hardwood), Bathroom (Full)
    • Level: Second
    • Area: 486 Square Feet
    • Dimensions: 27X18
    Bedroom 2
    • Features: Flooring (Hardwood)
    • Level: Second
    • Area: 360 Square Feet
    • Dimensions: 20X18
    Bedroom 3
    • Features: Flooring (Hardwood)
    • Level: Second
    • Area: 143 Square Feet
    • Dimensions: 13X11
    Bedroom 4
    • Features: Flooring (Ceramic Tile)
    • Level: Lower
    • Area: 182 Square Feet
    • Dimensions: 14X13
    Dining room
    • Features: Flooring (Hardwood)
    • Level: Main
    • Area: 252 Square Feet
    • Dimensions: 18X14
    Family room
    • Features: Flooring (Vinyl)
    • Level: Lower
    • Area: 612 Square Feet
    • Dimensions: 18X34
    Kitchen
    • Features: Kitchen (Island, SolidSurfaceCounter, Updated Kitchen), Flooring (Hardwood)
    • Level: Main
    • Area: 252 Square Feet
    • Dimensions: 18X14
    Laundry
    • Features: Flooring (Ceramic Tile)
    • Level: Lower
    • Area: 30 Square Feet
    • Dimensions: 5X6
    Living room
    • Features: Flooring (Hardwood)
    • Level: Main
    • Area: 612 Square Feet
    • Dimensions: 18X34
    Heating
    • Natural Gas, Radiant, Heat Pump, Sep Heating Systems - 2+, Zoned, Radiant Floor
    Cooling
    • Central Air, Zoned
    Appliances
    • Included: Double Oven, Microwave, Dishwasher, High End Refrigerator, Bar Fridge, Washer, Dryer, Disposal, Stainless Steel Appliance(s), Cooktop, Oven, Range Hood, Water Purifier Owned, Humidifier
    • Laundry: Upper Level, Gas Dryer Hookup, Electric Dryer Hookup, In Unit, Laundry Closet, Multiple Locations, Sink
    Features
    • Wet Bar, Walk-In Closet(s)
    • Flooring: Hardwood
    • Doors: Sliding Doors, Lever Style Door Handles
    • Windows: Some Wood Windows
    • Basement: Finished,Exterior Entry,Full,Daylight
    • Number of fireplaces: 1
    • Fireplace features: Wood Burning, Gas Starter, Living Room
    Interior area
    • Total structure area: 0
    • Total interior livable area: 3,800 sqft

    Property

    Parking
    • Total spaces: 2
    • Parking features: Garage Door Opener, On Site, Garage Owned, Detached, Garage
    • Garage spaces: 2
    • Has uncovered spaces: Yes
    Accessibility
    • Accessibility features: No Disability Access
    Features
    • Stories: 2
    • Patio & porch: Roof Deck, Deck, Patio, Porch
    • Exterior features: Balcony
    Lot
    • Size: 3,092 Square Feet
    • Dimensions: 25X123
    Details
    • Parcel number: 17081080100000
    • Special conditions: Exceptions-Call List Office
    • Other equipment: TV-Cable, Ceiling Fan(s), Fan-Whole House, Sump Pump

    Construction

    Type & style
    • Home type: SingleFamily
    • Property subtype: Single Family Residence
    Materials
    • Brick, Block, Stone
    Condition
    • New construction: No
    • Year built: 2005
    • Major remodel year: 2020

    Utilities & green energy

    • Electric: Circuit Breakers, Fuses
    • Sewer: Public Sewer
    • Water: Public
    Green energy
    • Energy efficient items: Enhanced Air Filtration

    Community & HOA

    Community
    • Features: Park, Curbs, Gated, Sidewalks, Street Lights, Street Paved
    • Security: Security System, Carbon Monoxide Detector(s)
    HOA
    • Services included: None
    Location
    • Region: Chicago

    Financial & listing details

    • Price per square foot: $349/sqft
    • Annual tax amount: $19,033
    • Date on market: 5/13/2025
    • Listing terms: Conventional
    • Ownership: Fee Simple

    Price history

    DateEventPrice
    7/31/2025Sold$1,325,000-1.9%$349/sqft
    Source: MRED as distributed by MLS GRID #12353701 Report a problem
    7/18/2025Pending sale$1,350,000$355/sqft
    Source: MRED as distributed by MLS GRID #12353701 Report a problem
    5/31/2025Contingent$1,350,000$355/sqft
    Source: MRED as distributed by MLS GRID #12353701 Report a problem
    5/13/2025Listed for sale$1,350,000+17.4%$355/sqft
    Source: MRED as distributed by MLS GRID #12353701 Report a problem
    1/19/2022Sold$1,150,000-3.8%$303/sqft
    Source: MRED as distributed by MLS GRID #11262779 Report a problem
    12/29/2021Pending sale$1,195,000$314/sqft
    Source: MRED as distributed by MLS GRID #11262779 Report a problem
    12/21/2021Listing removed$1,195,000$314/sqft
    Source: MRED as distributed by MLS GRID #11262779 Report a problem
    12/16/2021Listing removed$1,195,000$314/sqft
    Source: MRED as distributed by MLS GRID #11262779 Report a problem
    11/2/2021Price change$1,195,000-4.4%$314/sqft
    Source: MRED as distributed by MLS GRID #11243658 Report a problem
    10/16/2021Listed for sale$1,250,000$329/sqft
    Source: MRED as distributed by MLS GRID #11243658 Report a problem

    Public tax history

    Tax history is unavailable.

    Neighborhood: West Town

    Nearby schools

    GreatSchools rating
    Schools provided by the listing agent
    • District: 299

    Source: MRED as distributed by MLS GRID. This data may not be complete. We recommend contacting the local school district to confirm school assignments for this home.

    Get a cash offer in 3 minutes
    Find out how much your home could sell for in as little as 3 minutes with a no-obligation cash offer.
    Estimated market value
    $1,395,000
    Get a cash offer in 3 minutes
    Find out how much your home could sell for in as little as 3 minutes with a no-obligation cash offer.
    Estimated market value
    $1,395,000