Skip main navigation
Closed
  • $405,900

    1511 W Thorndale Ave APT 3E, Chicago, IL 60660

    2beds
    1,500sqft
    Condominium, Single Family Residence
    Built in 1926
    -- sqft lot
    $405,900 Zestimate®
    $271/sqft
    $2,696 Estimated rent

    Home value

    $405,900

    $337,000 - $483,000

    $2,696/mo

    Zestimate® history
    Loading
    Loading...

    Owner options

    List your home for rent

    $2,696/mo

    Rent Zestimate®

    Find your next renter with Zillow Rental Manager. Plus, with online applications, you can quickly screen prospective tenants – for free.

    Learn more

    $2,696/mo

    Rent Zestimate®

    Refinance and save

    $3,274/mo

    Est. payment

    Refinancing to a lower rate could help reduce your monthly payments and save thousands over the life of the loan.

    See today's rates

    $3,274/mo

    Est. payment

    Explore your selling options

    Work with a Zillow partner agent

    Leverage their expertise and Zillow's premium Showcase listings to get your home seen by more buyers.

    Get started

    List with your own agent

    Get your home in front of millions of buyers by listing it on Zillow.

    Learn how to do it

    Sell it yourself

    Take full control of how buyers see your home on Zillow by listing For Sale by Owner (FSBO).

    List your home

    What's special

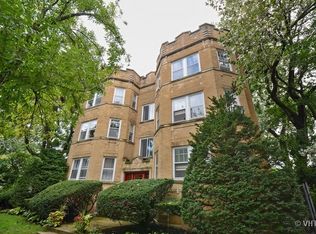
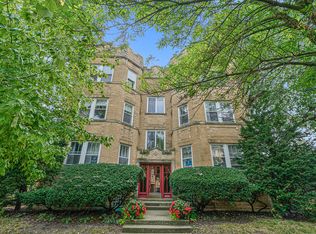
    Fantastic top-floor condo in great location in Edgewater Glen, just North of Andersonville - walk/bike/ride in minutes to tons of restaurants and shops! The building is nestled smack-dab between Nicholas Senn High School's playing fields and the Thorndale Community Garden, and has a lovely neighborhood garden right next door to the West as well...there's nothing but green-space all around! This bright, airy unit has great natural light with North-, South-, and/or East-facing windows in every room. Gorgeous hardwood floors run throughout the unit, and sellers have added many fixtures and features to add to the home's charm and appeal, including a vintage, mirrored Tiger-Oak mantle piece that creates the perfect focal point in the livingroom! Original moldings (including crown), some glass-paned doors, and exposed brick also add to the unit's vintage character. This 2-bed home could easily be converted into 3-beds with the addition of a small wall & door off the kitchen, changing the current diningroom back into a bedroom (as the units on the lower levels of this building have - see "Alternative" floorplan). The sellers have two original solid wood doors and their hardware in the basement that could be used to close this room back off - and there's plenty of room in the living room for a dining table! Bedrooms both have ample closet space, including a cedar-lined walk-in in one. The bathroom was completely renovated in 2022 with all new floor & wall/shower tile, a Kohler toilet, and matte black Moen fixtures for the shower and sink. The electrical service and outlets throughout the unit were updated in 2020, and two A/C units (both w/remotes) were purchased in 2021, and stay with the property. The building offers free laundry in the basement, but in-unit washer/dryer could also be installed (see "Alternative" floorplan). Garage parking is available for rent from the building for only $80/month. Don't miss the opportunity to call this beautiful home your own!

    This property is off market, which means it's not currently listed for sale or rent on Zillow. This may be different from what's available on other websites or public sources.

    Zillow last checked:

    Listing updated:

    Listed by:

    Christine Welch 727-512-0257,

    Baird & Warner

    Bought with:

    John Burks

    @properties Christie's International Real Estate

    Source: MRED as distributed by MLS GRID,MLS#: 11775481MLS Logo

    Facts & features

    Interior

    Bedrooms & bathrooms
    • Bedrooms: 2
    • Bathrooms: 1
    • Full bathrooms: 1
    Rooms
    • Room types: Deck, Office
    Primary bedroom
    • Features: Flooring (Hardwood)
    • Level: Main
    • Area: 140 Square Feet
    • Dimensions: 10X14
    Bedroom 2
    • Features: Flooring (Hardwood)
    • Level: Main
    • Area: 132 Square Feet
    • Dimensions: 11X12
    Deck
    • Level: Main
    • Area: 63 Square Feet
    • Dimensions: 7X9
    Dining room
    • Features: Flooring (Hardwood)
    • Level: Main
    • Area: 143 Square Feet
    • Dimensions: 11X13
    Kitchen
    • Features: Flooring (Hardwood)
    • Level: Main
    • Area: 117 Square Feet
    • Dimensions: 9X13
    Living room
    • Features: Flooring (Hardwood)
    • Level: Main
    • Area: 378 Square Feet
    • Dimensions: 18X21
    Office
    • Features: Flooring (Hardwood)
    • Level: Main
    • Area: 77 Square Feet
    • Dimensions: 7X11
    Heating
    • Radiant
    Cooling
    • Wall Unit(s)
    Appliances
    • Laundry: Common Area
    Features
    • Storage, Walk-In Closet(s), Separate Dining Room
    • Flooring: Hardwood
    • Basement: None
    Interior area
    • Total structure area: 1,400
    • Total interior livable area: 1,500 sqft

    Property

    Accessibility
    • Accessibility features: No Disability Access
    Features
    • Patio & porch: Deck
    • Fencing: Fenced,Chain Link
    Lot
    • Features: Common Grounds, Corner Lot, Mature Trees, Garden
    Details
    • Parcel number: 14053050371005
    • Special conditions: None

    Construction

    Type & style
    • Home type: Condo
    • Property subtype: Condominium, Single Family Residence
    Materials
    • Brick
    • Foundation: Brick/Mortar
    • Roof: Rubber
    Condition
    • New construction: No
    • Year built: 1926
    • Major remodel year: 2022

    Utilities & green energy

    • Electric: 100 Amp Service
    • Sewer: Public Sewer
    • Water: Public

    Community & HOA

    Community
    • Features: Park, Sidewalks
    HOA
    • Has HOA: Yes
    • Amenities included: Bike Room/Bike Trails, Storage, Laundry, Fencing
    • Services included: Heat, Water, Insurance, Exterior Maintenance, Scavenger
    • HOA fee: $370 monthly
    Location
    • Region: Chicago

    Financial & listing details

    • Price per square foot: $271/sqft
    • Annual tax amount: $4,034
    • Date on market: 5/4/2023
    • Listing terms: Conventional
    • Ownership: Condo

    Price history

    DateEventPrice
    5/25/2023Sold$363,000+25.2%$242/sqft
    Source: MRED as distributed by MLS GRID #11775481 Report a problem
    5/10/2023Contingent$290,000$193/sqft
    Source: MRED as distributed by MLS GRID #11775481 Report a problem
    5/4/2023Listed for sale$290,000+17.4%$193/sqft
    Source: MRED as distributed by MLS GRID #11775481 Report a problem
    11/13/2020Sold$247,000$165/sqft
    Source: MRED as distributed by MLS GRID #10880858 Report a problem

    Public tax history

    Tax history is unavailable.

    Neighborhood: Edgewater

    Nearby schools

    GreatSchools rating
    Schools provided by the listing agent
    • District: 299

    Source: MRED as distributed by MLS GRID. This data may not be complete. We recommend contacting the local school district to confirm school assignments for this home.

    Get a cash offer in 3 minutes
    Find out how much your home could sell for in as little as 3 minutes with a no-obligation cash offer.
    Estimated market value
    $405,900
    Get a cash offer in 3 minutes
    Find out how much your home could sell for in as little as 3 minutes with a no-obligation cash offer.
    Estimated market value
    $405,900