A perfect Emporia Street lined with mature trees and homes with character and charm! This home boasts beautiful woodwork, hardwood floors, spacious rooms and a classic feel. High ceilings, oak floors and beautiful woodwork throughout! Step through the entry way into a large reception foyer and see the formal dining on your right and large living room to the left. Screened in porch on the south side of the home. Main floor 1/2 bath. Open staircase to the second floor with 4 bedrooms and a full bath. Basement is partially finished with a family room and 3/4 bath. Centrally located with quick access to downtown, ESU, the hospital and shopping. New electrical panel and HVAC in the last 5 years. Fireplace has not been used in many years, seller does not warrant or will repair. Let's check this one out! Sellers prefer a 60 day close or longer. Can be discussed.
Sold
Price Unknown
1511 Washington St, Emporia, KS 66801
4beds
2,902sqft
Single Family Residence, Residential
Built in 1940
8,075 Acres Lot
$235,100 Zestimate®
$--/sqft
$1,829 Estimated rent
Home value
$235,100
$209,000 - $261,000
$1,829/mo
Zestimate® history
Owner options
List your home for rent
$1,829/mo
Rent Zestimate®
Find your next renter with Zillow Rental Manager. Plus, with online applications, you can quickly screen prospective tenants – for free.
$1,829/mo
Rent Zestimate®
Refinance and save
Refinancing to a lower rate could help reduce your monthly payments and save thousands over the life of the loan.
Explore your selling options
Work with a Zillow partner agent
Leverage their expertise and Zillow's premium Showcase listings to get your home seen by more buyers.
Get startedList with your own agent
Get your home in front of millions of buyers by listing it on Zillow.
Learn how to do itSell it yourself
Take full control of how buyers see your home on Zillow by listing For Sale by Owner (FSBO).
List your homeWhat's special
Formal diningMature treesNew electrical panelSpacious roomsBeautiful woodwork throughoutHardwood floorsBeautiful woodwork
Zillow last checked:
Listing updated:
Listed by:
Lacie Hamlin 620-481-0213,
RE/MAX EK Real Estate
Bought with:
Lacie Hamlin, SP00226338
RE/MAX EK Real Estate
Source: Sunflower AOR as distributed by MLS GRID,MLS#: 231964
Facts & features
Interior
Bedrooms & bathrooms
- Bedrooms: 4
- Bathrooms: 3
- Full bathrooms: 2
- 1/2 bathrooms: 1
Primary bedroom
- Level: Upper
- Area: 138
- Dimensions: 11.5x12
Bedroom 2
- Level: Upper
- Area: 146.25
- Dimensions: 11.7x12.5
Bedroom 3
- Level: Upper
- Area: 150
- Dimensions: 12x12.5
Bedroom 4
- Level: Upper
- Area: 144
- Dimensions: 12x12
Dining room
- Level: Main
- Area: 148.68
- Dimensions: 12.6x11.8
Family room
- Level: Basement
Kitchen
- Level: Main
- Area: 182.5
- Dimensions: 14.6x12.5
Laundry
- Level: Main
Living room
- Level: Main
- Area: 343.75
- Dimensions: 27.5x12.5
Heating
- Natural Gas
Cooling
- Central Air
Features
- Flooring: Hardwood
- Basement: Concrete
- Has fireplace: Yes
- Fireplace features: Wood Burning
Interior area
- Total structure area: 2,902
- Total interior livable area: 2,902 sqft
- Finished area above ground: 1,950
- Finished area below ground: 952
Property
Parking
- Parking features: Detached
Features
- Levels: Two
Lot
- Size: 8,075 Acres
- Dimensions: 8,075 SF
Details
- Parcel number: EA02634
- Special conditions: Standard,Arm's Length
Construction
Type & style
- Home type: SingleFamily
- Property subtype: Single Family Residence, Residential
Materials
- Stucco
Condition
- Year built: 1940
Community & HOA
Community
- Subdivision: Other
HOA
- Has HOA: No
Location
- Region: Emporia
Financial & listing details
- Tax assessed value: $214,760
- Annual tax amount: $3,046
- Date on market: 11/28/2023
- Cumulative days on market: 18 days
Price history
| Date | Event | Price |
|---|---|---|
| 3/1/2024 | Sold | -- |
Source:  Sunflower AOR as distributed by MLS GRID #231964 Report a problem Sunflower AOR as distributed by MLS GRID #231964 Report a problem | ||
| 12/19/2023 | Pending sale | $214,500$74/sqft |
Source: Sunflower AOR as distributed by MLS GRID #231964 Report a problem | ||
| 11/28/2023 | Listed for sale | $214,500+22.9%$74/sqft |
Source: Sunflower AOR as distributed by MLS GRID #231964 Report a problem | ||
| 10/8/2020 | Listing removed | $174,500$60/sqft |
Source: Ek Real Estate #214045 Report a problem | ||
| 8/25/2020 | Price change | $174,500-2.8%$60/sqft |
Source: Ek Real Estate #214045 Report a problem | ||
| 8/15/2020 | Price change | $179,500-2.7%$62/sqft |
Source: Ek Real Estate #214045 Report a problem | ||
| 7/22/2020 | Price change | $184,500-1.6%$64/sqft |
Source: Ek Real Estate #214045 Report a problem | ||
| 7/16/2020 | Listed for sale | $187,500$65/sqft |
Source: Ek Real Estate #214045 Report a problem | ||
Public tax history
| Year | Property taxes | Tax assessment |
|---|---|---|
| 2025 | $4,048 +6.6% | $24,697 +5.1% |
| 2024 | $3,798 +2.7% | $23,494 +4.3% |
| 2023 | $3,697 +20.2% | $22,529 +16.2% |
| 2022 | $3,074 +2.5% | $19,389 +2.2% |
| 2021 | $3,000 | $18,977 +2.5% |
| 2020 | -- | $18,515 |
| 2019 | -- | $18,515 +27.2% |
| 2018 | -- | $14,559 +4.7% |
| 2017 | -- | $13,904 +3.3% |
| 2016 | -- | $13,455 -4.1% |
| 2015 | -- | $14,030 |
| 2014 | -- | $14,030 |
| 2013 | -- | $14,030 -0.4% |
| 2012 | -- | $14,088 |
| 2011 | -- | -- |
| 2010 | -- | $15,341 -2.6% |
| 2009 | -- | $15,755 +3% |
| 2008 | -- | $15,295 |
Find assessor info on the county website
Neighborhood: 66801
Nearby homes
- $--2 bd2 ba1.5k sqft1507 Washington St, Emporia, KS 66801Sold
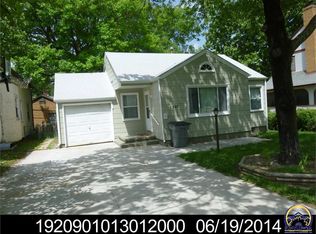
- $245,0004 bd3 ba2.7k sqft1517 Washington St, Emporia, KS 66801Off Market
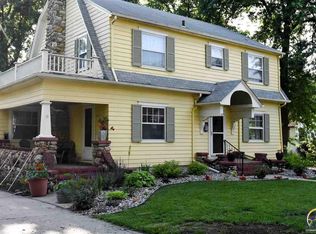
- $233,0003 bd3 ba3.1k sqft808 W 15th Ave, Emporia, KS 66801Off Market
- $151,0003 bd2 ba1k sqft802 W 15th Ave, Emporia, KS 66801Off Market
- $192,0003 bd2 ba1k sqft1518 Berkeley Rd, Emporia, KS 66801Off Market
- $188,7003 bd2 ba1.8k sqft1520 Berkeley Rd, Emporia, KS 66801Off Market
- $235,4003 bd3 ba1.6k sqft1502 Berkeley Rd, Emporia, KS 66801Off Market
- $173,8003 bd2 ba1.2k sqft1510 Washington St, Emporia, KS 66801Off Market
Nearby schools
GreatSchools rating
- 5/10Walnut Elementary SchoolGrades: PK-5Distance: 0.5 mi
- 4/10Emporia Middle SchoolGrades: 6-8Distance: 1.9 mi
- 5/10Emporia High SchoolGrades: 9-12Distance: 1.8 mi
Schools provided by the listing agent
- Elementary: Walnut Elementary School/USD 253
- Middle: Emporia Middle School/USD 253
- High: Emporia High School/USD 253
Source: Sunflower AOR as distributed by MLS GRID. This data may not be complete. We recommend contacting the local school district to confirm school assignments for this home.
- Kansas
- Lyon County
- Emporia
- 66801
- 1511 Washington St
Nearby cities
Nearby zip codes
Other Emporia Topics
