End-unit townhome living just minutes from historic downtown Apex. This floor plan packs in function and comfort, starting with a covered front entrance, a vaulted family room with a gas log fireplace, and a main-floor primary suite featuring a wall of windows, a garden tub, and a generous walk-in closet. The rear covered patio is accessible from both the main living area and the primary bedroom. The kitchen offers strong working space with 42'' upper cabinets, a sizable walk-in pantry, and a window over the sink with neighborhood views. The main level features new LVP flooring in the foyer, dining area, and kitchen, plus brand-new carpet throughout the rest of the home. Upstairs includes two sizable bedrooms, a cozy loft, and solid closet storage. The one-car garage, accessed via a private alley, features an extended area ideal for a workshop or additional storage. Seagroves Farm community amenities include a pool and clubhouse, plus direct access to Seagroves Farm Park, pond, and walking trails. Close to US-1, RDU, RTP, and all the dining and shops that Apex is known for.
Sold for $385,000
$385,000
1511 Waterland Dr, Apex, NC 27502
3beds
1,490sqft
Townhouse, Residential
Built in 2007
3,920 Square Feet Lot
$386,300 Zestimate®
$258/sqft
$2,012 Estimated rent
Home value
$386,300
$367,000 - $406,000
$2,012/mo
Zestimate® history
Owner options
List your home for rent
$2,012/mo
Rent Zestimate®
Find your next renter with Zillow Rental Manager. Plus, with online applications, you can quickly screen prospective tenants – for free.
$2,012/mo
Rent Zestimate®
Refinance and save
$2,536/mo
Est. payment
Refinancing to a lower rate could help reduce your monthly payments and save thousands over the life of the loan.
$2,536/mo
Est. payment
Explore your selling options
Work with a Zillow partner agent
Leverage their expertise and Zillow's premium Showcase listings to get your home seen by more buyers.
Get startedList with your own agent
Get your home in front of millions of buyers by listing it on Zillow.
Learn how to do itSell it yourself
Take full control of how buyers see your home on Zillow by listing For Sale by Owner (FSBO).
List your homeWhat's special
Gas log fireplaceEnd-unit townhomeCozy loftCovered front entranceVaulted family roomWall of windowsMain-floor primary suite
Zillow last checked:
Listing updated:
Listed by:
Betsy Simmons 919-622-1060,
Simmons Realty Group
Bought with:
Tiffany Williamson, 279179
Navigate Realty
Adrienne Louise Emery Ramirez, 354390
Navigate Realty
Source: Doorify MLS,MLS#: 10136858
Facts & features
Interior
Bedrooms & bathrooms
- Bedrooms: 3
- Bathrooms: 3
- Full bathrooms: 2
- 1/2 bathrooms: 1
Heating
- Central, Forced Air, Natural Gas
Cooling
- Ceiling Fan(s), Central Air
Appliances
- Included: Dishwasher, Disposal, Free-Standing Electric Range, Gas Water Heater, Ice Maker, Microwave
- Laundry: Electric Dryer Hookup, Laundry Room, Main Level, Washer Hookup
Features
- Bathtub/Shower Combination, Ceiling Fan(s), Chandelier, Entrance Foyer, Pantry, Master Downstairs, Smooth Ceilings, Soaking Tub, Vaulted Ceiling(s), Walk-In Closet(s)
- Flooring: Carpet, Linoleum, Vinyl
- Windows: Blinds, Double Pane Windows, Screens
- Number of fireplaces: 1
- Fireplace features: Family Room, Fireplace Screen, Gas Log
- Common walls with other units/homes: 1 Common Wall, End Unit
Interior area
- Total structure area: 1,490
- Total interior livable area: 1,490 sqft
- Finished area above ground: 1,490
- Finished area below ground: 0
Property
Parking
- Total spaces: 2
- Parking features: Detached, Driveway, Garage, Garage Door Opener, Kitchen Level, Private
- Garage spaces: 1
- Uncovered spaces: 1
Features
- Levels: One and One Half
- Stories: 1
- Patio & porch: Covered, Patio, Porch
- Exterior features: Rain Gutters, Storage
- Pool features: Association, Community
- Has view: Yes
- View description: Neighborhood
Lot
- Size: 3,920 Square Feet
- Features: Front Yard, Landscaped, Level
Details
- Additional structures: Garage(s)
- Parcel number: 0751192496
- Zoning: PUD-CU
- Special conditions: Standard
Construction
Type & style
- Home type: Townhouse
- Architectural style: Traditional, Transitional
- Property subtype: Townhouse, Residential
- Attached to another structure: Yes
Materials
- Fiber Cement, Stone Veneer
- Foundation: Slab
- Roof: Shingle
Condition
- New construction: No
- Year built: 2007
- Major remodel year: 2007
Details
- Builder name: Standard Pacific Homes
Utilities & green energy
- Sewer: Public Sewer
- Water: Public
- Utilities for property: Electricity Connected, Sewer Connected, Water Connected, Underground Utilities
Community & HOA
Community
- Features: Clubhouse, Pool
- Subdivision: Seagroves Farm
HOA
- Has HOA: Yes
- Amenities included: Clubhouse, Landscaping, Maintenance Grounds, Management, Pond Year Round, Pool
- Services included: Maintenance Grounds
- HOA fee: $225 monthly
- Additional fee info: Second HOA Fee $247 Quarterly
Location
- Region: Apex
Financial & listing details
- Price per square foot: $258/sqft
- Tax assessed value: $401,648
- Annual tax amount: $3,527
- Date on market: 12/11/2025
Price history
| Date | Event | Price |
|---|---|---|
| 1/28/2026 | Sold | $385,000-1.3%$258/sqft |
Source:  Doorify MLS #10136858 Report a problem Doorify MLS #10136858 Report a problem | ||
| 12/20/2025 | Pending sale | $389,900$262/sqft |
Source: Doorify MLS #10136858 Report a problem | ||
| 12/11/2025 | Listed for sale | $389,900+106.3%$262/sqft |
Source: Doorify MLS #10136858 Report a problem | ||
| 12/21/2007 | Sold | $189,000$127/sqft |
Source: Public Record Report a problem | ||
Public tax history
| Year | Property taxes | Tax assessment |
|---|---|---|
| 2025 | $3,527 +2.3% | $401,648 |
| 2024 | $3,448 +35.6% | $401,648 +74.7% |
| 2023 | $2,542 +6.5% | $229,927 |
| 2022 | $2,387 +4% | $229,927 |
| 2021 | $2,296 | $229,927 |
| 2020 | -- | $229,927 +24.2% |
| 2019 | $2,123 | $185,164 |
| 2018 | -- | $185,164 |
| 2017 | $1,862 +1.5% | $185,164 |
| 2016 | $1,836 -1.2% | $185,164 +1.2% |
| 2015 | $1,859 +3.7% | $183,037 |
| 2014 | $1,792 | $183,037 |
| 2013 | -- | $183,037 |
| 2012 | -- | $183,037 |
| 2011 | -- | $183,037 |
| 2010 | -- | $183,037 |
| 2009 | -- | $183,037 |
Find assessor info on the county website
Neighborhood: 27502
Nearby homes
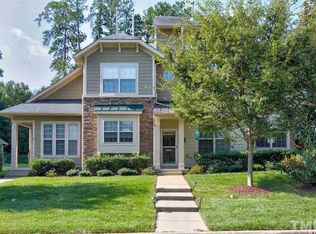
- $349,9002 bd3 ba1.4k sqft1509 Waterland Dr, Apex, NC 27502Off Market
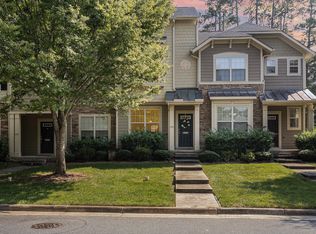
- $392,900-- bd2 ba1.4k sqft1515 Waterland Dr, Apex, NC 27502Off Market
- $350,0002 bd3 ba1.4k sqft1517 Waterland Dr, Apex, NC 27502Sold
- $354,9003 bd3 ba1.3k sqft1507 Waterland Dr, Apex, NC 27502Sold
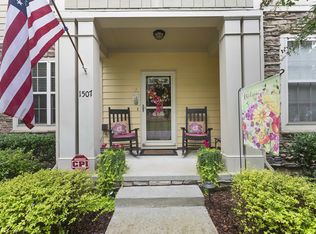
- $360,400-- bd2 ba1.3k sqft1505 Waterland Dr, Apex, NC 27502Off Market
- $354,8003 bd2 ba1.4k sqft1519 Waterland Dr, Apex, NC 27502Off Market
- $323,1002 bd3 ba1.5k sqft1503 Waterland Dr, Apex, NC 27502Off Market
- $383,1003 bd3 ba1.4k sqft1521 Waterland Dr, Apex, NC 27502Off Market
Nearby schools
GreatSchools rating
- 4/10Penny Road ElementaryGrades: K-5Distance: 1.8 mi
- 10/10Apex MiddleGrades: 6-8Distance: 1.2 mi
- 8/10Apex HighGrades: 9-12Distance: 1.4 mi
Schools provided by the listing agent
- Elementary: Wake - Penny
- Middle: Wake - Apex
- High: Wake - Apex
Source: Doorify MLS. This data may not be complete. We recommend contacting the local school district to confirm school assignments for this home.
Get a cash offer in 3 minutes
Find out how much your home could sell for in as little as 3 minutes with a no-obligation cash offer.
Estimated market value
$386,300
Get a cash offer in 3 minutes
Find out how much your home could sell for in as little as 3 minutes with a no-obligation cash offer.
Estimated market value
$386,300
- North Carolina
- Wake County
- Apex
- 27502
- 1511 Waterland Dr
Nearby cities
Nearby zip codes
Other Apex Topics
