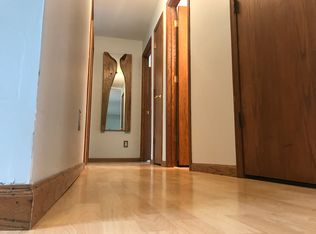
Welcome home! Thoughtfully designed and exceptionally well laid out. This spacious home offers over 3,100 square feet of finished living space with 4-5 bedrooms, 4 bathrooms and an incredible location. The inviting entry way features cathedral ceilings, incredible window placement, natural light and functional storage. The main living area includes a generous living room with two seating areas and direct access to the deck. The kitchen - designed by Schwalbach Kitchens, serves as the focal point of the home and features cherry soft close cabinetry, solid surface Corian counter tops, stainless steel appliances, a breakfast bar, and a built-in workspace. The kitchen overlooks the dining area, which also has access to the deck and is highlighted by the cozy gas fireplace. The home was designed to allow for both casual and formal entertaining. The upper level offers 4 bedrooms with an incredible primary bedroom suite featuring a large walk-in closet, a very tastefully done private bathroom with walk-in ceramic shower and easy access to the 4th bedroom via French doors. This room would make an amazing nursery, office or sitting room. The lower level of the home includes a family room with a built-in entertainment center and bookshelves, a 5th non-conforming bedroom, a workout room, a well-appointed laundry area and mechanical room with ample counter space and cabinets for even more storage. Exterior features include a large deck, a fenced in backyard with beautiful landscaping and an abundance of perennial gardens. Updates include a newer furnace, central air, tankless water heater and flooring. You'll also find solid 6 panel doors, beautiful hardwood and ceramic flooring. Conveniently located close to all that Marquette has to offer.
Sold for $505,000
$505,000
1511 West Ave, Marquette, MI 49855
5beds
3,160sqft
Single Family Residence
Built in 1996
5,662 Square Feet Lot
$505,100 Zestimate®
$160/sqft
$3,241 Estimated rent
Home value
$505,100
$480,000 - $530,000
$3,241/mo
Zestimate® history
Owner options
List your home for rent
$3,241/mo
Rent Zestimate®
Find your next renter with Zillow Rental Manager. Plus, with online applications, you can quickly screen prospective tenants – for free.
$3,241/mo
Rent Zestimate®
Refinance and save
$3,194/mo
Est. payment
Refinancing to a lower rate could help reduce your monthly payments and save thousands over the life of the loan.
$3,194/mo
Est. payment
Explore your selling options
Work with a Zillow partner agent
Leverage their expertise and Zillow's premium Showcase listings to get your home seen by more buyers.
Get startedList with your own agent
Get your home in front of millions of buyers by listing it on Zillow.
Learn how to do itSell it yourself
Take full control of how buyers see your home on Zillow by listing For Sale by Owner (FSBO).
List your homeWhat's special
Zillow last checked:
Listing updated:
Listed by:
KELLIE A HILLIER-GENSCHAW 906-361-7653,
RE/MAX 1ST REALTY
Bought with:
NICK RACINE
RE/MAX 1ST REALTY
Source: MiRealSource,MLS#: 50206304 Originating MLS: Upper Peninsula Assoc of Realtors
Originating MLS: Upper Peninsula Assoc of RealtorsFacts & features
Interior
Bedrooms & bathrooms
- Bedrooms: 5
- Bathrooms: 4
- Full bathrooms: 3
- 1/2 bathrooms: 1
Rooms
- Room types: Exercise Room, Family Room, Great Room, Living Room, Laundry, Master Bedroom, Master Bathroom, Dining Room
Bedroom 1
- Level: Second
- Area: 182
- Dimensions: 14 x 13
Bedroom 2
- Level: Second
- Area: 130
- Dimensions: 10 x 13
Bedroom 3
- Level: Second
- Area: 100
- Dimensions: 10 x 10
Bedroom 4
- Level: Second
- Area: 130
- Dimensions: 10 x 13
Bedroom 5
- Level: Basement
- Area: 110
- Dimensions: 10 x 11
Bathroom 1
- Level: Second
Bathroom 2
- Level: Lower
Bathroom 3
- Level: Second
Dining room
- Level: First
- Area: 228
- Dimensions: 12 x 19
Family room
- Level: Basement
- Area: 256
- Dimensions: 16 x 16
Kitchen
- Level: First
- Area: 170
- Dimensions: 10 x 17
Living room
- Level: First
- Area: 567
- Dimensions: 21 x 27
Heating
- Forced Air, Natural Gas
Cooling
- Central Air
Appliances
- Included: Dishwasher, Disposal, Microwave, Negotiable (Appliances), Range/Oven, Refrigerator, Trash Compactor, Washer, Electric Water Heater
- Laundry: Lower Level, In Basement
Features
- High Ceilings, Cathedral/Vaulted Ceiling, Walk-In Closet(s)
- Flooring: Ceramic Tile, Hardwood
- Windows: Window Treatments
- Basement: Finished,Full
- Has fireplace: No
Interior area
- Total structure area: 3,160
- Total interior livable area: 3,160 sqft
- Finished area above ground: 2,209
- Finished area below ground: 951
Property
Parking
- Total spaces: 2
- Parking features: Garage, Attached
- Attached garage spaces: 2
Features
- Levels: Two
- Stories: 2
- Patio & porch: Deck
- Exterior features: Garden
- Fencing: Fenced
- Waterfront features: None
- Body of water: none
- Frontage type: Road
- Frontage length: 50
Lot
- Size: 5,662 Square Feet
- Dimensions: 50 x 119
Details
- Additional structures: None
- Parcel number: 525200512500
- Zoning: MDR
- Zoning description: Residential
- Special conditions: Private,Standard
Construction
Type & style
- Home type: SingleFamily
- Architectural style: Conventional Frame
- Property subtype: Single Family Residence
Materials
- Vinyl Siding
- Foundation: Basement
Condition
- Year built: 1996
Utilities & green energy
- Sewer: Public At Street
- Water: Public Water at Street
- Utilities for property: Electricity Connected, Natural Gas Connected, Sewer Connected
Community & HOA
Community
- Subdivision: Na
HOA
- Has HOA: No
Location
- Region: Marquette
Financial & listing details
- Price per square foot: $160/sqft
- Tax assessed value: $498,400
- Annual tax amount: $8,559
- Date on market: 5/4/2026
- Cumulative days on market: 18 days
- Listing agreement: Exclusive Right To Sell
- Listing terms: Cash,Conventional
Price history
| Date | Event | Price |
|---|---|---|
| 6/25/2026 | Sold | $505,000-2.9%$160/sqft |
Source:  MiRealSource #50206304 Report a problem MiRealSource #50206304 Report a problem | ||
| 5/21/2026 | Contingent | $519,900$165/sqft |
Source: MiRealSource #50206304 Report a problem | ||
| 5/12/2026 | Price change | $519,900-1.7%$165/sqft |
Source: MiRealSource #50206304 Report a problem | ||
| 5/4/2026 | Listed for sale | $529,000+30.6%$167/sqft |
Source: MiRealSource #50206304 Report a problem | ||
| 7/28/2021 | Sold | $405,000-1.2%$128/sqft |
Source: RE/MAX of Michigan Solds #1127279_49855 Report a problem | ||
| 6/22/2021 | Contingent | $409,900$130/sqft |
Source:  Upper Peninsula AOR #1127279 Report a problem Upper Peninsula AOR #1127279 Report a problem | ||
| 5/28/2021 | Listed for sale | $409,900+145.4%$130/sqft |
Source: Upper Peninsula AOR #1127279 Report a problem | ||
| 6/30/1999 | Sold | $167,000$53/sqft |
Source: Agent Provided Report a problem | ||
Public tax history
| Year | Property taxes | Tax assessment |
|---|---|---|
| 2025 | $8,559 +2.1% | $249,200 +14.4% |
| 2024 | $8,387 | $217,800 -8.7% |
| 2023 | -- | $238,600 +15.9% |
| 2022 | -- | $205,900 +29.3% |
| 2021 | -- | $159,300 +3.6% |
| 2019 | $3,726 | $153,800 +2.7% |
| 2018 | -- | $149,800 +7.3% |
| 2017 | -- | $139,600 +15.4% |
| 2016 | -- | $121,000 |
| 2015 | -- | $121,000 +0.8% |
| 2014 | -- | $120,000 -6.4% |
| 2012 | -- | $128,200 -15% |
| 2011 | -- | $150,900 |
| 2010 | -- | $150,900 |
Find assessor info on the county website
Neighborhood: 49855
Nearby homes
- $323,9004 bd1 ba1.5k sqft1513 West Ave, Marquette, MI 49855Off Market
- $420,4004 bd3 ba2.6k sqft1509 West Ave, Marquette, MI 49855Off Market
- $172-- sqft1509 West Ave, Marquette, MI 49855Off Market
- $465,9004 bd3 ba1.7k sqft1515 West Ave, Marquette, MI 49855Off Market
- $386,9004 bd2 ba1.9k sqft1507 West Ave, Marquette, MI 49855Off Market
- $281,8003 bd2 ba1.3k sqft1618 Gray St, Marquette, MI 49855Off Market
- $261,7002 bd1 ba909 sqft1620 Gray St, Marquette, MI 49855Off Market
- $177,9001 bd1 ba480 sqft1614 Gray St, Marquette, MI 49855Off Market
Nearby schools
GreatSchools rating
- 8/10Sandy Knoll SchoolGrades: PK-5Distance: 1.2 mi
- 9/10Marquette Senior High SchoolGrades: 7-12Distance: 0.5 mi
- 7/10Bothwell Middle SchoolGrades: 5-8Distance: 1.8 mi
Schools provided by the listing agent
- District: Marquette Area School District
Source: MiRealSource. This data may not be complete. We recommend contacting the local school district to confirm school assignments for this home.


Get pre-qualified for a loan
At Zillow Home Loans, we can pre-qualify you in as little as 5 minutes with no impact to your credit score.An equal housing lender. NMLS #10287.
- Michigan
- Marquette County
- Marquette
- 49855
- 1511 West Ave
Nearby cities
Nearby neighborhoods
Nearby zip codes
Other Marquette Topics
