This spacious townhouse offers over 1900 sq ft of maintenance-free living with three bedrooms, 2.5 baths, and large bonus room. Convenient one-car garage located by the front entry hall offers extra storage space. Entry level bonus room can serve as an additional living space, an office/study, music room, home-schooling space, or whatever is needed! The main living level offers an appealing open floor plan. The great room /dining room open onto a covered front porch that faces west overlooking the neighborhood pond and mountain sunset views! The eat-in kitchen with island opens onto a rear deck offering sunrise views! From the deck you can step down to small fenced-in backyard that opens onto large common area. Third level features primary BR with en suite bath and two other BRs, hall bath with tub/shower, and washer/dryer. Amenities include a neighborhood clubhouse and gym and close proximity to popular walking trails. Less than a two mile drive to downtown Crozet with shops, restaurants and parks. UVA Grounds and Downtown Charlottesville are a 10 & 12 mile drive respectively. There is a Jaunt bus stop outside the clubhouse that serves Crozet Connect East to UVA/Downtown and the Crozet AM/PM Loops for getting around Crozet.
Closed
$385,000
1511 Wickham Pond Dr, Charlottesville, VA 22901
3beds
1,920sqft
Townhouse
Built in 2012
1,742 Square Feet Lot
$386,200 Zestimate®
$201/sqft
$2,551 Estimated rent
Home value
$386,200
$340,000 - $436,000
$2,551/mo
Zestimate® history
Owner options
List your home for rent
$2,551/mo
Rent Zestimate®
Find your next renter with Zillow Rental Manager. Plus, with online applications, you can quickly screen prospective tenants – for free.
$2,551/mo
Rent Zestimate®
Refinance and save
$2,587/mo
Est. payment
Refinancing to a lower rate could help reduce your monthly payments and save thousands over the life of the loan.
$2,587/mo
Est. payment
Explore your selling options
Work with a Zillow partner agent
Leverage their expertise and Zillow's premium Showcase listings to get your home seen by more buyers.
Get startedList with your own agent
Get your home in front of millions of buyers by listing it on Zillow.
Learn how to do itSell it yourself
Take full control of how buyers see your home on Zillow by listing For Sale by Owner (FSBO).
List your homeWhat's special
Appealing open floor planLarge bonus roomThree bedroomsEat-in kitchen with islandExtra storage space
Zillow last checked:
Listing updated:
Listed by:
PEG GILLILAND 434-242-1470,
CHARLOTTESVILLE SOLUTIONS
Bought with:
CRIS FUNK, 0225268806
KELLER WILLIAMS ALLIANCE
Source: CAAR,MLS#: 673405 Originating MLS: Charlottesville Area Association of Realtors
Originating MLS: Charlottesville Area Association of RealtorsFacts & features
Interior
Bedrooms & bathrooms
- Bedrooms: 3
- Bathrooms: 3
- Full bathrooms: 2
- 1/2 bathrooms: 1
Rooms
- Room types: Bathroom, Bedroom, Family Room, Full Bath, Foyer, Half Bath, Kitchen, Laundry, Recreation
Primary bedroom
- Level: Third
Bedroom
- Level: Third
Primary bathroom
- Level: Third
Bathroom
- Level: Third
Family room
- Level: Second
Foyer
- Level: First
Half bath
- Level: Second
Kitchen
- Level: Second
Laundry
- Level: Third
Recreation
- Level: First
Heating
- Central, Propane
Cooling
- Central Air, Heat Pump
Appliances
- Included: Dishwasher, Electric Range, Disposal, Microwave, Refrigerator, Dryer, Washer
- Laundry: Washer Hookup, Dryer Hookup
Features
- Breakfast Bar, Entrance Foyer, Eat-in Kitchen, Kitchen Island, Recessed Lighting
- Flooring: Carpet, Ceramic Tile, Hardwood, Vinyl
- Windows: Insulated Windows, Low-Emissivity Windows
- Basement: Heated,Interior Entry,Partially Finished
- Common walls with other units/homes: 2+ Common Walls
Interior area
- Total structure area: 2,160
- Total interior livable area: 1,920 sqft
- Finished area above ground: 1,440
- Finished area below ground: 480
Property
Parking
- Total spaces: 1
- Parking features: Attached, Basement, Electricity, Garage Faces Front, Garage, Garage Door Opener
- Attached garage spaces: 1
Features
- Levels: Three Or More
- Stories: 3
- Patio & porch: Rear Porch, Front Porch, Porch
- Exterior features: Fence
- Fencing: Partial
Lot
- Size: 1,742 Square Feet
- Features: Garden
Details
- Parcel number: 056J0000707900
- Zoning description: NMD Neighborhood Model Development
Construction
Type & style
- Home type: Townhouse
- Property subtype: Townhouse
- Attached to another structure: Yes
Materials
- Stick Built
- Foundation: Poured
- Roof: Architectural,Composition,Shingle
Condition
- New construction: No
- Year built: 2012
Details
- Builder name: RYAN HOMES
Utilities & green energy
- Sewer: Public Sewer
- Water: Public
- Utilities for property: Cable Available
Community & HOA
Community
- Subdivision: WICKHAM POND
HOA
- Has HOA: Yes
- Amenities included: Clubhouse, Fitness Center, Playground
- Services included: Common Area Maintenance, Clubhouse, Fitness Facility, Maintenance Grounds, Maintenance Structure, Playground, Road Maintenance, Snow Removal, Trash
- HOA fee: $255 monthly
Location
- Region: Charlottesville
Financial & listing details
- Price per square foot: $201/sqft
- Tax assessed value: $399,500
- Annual tax amount: $3,572
- Date on market: 2/20/2026
- Cumulative days on market: 35 days
Price history
| Date | Event | Price |
|---|---|---|
| 5/5/2026 | Sold | $385,000-1.3%$201/sqft |
Source:  CAAR #673405 Report a problem CAAR #673405 Report a problem | ||
| 3/27/2026 | Pending sale | $390,000$203/sqft |
Source: CAAR #673405 Report a problem | ||
| 2/20/2026 | Listed for sale | $390,000+51.2%$203/sqft |
Source: CAAR #673405 Report a problem | ||
| 3/14/2025 | Listing removed | $2,350$1/sqft |
Source: Zillow Rentals Report a problem | ||
| 3/5/2025 | Listed for rent | $2,350$1/sqft |
Source: Zillow Rentals Report a problem | ||
| 1/30/2018 | Sold | $258,000-2.3%$134/sqft |
Source: Public Record Report a problem | ||
| 9/11/2017 | Price change | $264,000-0.4%$138/sqft |
Source: STRONG TEAM REALTORS #565943 Report a problem | ||
| 8/18/2017 | Listed for sale | $265,000+11.2%$138/sqft |
Source: STRONG TEAM REALTORS #565943 Report a problem | ||
| 1/22/2013 | Sold | $238,280$124/sqft |
Source: Public Record Report a problem | ||
Public tax history
| Year | Property taxes | Tax assessment |
|---|---|---|
| 2025 | $3,572 +8.9% | $399,500 +4% |
| 2024 | $3,279 +8.4% | $384,000 +8.4% |
| 2023 | $3,025 +3.3% | $354,200 +3.3% |
| 2022 | $2,928 +14% | $342,900 +14% |
| 2021 | $2,570 +0.1% | $300,900 +0.1% |
| 2020 | $2,568 +3.8% | $300,700 +3.8% |
| 2019 | $2,473 +6.7% | $289,600 +4.8% |
| 2018 | $2,318 +123.3% | $276,300 +11.6% |
| 2017 | $1,038 -50.1% | $247,500 -0.2% |
| 2016 | $2,082 +114.2% | $248,100 +4.6% |
| 2015 | $972 | $237,300 |
| 2014 | -- | $237,300 +295.5% |
| 2013 | -- | $60,000 |
| 2012 | -- | $60,000 |
| 2011 | -- | $60,000 |
| 2010 | -- | $60,000 |
| 2009 | -- | $60,000 |
| 2008 | -- | $60,000 |
Find assessor info on the county website
Neighborhood: 22901
Nearby homes
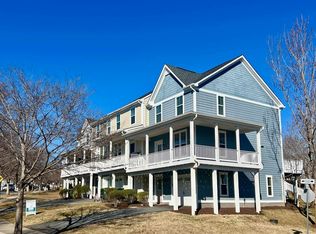
- $387,5003 bd4 ba1.6k sqft1513 Wickham Pond Dr, Charlottesville, VA 22903Sold
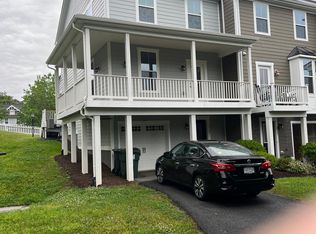
- $414,0003 bd2 ba1.9k sqft1507 Wickham Pond Dr, Charlottesville, VA 22903Off Market
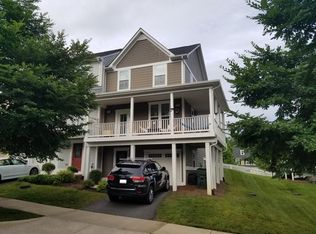
- $415,1003 bd2 ba1.9k sqft1501 Wickham Pond Dr, Charlottesville, VA 22903Off Market
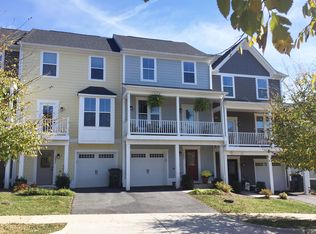
- $377,0003 bd4 ba1.6k sqft1499 Wickham Pond Dr, Charlottesville, VA 22903Off Market
- $603,7004 bd2 ba2.3k sqft1514 Wickham Pond Dr, Charlottesville, VA 22901Off Market
- $376,0003 bd4 ba1.6k sqft1497 Wickham Pond Dr, Charlottesville, VA 22903Sold
- $580,1003 bd4 ba2.3k sqft1508 Wickham Pond Dr, Charlottesville, VA 22901Off Market
- $725,0004 bd3 ba2.9k sqft1527 Wickham Pond Dr, Charlottesville, VA 22901Sold
Nearby schools
GreatSchools rating
- 8/10Crozet Elementary SchoolGrades: PK-5Distance: 1.6 mi
- 8/10Joseph T Henley Middle SchoolGrades: 6-8Distance: 2.2 mi
- 8/10Western Albemarle High SchoolGrades: 9-12Distance: 2.4 mi
Schools provided by the listing agent
- Elementary: Crozet
- Middle: Henley
- High: Western Albemarle
Source: CAAR. This data may not be complete. We recommend contacting the local school district to confirm school assignments for this home.


Get pre-qualified for a loan
At Zillow Home Loans, we can pre-qualify you in as little as 5 minutes with no impact to your credit score.An equal housing lender. NMLS #10287.
Sell for more on Zillow
Get a Zillow Showcase℠ listing at no additional cost and you could sell for .
$386,200
2% more
+$7,724
With Zillow Showcase(estimated)
$393,924
- Virginia
- Albemarle County
- Crozet
- 22901
- 1511 Wickham Pond Dr
Nearby cities
Nearby zip codes
Other Crozet Topics
