Skip main navigation
Sold for $505,000
  • $505,000

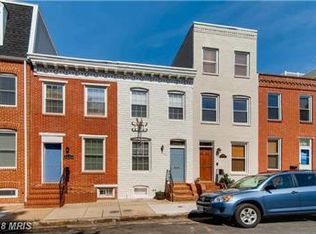
    1511 William St, Baltimore, MD 21230

    2beds
    1,587sqft
    Townhouse
    Built in 1900
    -- sqft lot
    $512,200 Zestimate®
    $318/sqft
    $2,866 Estimated rent

    Home value

    $512,200

    $440,000 - $599,000

    $2,866/mo

    Zestimate® history
    Loading
    Loading...

    Owner options

    List your home for rent

    $2,866/mo

    Rent Zestimate®

    Find your next renter with Zillow Rental Manager. Plus, with online applications, you can quickly screen prospective tenants – for free.

    Learn more

    $2,866/mo

    Rent Zestimate®

    Refinance and save

    $3,324/mo

    Est. payment

    Refinancing to a lower rate could help reduce your monthly payments and save thousands over the life of the loan.

    See today's rates

    $3,324/mo

    Est. payment

    Explore your selling options

    Work with a Zillow partner agent

    Leverage their expertise and Zillow's premium Showcase listings to get your home seen by more buyers.

    Get started

    List with your own agent

    Get your home in front of millions of buyers by listing it on Zillow.

    Learn how to do it

    Sell it yourself

    Take full control of how buyers see your home on Zillow by listing For Sale by Owner (FSBO).

    List your home

    What's special

    Oversized islandModern lightingWalk-in closetTree-lined residential blockGranite dual vanityTiled walk-in showerPrivate patio
    Renovated by Building Character in 2020, this three-level Riverside townhome offers a smart layout, durable finishes, and everyday functionality suited to modern city living. The main level features hardwood floors throughout the living, dining, and kitchen spaces. The kitchen includes stainless steel appliances, a gas range, granite countertops, an oversized island, and a custom tile backsplash. Upstairs, you’ll find two bedrooms, two full bathrooms, a high-efficiency washer/dryer, and direct access to a private rooftop deck. The primary suite features a walk-in closet and a well-appointed en suite bath with a granite dual vanity, tiled walk-in shower, dual fixed shower heads—including a rain head—and separate temperature controls. All three bathrooms are finished with granite counters, modern lighting, tile throughout, and exhaust fans for added comfort and ventilation. The lower level offers a carpeted bonus room and full bath—ideal for entertaining, a home office, or media space. Out back, a private patio includes a covered grilling area and space for seating. A full-width parking pad offers off-street convenience via a wide alley. Located on a tree-lined residential block with local businesses nearby, the home sits near Riverside Park and minutes from Federal Hill, Cross Street Market, Southside Shopping Center, and the stadium district. Easy access to I-95, 295, and other major routes enhances daily commute flexibility. Approximately 5.5 years remain on the CHAP tax credit, offering meaningful savings.

    Zillow last checked:

    Listing updated:

    Listed by:

    Reed Gustavsen 423-297-4086,

    Real Broker, LLC

    Bought with:

    Ms. Sophia Marquez, 5016587

    Compass

    Source: Bright MLS,MLS#: MDBA2164118MLS Logo

    Facts & features

    Interior

    Bedrooms & bathrooms
    • Bedrooms: 2
    • Bathrooms: 3
    • Full bathrooms: 3
    Primary bedroom
    • Features: Flooring - HardWood, Ceiling Fan(s), Walk-In Closet(s), Recessed Lighting, Attached Bathroom, Window Treatments
    • Level: Upper
    • Area: 154 Square Feet
    • Dimensions: 14 x 11
    Bedroom 2
    • Features: Flooring - HardWood, Recessed Lighting, Ceiling Fan(s), Window Treatments
    • Level: Upper
    • Area: 132 Square Feet
    • Dimensions: 12 x 11
    Bathroom 1
    • Features: Attached Bathroom, Granite Counters, Double Sink, Flooring - Ceramic Tile, Recessed Lighting
    • Level: Upper
    • Area: 63 Square Feet
    • Dimensions: 9 x 7
    Bathroom 2
    • Features: Bathroom - Walk-In Shower, Granite Counters, Flooring - Ceramic Tile, Recessed Lighting
    • Level: Upper
    • Area: 32 Square Feet
    • Dimensions: 8 x 4
    Bathroom 3
    • Features: Bathroom - Tub Shower, Granite Counters, Flooring - Ceramic Tile, Recessed Lighting
    • Level: Lower
    • Area: 42 Square Feet
    • Dimensions: 6 x 7
    Bonus room
    • Features: Basement - Finished, Flooring - Carpet, Recessed Lighting
    • Level: Lower
    • Area: 110 Square Feet
    • Dimensions: 10 x 11
    Dining room
    • Features: Flooring - HardWood, Basement - Finished, Crown Molding, Dining Area, Recessed Lighting
    • Level: Main
    • Area: 120 Square Feet
    • Dimensions: 15 x 8
    Kitchen
    • Features: Flooring - HardWood, Granite Counters, Eat-in Kitchen, Kitchen - Gas Cooking, Recessed Lighting, Lighting - Pendants, Crown Molding, Window Treatments
    • Level: Main
    • Area: 187 Square Feet
    • Dimensions: 17 x 11
    Laundry
    • Features: Flooring - Ceramic Tile, Recessed Lighting
    • Level: Upper
    • Area: 12 Square Feet
    • Dimensions: 3 x 4
    Living room
    • Features: Flooring - HardWood, Crown Molding, Ceiling Fan(s), Recessed Lighting, Window Treatments
    • Level: Main
    • Area: 143 Square Feet
    • Dimensions: 13 x 11
    Utility room
    • Features: Flooring - Carpet
    • Level: Lower
    • Area: 12 Square Feet
    • Dimensions: 3 x 4
    Heating
    • Forced Air, Programmable Thermostat, Central, Natural Gas
    Cooling
    • Central Air, Ceiling Fan(s), Programmable Thermostat, Electric
    Appliances
    • Included: Microwave, Dishwasher, Disposal, Dryer, Exhaust Fan, Ice Maker, Oven/Range - Gas, Refrigerator, Stainless Steel Appliance(s), Washer, Water Heater, Electric Water Heater
    • Laundry: Dryer In Unit, Has Laundry, Washer In Unit, Upper Level, Laundry Room
    Features
    • Ceiling Fan(s), Combination Kitchen/Dining, Crown Molding, Dining Area, Open Floorplan, Eat-in Kitchen, Kitchen - Gourmet, Kitchen Island, Primary Bath(s), Recessed Lighting, Upgraded Countertops, Walk-In Closet(s), 9'+ Ceilings, Dry Wall, High Ceilings
    • Flooring: Carpet, Hardwood, Ceramic Tile, Wood
    • Doors: Insulated
    • Windows: Double Pane Windows, Insulated Windows, Screens, Wood Frames, Window Treatments
    • Basement: Connecting Stairway,Partial,Full,Finished,Heated,Improved,Interior Entry,Sump Pump,Windows
    • Has fireplace: No
    Interior area
    • Total structure area: 1,636
    • Total interior livable area: 1,587 sqft
    • Finished area above ground: 1,287
    • Finished area below ground: 300

    Property

    Parking
    • Total spaces: 1
    • Parking features: Driveway, Off Street
    • Uncovered spaces: 1
    Accessibility
    • Accessibility features: None
    Features
    • Levels: Three
    • Stories: 3
    • Patio & porch: Patio, Deck, Roof, Roof Deck
    • Exterior features: Rain Gutters, Sidewalks, Street Lights, Lighting
    • Pool features: Community
    • Fencing: Wood
    • Has view: Yes
    • View description: Street, City
    Lot
    • Features: Urban
    Details
    • Additional structures: Above Grade, Below Grade
    • Parcel number: 0324041009 009
    • Zoning: R-8
    • Special conditions: Standard

    Construction

    Type & style
    • Home type: Townhouse
    • Architectural style: Federal
    • Property subtype: Townhouse
    Materials
    • Brick, HardiPlank Type
    • Foundation: Other
    • Roof: Composition
    Condition
    • Very Good
    • New construction: No
    • Year built: 1900
    • Major remodel year: 2020

    Utilities & green energy

    • Electric: 150 Amps
    • Sewer: Public Sewer
    • Water: Public
    • Utilities for property: Cable Available, Natural Gas Available

    Community & neighborhood

    Security
    • Security features: Carbon Monoxide Detector(s), Smoke Detector(s)
    Community
    • Community features: Pool
    Location
    • Region: Baltimore
    • Subdivision: Federal Hill Historic District
    • Municipality: Baltimore City

    Other

    Other facts
    • Listing agreement: Exclusive Right To Sell
    • Listing terms: Cash,Conventional,FHA,VA Loan
    • Ownership: Fee Simple

    Price history

    DateEventPrice
    5/21/2025Sold$505,000+2%$318/sqft
    Source: Bright MLS #MDBA2164118 Report a problem
    4/24/2025Contingent$495,000$312/sqft
    Source: Bright MLS #MDBA2164118 Report a problem
    4/16/2025Listed for sale$495,000+9.4%$312/sqft
    Source: Bright MLS #MDBA2164118 Report a problem
    9/4/2020Sold$452,500-2.7%$285/sqft
    Source: Agent Provided Report a problem
    8/21/2020Listed for sale$465,000+200%$293/sqft
    Source: Keller Williams Metropolitan #MDBA521452 Report a problem
    5/21/2020Sold$155,000-21.7%$98/sqft
    Source: Public Record Report a problem
    9/30/2019Price change$198,000-11.6%$125/sqft
    Source: Anne Arundel Properties, Inc. #MDBA471778 Report a problem
    8/31/2019Price change$224,000-4.3%$141/sqft
    Source: Anne Arundel Properties, Inc. #MDBA471778 Report a problem
    7/13/2019Price change$234,000-17.6%$147/sqft
    Source: Anne Arundel Properties, Inc. #MDBA471778 Report a problem
    6/21/2019Price change$284,000-4.7%$179/sqft
    Source: Anne Arundel Properties, Inc. #MDBA471778 Report a problem
    6/6/2019Listed for sale$298,000$188/sqft
    Source: Anne Arundel Properties, Inc. #MDBA471778 Report a problem
    7/26/2017Listing removed$1,500$1/sqft
    Source: Red Umbrella Report a problem
    7/23/2017Listed for rent$1,500$1/sqft
    Source: Red Umbrella Report a problem

    Public tax history

    YearProperty taxesTax assessment
    2025-- $427,767 +4.9%
    2024$9,620 +5.2%$407,633 +5.2%
    2023$9,145 +18.8%$387,500
    2022$7,695 +23.2%$387,500 +46.4%
    2021$6,245 +30.2%$264,633 +30.2%
    2020$4,796 +0.8%$203,200
    2019$4,758 +0.8%$203,200 +1.6%
    2018$4,720 +0.8%$200,000 +0.8%
    2017$4,682 +157.9%$198,400 +5.4%
    2016$1,816 $188,267 +5.7%
    2015$1,816 $178,133 +6%
    2014$1,816 $168,000
    2013-- $168,000
    2012-- $168,000 -6.1%
    2011-- $178,960
    2010-- $178,960
    2009-- $178,960 -23.9%
    2008-- $235,180 +17.9%
    2007-- $199,430 +21.8%
    2006-- $163,680 +27.9%
    2005-- $127,930 +18.1%
    2004-- $108,282 +22.2%
    2003-- $88,636 +28.5%
    2002-- $68,990 +3.7%
    2001-- $66,552

    Find assessor info on the county website

    Neighborhood: Riverside

    Nearby schools

    GreatSchools rating
    Schools provided by the listing agent
    • District: Baltimore City Public Schools

    Source: Bright MLS. This data may not be complete. We recommend contacting the local school district to confirm school assignments for this home.

    Get a cash offer in 3 minutes
    Find out how much your home could sell for in as little as 3 minutes with a no-obligation cash offer.
    Estimated market value
    $512,200
    Get a cash offer in 3 minutes
    Find out how much your home could sell for in as little as 3 minutes with a no-obligation cash offer.
    Estimated market value
    $512,200