Skip main navigation
Sold for $475,000
  • $475,000

    15110 Castle Ct, Woodbridge, VA 22193

    5beds
    2,357sqft
    Single Family Residence
    Built in 1968
    0.28 Acres Lot
    $526,000 Zestimate®
    $202/sqft
    $2,954 Estimated rent

    Home value

    $526,000

    $500,000 - $552,000

    $2,954/mo

    Zestimate® history
    Loading
    Loading...

    Owner options

    List your home for rent

    $2,954/mo

    Rent Zestimate®

    Find your next renter with Zillow Rental Manager. Plus, with online applications, you can quickly screen prospective tenants – for free.

    Learn more

    $2,954/mo

    Rent Zestimate®

    Refinance and save

    $2,891/mo

    Est. payment

    Refinancing to a lower rate could help reduce your monthly payments and save thousands over the life of the loan.

    See today's rates

    $2,891/mo

    Est. payment

    Explore your selling options

    Work with a Zillow partner agent

    Leverage their expertise and Zillow's premium Showcase listings to get your home seen by more buyers.

    Get started

    List with your own agent

    Get your home in front of millions of buyers by listing it on Zillow.

    Learn how to do it

    Sell it yourself

    Take full control of how buyers see your home on Zillow by listing For Sale by Owner (FSBO).

    List your home

    What's special

    Older appliancesDouble wide doorsNewer hvacVinyl sidingCozy cul-de-sac treed setting
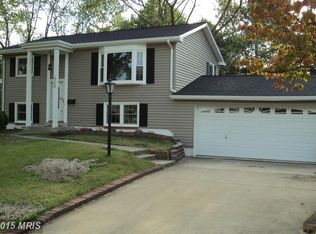
    A five-bedroom house (2,357 square footage) with a great potential for a buyer with a vision. *Property conveys As-Is condition. *Located on a cozy cul-de-sac treed setting. *A great opportunity in Dale City with no HOA - no restrictions. *Newer HVAC and Gas Hot Water Heater replaced. *Vinyl siding for easy care, just completed a power washed of the exterior of home. *Double hung vinyl insulated windows. *Fenced fully 2021 enclosed side and backyard with double wide doors for easy access to backyard. *The property conveys as-is condition, junk the kitchen older appliances and design your next dream home.

    Zillow last checked:

    Listing updated:

    Listed by:

    Raymond A Courchene 703-980-3628,

    Buyers Advantage Real Estate of Virginia, LLC

    Bought with:

    SAUL VASQUEZ, 022520999

    Vera's Realty Inc.

    Source: Bright MLS,MLS#: VAPW2055434MLS Logo

    Facts & features

    Interior

    Bedrooms & bathrooms
    • Bedrooms: 5
    • Bathrooms: 2
    • Full bathrooms: 2
    • Main level bathrooms: 1
    • Main level bedrooms: 2
    Rooms
    • Room types: Living Room, Dining Room, Bedroom 2, Bedroom 3, Bedroom 4, Bedroom 5, Kitchen, Den, Bedroom 1, Recreation Room, Utility Room, Bathroom 1
    Basement
    • Area: 1188
    Heating
    • Forced Air, Central, Natural Gas
    Cooling
    • Central Air, Electric
    Appliances
    • Included: Built-In Range, Microwave, Dishwasher, Disposal, Exhaust Fan, Oven/Range - Gas, Refrigerator, Dryer, Washer, Gas Water Heater
    • Laundry: Main Level
    Features
    • Floor Plan - Traditional, Formal/Separate Dining Room, Attic, Entry Level Bedroom, Built-in Features, Pantry, Bathroom - Tub Shower, Upgraded Countertops, Dry Wall
    • Flooring: Carpet, Hardwood, Laminate, Wood
    • Windows: Insulated Windows, Double Hung, Vinyl Clad, Casement, Screens, Window Treatments
    • Has basement: No
    • Has fireplace: No
    Interior area
    • Total structure area: 2,440
    • Total interior livable area: 2,357 sqft
    • Finished area above ground: 1,252
    • Finished area below ground: 1,105

    Property

    Parking
    • Parking features: Asphalt, Driveway
    • Has uncovered spaces: Yes
    Accessibility
    • Accessibility features: Accessible Entrance
    Features
    • Levels: Bi-Level,Two
    • Stories: 2
    • Patio & porch: Porch
    • Exterior features: Flood Lights, Sidewalks
    • Pool features: None
    • Fencing: Back Yard,Wood,Privacy,Chain Link
    Lot
    • Size: 0.28 Acres
    • Features: Backs to Trees, Cul-De-Sac, Flag Lot
    Details
    • Additional structures: Above Grade, Below Grade
    • Parcel number: 8191928937
    • Zoning: RPC
    • Special conditions: Standard

    Construction

    Type & style
    • Home type: SingleFamily
    • Property subtype: Single Family Residence
    Materials
    • Vinyl Siding, Brick, Copper Plumbing
    • Foundation: Slab
    • Roof: Asphalt
    Condition
    • New construction: No
    • Year built: 1968

    Utilities & green energy

    • Electric: Underground
    • Sewer: Public Sewer
    • Water: Public

    Community & HOA

    Community
    • Subdivision: Cloverdale
    HOA
    • Has HOA: No
    Location
    • Region: Woodbridge

    Financial & listing details

    • Price per square foot: $202/sqft
    • Tax assessed value: $395,900
    • Annual tax amount: $4,494
    • Date on market: 7/24/2023
    • Listing agreement: Exclusive Right To Sell
    • Ownership: Fee Simple
    • Road surface type: Black Top, Paved

    Price history

    DateEventPrice
    8/29/2023Sold$475,000+2.2%$202/sqft
    Source: Bright MLS #VAPW2055434 Report a problem
    8/21/2023Pending sale$465,000$197/sqft
    Source: Bright MLS #VAPW2055434 Report a problem
    7/31/2023Contingent$465,000$197/sqft
    Source: Bright MLS #VAPW2055434 Report a problem
    7/25/2023Listed for sale$465,000+44.2%$197/sqft
    Source: Bright MLS #VAPW2055434 Report a problem
    5/19/2017Sold$322,500-5.1%$137/sqft
    Source: Public Record Report a problem
    4/6/2017Pending sale$339,900$144/sqft
    Source: Keller Williams - Upper Marlboro #PW9901884 Report a problem
    4/1/2017Listed for sale$339,900+47.8%$144/sqft
    Source: Keller Williams - Upper Marlboro #PW9901884 Report a problem
    4/28/2016Sold$230,000+4.6%$98/sqft
    Source: Public Record Report a problem
    4/1/2016Listed for sale$219,900+1.8%$93/sqft
    Source: Keller Williams Realty #PW9612366 Report a problem
    9/17/2015Sold$216,000+8.8%$92/sqft
    Source: Public Record Report a problem
    9/3/2002Sold$198,500$84/sqft
    Source: Public Record Report a problem

    Public tax history

    YearProperty taxesTax assessment
    2025$4,484 +4.8%$457,300 +6.3%
    2024$4,280 +3.9%$430,400 +8.7%
    2023$4,119 -6.9%$395,900 +1.7%
    2022$4,427 +6.4%$389,400 +15.1%
    2021$4,161 +8.9%$338,300 +10.1%
    2020$3,820 +119.5%$307,300 +6.6%
    2019$1,741 -49.2%$288,300 +1.7%
    2018$3,424 +6.6%$283,600 +9%
    2017$3,213 $260,200 +0.2%
    2016$3,213 +16.2%$259,700 +6.7%
    2015$2,766 $243,300 +11.8%
    2014$2,766 $217,600 +9.9%
    2013-- $198,000 -0.1%
    2012-- $198,200 +35%
    2010-- $146,800 -0.1%
    2009-- $147,000 -46.1%
    2008-- $272,500 -28.1%
    2007-- $379,200 -0.1%
    2006-- $379,500 +31.5%
    2005-- $288,500 +29.1%
    2004-- $223,500 +22.9%
    2003-- $181,900 +17.2%
    2002-- $155,200 +26.6%
    2001-- $122,600
    Find assessor info on the county website

    Neighborhood: Dale City

    Nearby schools

    GreatSchools rating
    Schools provided by the listing agent
    • District: Prince William County Public Schools

    Source: Bright MLS. This data may not be complete. We recommend contacting the local school district to confirm school assignments for this home.

    Get a cash offer in 3 minutes
    Find out how much your home could sell for in as little as 3 minutes with a no-obligation cash offer.
    Estimated market value
    $526,000
    Get a cash offer in 3 minutes
    Find out how much your home could sell for in as little as 3 minutes with a no-obligation cash offer.
    Estimated market value
    $526,000