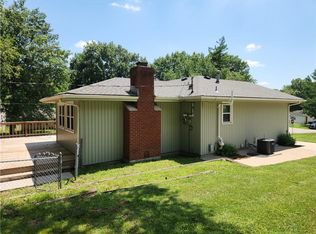
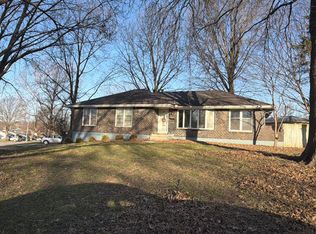
Renovated 2-story home in an established Independence neighborhood featuring primary living spaces on the upper level. Upstairs you’ll find the kitchen, dining area, and living room with refinished hardwood floors, new carpet, and fresh interior paint throughout, along with 3 bedrooms and 2 full bathrooms including the primary suite. The entry/garage level offers excellent additional living space with a large family room, kitchenette, full bathroom, non-conforming bedroom, and generous storage ideal for guests, multigenerational living, or a home office setup. Enjoy a spacious backyard, storage shed, and 2-car garage. Move-in ready with updates already completed.
Active
Price cut: $10.1K (7/17)
$279,900
15110 E 43rd Pl S, Independence, MO 64055
3beds
2,074sqft
Single Family Residence
Built in 1965
9,788 Square Feet Lot
$-- Zestimate®
$135/sqft
$4/mo HOA
What's special
- 2 days |
- 381 |
- 34 |
Zillow last checked:
Listing updated:
Listed by:
Alyssa Rhodes 816-588-5235,
Realty ONE Group Esteem
Source: Heartland MLS as distributed by MLS GRID,MLS#: 2629036
Loading...
Facts & features
Interior
Bedrooms & bathrooms
- Bedrooms: 3
- Bathrooms: 3
- Full bathrooms: 3
Primary bedroom
- Level: Upper
Bedroom 1
- Level: Upper
Bedroom 2
- Level: Upper
Bathroom 1
- Level: Upper
Bathroom 2
- Level: Upper
Bathroom 3
- Level: Main
Bonus room
- Level: Main
Dining room
- Level: Upper
Other
- Level: Upper
Living room
- Level: Upper
Office
- Level: Main
Heating
- Natural Gas
Cooling
- Electric
Appliances
- Laundry: Bedroom Level
Features
- Flooring: Carpet, Wood
- Basement: Slab
- Has fireplace: No
Interior area
- Total structure area: 2,074
- Total interior livable area: 2,074 sqft
- Finished area above ground: 1,346
- Finished area below ground: 728
Property
Parking
- Total spaces: 2
- Parking features: Attached
- Attached garage spaces: 2
Features
- Patio & porch: Deck
- Fencing: Metal
Lot
- Size: 9,788 Square Feet
Details
- Additional structures: Shed(s)
- Parcel number: 33130151800000000
Construction
Type & style
- Home type: SingleFamily
- Architectural style: Traditional
- Property subtype: Single Family Residence
Materials
- Brick/Mortar
- Roof: Composition
Condition
- Year built: 1965
Utilities & green energy
- Sewer: Public Sewer
- Water: Public
Community & HOA
Community
- Subdivision: Stewart Heights East
HOA
- Has HOA: Yes
- HOA fee: $50 annually
Location
- Region: Independence
Financial & listing details
- Price per square foot: $135/sqft
- Tax assessed value: $194,400
- Annual tax amount: $2,833
- Date on market: 7/17/2026
- Listing terms: Cash,Conventional,FHA,USDA Loan,VA Loan
- Ownership: Private
Estimated market value
Not available
Estimated sales range
Not available
Not available
Price history
| Date | Event | Price |
|---|---|---|
| 7/17/2026 | Price change | $279,900-3.5%$135/sqft |
Source:  Heartland MLS as distributed by MLS GRID #2629036 Report a problem Heartland MLS as distributed by MLS GRID #2629036 Report a problem | ||
| 3/12/2026 | Listed for sale | $290,000+61.1%$140/sqft |
Source: Heartland MLS as distributed by MLS GRID #2604513 Report a problem | ||
| 4/17/2024 | Sold | -- |
Source: Heartland MLS as distributed by MLS GRID #2471119 Report a problem | ||
| 4/2/2024 | Pending sale | $180,000$87/sqft |
Source:  RE/MAX of Kansas-Missouri #2471119 Report a problem RE/MAX of Kansas-Missouri #2471119 Report a problem | ||
| 4/2/2024 | Contingent | $180,000$87/sqft |
Source: Heartland MLS as distributed by MLS GRID #2471119 Report a problem | ||
| 3/30/2024 | Listed for sale | $180,000$87/sqft |
Source: Heartland MLS as distributed by MLS GRID #2471119 Report a problem | ||
Public tax history
| Year | Property taxes | Tax assessment |
|---|---|---|
| 2025 | $2,640 -6.8% | $36,936 -9.7% |
| 2024 | $2,833 +2.3% | $40,890 |
| 2023 | $2,769 +34.2% | $40,890 +46.4% |
| 2022 | $2,063 +0% | $27,930 |
| 2021 | $2,062 +10.9% | $27,930 +14.1% |
| 2020 | $1,860 +1.6% | $24,472 |
| 2019 | $1,830 | $24,472 +4.4% |
| 2018 | $1,830 -3.1% | $23,440 |
| 2017 | $1,889 +4.7% | $23,440 +2.6% |
| 2016 | $1,805 +4.9% | $22,853 +3% |
| 2014 | $1,721 +0.6% | $22,187 |
| 2013 | $1,710 +1.3% | $22,187 |
| 2012 | $1,689 +1.8% | $22,187 |
| 2011 | $1,660 +2.5% | $22,187 0% |
| 2010 | $1,619 -2.6% | $22,188 |
| 2009 | $1,663 +0.2% | $22,188 -6% |
| 2008 | $1,659 +10.6% | $23,604 |
| 2007 | $1,501 +0.1% | $23,604 +11% |
| 2006 | $1,500 +10% | $21,264 |
| 2005 | $1,363 +0% | $21,264 +13% |
| 2004 | $1,363 +12% | $18,818 |
| 2003 | $1,217 +0.3% | $18,818 +10% |
| 2002 | $1,213 +15.5% | $17,107 |
| 2001 | $1,050 | $17,107 |
Find assessor info on the county website
Monthly payment
Est. payment
Payment breakdown
Explore the cost of this home by adjusting the details. Changes won't be saved.Climate risks
Neighborhood: 64055
Nearby schools
GreatSchools rating
- 7/10William Southern Elementary SchoolGrades: PK-5Distance: 0.1 mi
- 7/10Bridger Middle SchoolGrades: 6Distance: 3.3 mi
- 4/10Truman High SchoolGrades: 9-12Distance: 1.3 mi
Schools provided by the listing agent
- Elementary: William Southern
- Middle: Pioneer Ridge
Source: Heartland MLS as distributed by MLS GRID. This data may not be complete. We recommend contacting the local school district to confirm school assignments for this home.
- $231,8003 bd1 ba1.3k sqft15106 E 43rd Pl S, Independence, MO 64055Off Market
- $254,8003 bd2 ba1.3k sqft15114 E 43rd Pl S, Independence, MO 64055Off Market
- $211,6003 bd2 ba1k sqft15105 E 43rd St S, Independence, MO 64055Off Market

- $--3 bd1 ba1k sqft15109 E 43rd St S, Independence, MO 64055Sold

- $205,3003 bd1 ba1k sqft15101 E 43rd St S, Independence, MO 64055Off Market
- $245,1003 bd1 ba1.3k sqft15102 E 43rd Pl S, Independence, MO 64055Off Market
- $241,5003 bd1 ba1.4k sqft15118 E 43rd Pl S, Independence, MO 64055Off Market
- $--3 bd2 ba1.4k sqft15113 E 43rd St S, Independence, MO 64055Sold
A local agent can set up tours, give advice and negotiate with sellers.
A local lender can help you make sure your offer is ready when you are.
Similar homes
- $284,9003 bd2 ba1.7k sqft3219 S Vest Ave, Independence, MO 64055For Sale
 MLS ID #2630875, Sarah Johnson, Real Broker, LLC. Heartland MLS as distributed by MLS GRID
 - $274,5003 bd2 ba1.8k sqft4024 Surrey Ln, Independence, MO 64055For Sale
 MLS ID #2620761, Alison Dunlop-Saunders, Metro Realty. Heartland MLS as distributed by MLS GRID
 - $--3 bd2 ba1.5k sqft16200 E 31st St S, Independence, MO 64055Auction
 ServiceLink Auction
 - $250,0003 bd3 ba1.5k sqft1322 S Hocker Ave, Independence, MO 64055For Sale
 MLS ID #2628125, Tanya Loria, BHG Kansas City Homes. Heartland MLS as distributed by MLS GRID
 - $289,9004 bd3 ba2.2k sqft12162 E 39th Ter S, Independence, MO 64052For SaleMLS ID #2626547, Sarah Reynolds (DBA SARAH STONE), Platinum Realty LLC. Heartland MLS as distributed by MLS GRID
- $279,0003 bd2 ba2.1k sqft17908 E Cheyenne Dr, Independence, MO 64056For SaleMLS ID #2621845, Taylor Klotz, Huck Homes. Heartland MLS as distributed by MLS GRID
- $292,5003 bd2 ba1.4k sqft3008 S Cochise Dr, Independence, MO 64057For SaleMLS ID #2627825, Melissa Johnson, Platinum Realty LLC. Heartland MLS as distributed by MLS GRID
- $275,0003 bd3 ba1.7k sqft6832 Sterling Ave, Raytown, MO 64133For SaleMLS ID #2625140, Mason Marrs, Keller Williams KC North. Heartland MLS as distributed by MLS GRID
- $--3 bd2 ba1.3k sqft5604 Hunter Ter, Raytown, MO 64133AuctionAuction.com 1
- $235,0004 bd2 ba1.7k sqft3414 S Evanston Ave, Independence, MO 64052For SaleMLS ID #2630265, Scott Johnson, ReeceNichols - Lees Summit. Heartland MLS as distributed by MLS GRID
- $315,0003 bd2 ba2.7k sqft19019 E Ringo Cir, Independence, MO 64057For SaleMLS ID #2624226, Samantha Robertson, Keller Williams KC North. Heartland MLS as distributed by MLS GRID
- $--4 bd3 ba2.9k sqft11227 E Thompson St, Sugar Creek, MO 64054AuctionServiceLink Auction
- $299,0003 bd2 ba2.3k sqft1008 SW 19th Street Ter, Blue Springs, MO 64015For SaleMLS ID #2630271, Lauren Hogan, ReeceNichols - Lees Summit. Heartland MLS as distributed by MLS GRID
- $300,0005 bd3 ba1.7k sqft318 SE Bent Tree Dr, Blue Springs, MO 64014For SaleMLS ID #2630990, Paul Galbrecht, KW KANSAS CITY METRO. Heartland MLS as distributed by MLS GRID
- $256,9003 bd2 ba1.6k sqft19208 E 12th Street Ct N, Independence, MO 64056For SaleMLS ID #2624588, Bryan Bechler, Compass Realty Group. Heartland MLS as distributed by MLS GRID
- $325,0003 bd3 ba1.3k sqft13106 E 53rd Ter, Kansas City, MO 64133For SaleMLS ID #2616631, Kim Nail, ReeceNichols - Lees Summit. Heartland MLS as distributed by MLS GRID
- $277,0003 bd3 ba2.1k sqft16405 Spring Valley Rd, Belton, MO 64012For SaleMLS ID #2630272, Kristina Kelly, ReeceNichols - Lees Summit. Heartland MLS as distributed by MLS GRID
- $305,0003 bd2 ba1.3k sqft417 SW Parkwood Dr, Blue Springs, MO 64014For SaleMLS ID #2630150, Autum Baker, Weichert Realtors - Generations. Heartland MLS as distributed by MLS GRID
- $249,0003 bd3 ba1.6k sqft8602 E 84th Ter, Raytown, MO 64138For SaleMLS ID #2628252, Jeffrey Fielder, RE/MAX Elite, REALTORS. Heartland MLS as distributed by MLS GRID
- $269,9003 bd2 ba2.3k sqft8155 Holmes Rd, Kansas City, MO 64131For SaleMLS ID #2627226, Alexis Martz, Trelora Realty. Heartland MLS as distributed by MLS GRID
