Skip main navigation
Off market
  • $678,200

    15110 E Crestline Ave, Aurora, CO 80015

    4beds
    3baths
    2,311sqft
    SingleFamily
    Built in 2013
    8,712 Square Feet Lot
    $678,200 Zestimate®
    $293/sqft
    $3,076 Estimated rent

    Home value

    $678,200

    $644,000 - $712,000

    $3,076/mo

    Zestimate® history
    Loading
    Loading...

    Owner options

    List your home for rent

    $3,076/mo

    Rent Zestimate®

    Find your next renter with Zillow Rental Manager. Plus, with online applications, you can quickly screen prospective tenants – for free.

    Learn more

    $3,076/mo

    Rent Zestimate®

    Refinance and save

    $3,992/mo

    Est. payment

    Refinancing to a lower rate could help reduce your monthly payments and save thousands over the life of the loan.

    See today's rates

    $3,992/mo

    Est. payment

    Explore your selling options

    Work with a Zillow partner agent

    Leverage their expertise and Zillow's premium Showcase listings to get your home seen by more buyers.

    Get started

    List with your own agent

    Get your home in front of millions of buyers by listing it on Zillow.

    Learn how to do it

    Sell it yourself

    Take full control of how buyers see your home on Zillow by listing For Sale by Owner (FSBO).

    List your home

    What's special

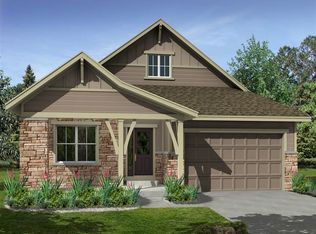
    Like New Construction & Open Concept? You will love this home nestled in the Perfect Location. A one of a kind Floor Plan chosen just for the Perfect home site. Located in the Pioneer Hills Community, with endless Views of Pikes Peak and Mount Evans. Built in 2014 with an Added on Wrap Around Deck add to the already stunning Floor Plan. This is one of Rylands last community's and the best floor plan. The front of the home comes with an inviting custom built in Brick paver patio that matches stone on home, Enjoy this location on the Cul-de-sac and the views are endless as it is located next to the Open Space. As you enter the Home through the foyer with Home office in the front you will feel a sense of Privacy as the home opens up into a Vaulted Family room and open to the Dining, Family and Kitchen. Lots of Windows and Natural light are what you feel in this Space. The 3 car Tandem garage has plenty of Space as you enter the home through the garage you will see the functional Mud Room equipped with a Bench for unloading grocery or a work space for Home Projects. The Upstairs has plenty of Room including 3 large bedrooms and a Master Suite with Soaker Tub & Glass Shower Closet, custom Tile and an oversized Walk-in closet. If this wasnt enough you still have a full Unfinished Basement with 9' Ceilings for future finishing. Cherry Creek Schools, Cherry Creek State Park within walking distance, Pool and trails are also a bonus in the Community. This is a Property that comes along only so often. Come take a look for yourself!!

    This property is not currently displayed as for sale or rent on Zillow. This may be different from what's on other websites or public sources.

    Facts & features

    Interior

    Bedrooms & bathrooms
    • Bedrooms: 4
    • Bathrooms: 3
    Heating
    • Forced air
    Cooling
    • Central
    Appliances
    • Included: Dishwasher, Garbage disposal, Microwave, Refrigerator
    Features
    • Flooring: Tile, Carpet, Hardwood
    • Basement: Finished
    Interior area
    • Total interior livable area: 2,311 sqft

    Property

    Parking
    • Total spaces: 3
    • Parking features: Garage - Attached
    Features
    • Exterior features: Cement / Concrete
    Lot
    • Size: 8,712 Square Feet
    Details
    • Parcel number: 207318118012

    Construction

    Type & style
    • Home type: SingleFamily
    Materials
    • Wood
    • Roof: Composition
    Condition
    • Year built: 2013

    Community & HOA

    HOA
    • Has HOA: Yes
    • HOA fee: $60 monthly
    Location
    • Region: Aurora

    Financial & listing details

    • Price per square foot: $293/sqft
    • Tax assessed value: $782,300
    • Annual tax amount: $5,640

    Price history

    DateEventPrice
    7/23/2020Sold$570,000+0%$247/sqft
    Source: Public Record Report a problem
    5/31/2020Pending sale$569,900$247/sqft
    Source: Exit Realty Denver Tech Center #9970369 Report a problem
    5/29/2020Listed for sale$569,900+15.6%$247/sqft
    Source: Exit Realty Denver Tech Center #9970369 Report a problem
    5/21/2014Sold$493,160$213/sqft
    Source: Public Record Report a problem

    Public tax history

    YearProperty taxesTax assessment
    2025$5,640 +8.8%$48,894 -0.6%
    2024$5,183 +8.9%$49,172 -12.6%
    2023$4,759 -0.7%$56,292 +37.7%
    2022$4,790 $40,873 +1.3%
    2021-- $40,333 +2.9%
    2020$4,740 +8.2%$39,189
    2019$4,379 $39,189 +5.8%
    2018$4,379 -2.8%$37,051
    2017$4,506 $37,051 -3.3%
    2016-- $38,296
    2015-- $38,296 +495.4%
    2014$4,756 $6,432 +67.9%
    2013-- $3,830
    Find assessor info on the county website

    Neighborhood: Pioneer Hills

    Nearby schools

    GreatSchools rating
    Schools provided by the listing agent
    • Elementary: Sagebrush
    • Middle: Laredo
    • High: Smoky Hill
    • District: Cherry Creek 5

    Source: The MLS. This data may not be complete. We recommend contacting the local school district to confirm school assignments for this home.

    Get a cash offer in 3 minutes
    Find out how much your home could sell for in as little as 3 minutes with a no-obligation cash offer.
    Estimated market value
    $678,200
    Get a cash offer in 3 minutes
    Find out how much your home could sell for in as little as 3 minutes with a no-obligation cash offer.
    Estimated market value
    $678,200