Formerly a model home, discover this stunning ranch home by Toll Brothers nestled in the prestigious Regency at Palisades community. Immerse yourself in luxury with upgraded cabinetry, flooring, and lighting throughout. The expansive open layout is ideal for entertaining, seamlessly blending indoor and outdoor living with a 12' stacking sliding door that leads into an easy breeze porch. Retreat to the lavish owner's suite featuring an upgraded bath and custom closet. Enjoy the convenience of a custom butler's pantry and bar with a wine/beverage fridge, and dedicated laundry room. HOA covers hassle-free lawn care and irrigation.
Experience resort-style living with access to a grand 12,000 sqft clubhouse, indoor and outdoor pools, a fitness center, and courts for pickle ball, tennis, and Bocce. Every detail of this home has been meticulously curated to offer a luxury living experience. Don’t miss out on the opportunity to make this extraordinary residence your own!
Closed
$720,000
15110 High Bluff Ct, Charlotte, NC 28278
3beds
2,264sqft
Single Family Residence
Built in 2019
0.2 Acres Lot
$706,200 Zestimate®
$318/sqft
$3,005 Estimated rent
Home value
$706,200
$671,000 - $742,000
$3,005/mo
Zestimate® history
Owner options
List your home for rent
$3,005/mo
Rent Zestimate®
Find your next renter with Zillow Rental Manager. Plus, with online applications, you can quickly screen prospective tenants – for free.
$3,005/mo
Rent Zestimate®
Refinance and save
$4,635/mo
Est. payment
Refinancing to a lower rate could help reduce your monthly payments and save thousands over the life of the loan.
$4,635/mo
Est. payment
Explore your selling options
Work with a Zillow partner agent
Leverage their expertise and Zillow's premium Showcase listings to get your home seen by more buyers.
Get startedList with your own agent
Get your home in front of millions of buyers by listing it on Zillow.
Learn how to do itSell it yourself
Take full control of how buyers see your home on Zillow by listing For Sale by Owner (FSBO).
List your homeWhat's special
Zillow last checked:
Listing updated:
Listed by:
Brandon Rausch Brandon@dickensmitchener.com,
Dickens Mitchener & Associates Inc
Bought with:
Moira Bauer
Corcoran HM Properties
Moira Bauer
Corcoran HM Properties
Source: Canopy MLS as distributed by MLS GRID,MLS#: 4156396
Facts & features
Interior
Bedrooms & bathrooms
- Bedrooms: 3
- Bathrooms: 2
- Full bathrooms: 2
- Main level bedrooms: 3
Primary bedroom
- Level: Main
Primary bedroom
- Level: Main
Bedroom s
- Level: Main
Bedroom s
- Level: Main
Bedroom s
- Level: Main
Bedroom s
- Level: Main
Bathroom full
- Level: Main
Bathroom full
- Level: Main
Bathroom full
- Level: Main
Bathroom full
- Level: Main
Dining room
- Level: Main
Dining room
- Level: Main
Kitchen
- Features: Walk-In Pantry, Wet Bar
- Level: Main
Kitchen
- Level: Main
Laundry
- Level: Main
Laundry
- Level: Main
Office
- Level: Main
Office
- Level: Main
Heating
- Forced Air, Natural Gas
Cooling
- Central Air
Appliances
- Included: Bar Fridge, Convection Oven, Dishwasher, Disposal, Gas Cooktop, Microwave, Tankless Water Heater
- Laundry: Electric Dryer Hookup, Laundry Room, Main Level, Sink, Washer Hookup
Features
- Breakfast Bar, Built-in Features, Drop Zone, Kitchen Island, Open Floorplan, Pantry, Walk-In Closet(s), Walk-In Pantry, Wet Bar
- Flooring: Carpet, Tile, Wood
- Doors: Sliding Doors
- Windows: Insulated Windows
- Has basement: No
- Attic: Pull Down Stairs
- Fireplace features: Family Room
Interior area
- Total structure area: 2,264
- Total interior livable area: 2,264 sqft
- Finished area above ground: 2,264
- Finished area below ground: 0
Property
Parking
- Total spaces: 2
- Parking features: Driveway, Garage on Main Level
- Garage spaces: 2
- Has uncovered spaces: Yes
- Details: Epoxy garage floors
Features
- Levels: One
- Stories: 1
- Patio & porch: Patio, Screened, Other
- Exterior features: Lawn Maintenance
- Pool features: Community
Lot
- Size: 0.2 Acres
- Dimensions: 8,494
Details
- Parcel number: 21733341
- Zoning: Res
- Special conditions: Standard
- Other equipment: Surround Sound
Construction
Type & style
- Home type: SingleFamily
- Property subtype: Single Family Residence
Materials
- Fiber Cement
- Foundation: Slab
- Roof: Shingle
Condition
- New construction: No
- Year built: 2019
Utilities & green energy
- Sewer: Public Sewer
- Water: City
Community & HOA
Community
- Features: Clubhouse, Fitness Center, Game Court, Sidewalks, Sport Court, Tennis Court(s), Walking Trails
- Security: Security System, Smoke Detector(s)
- Subdivision: Regency at Palisades
HOA
- Has HOA: Yes
- HOA fee: $364 monthly
- HOA name: Cams for Regency at Palisades
- HOA phone: 704-731-5560
- Second HOA name: Community Mgr Alicia Moghadam
- Second HOA phone: 980-312-5442
Location
- Region: Charlotte
Financial & listing details
- Price per square foot: $318/sqft
- Tax assessed value: $610,700
- Date on market: 7/5/2024
- Cumulative days on market: 4 days
- Listing terms: Cash,Conventional,FHA,VA Loan
- Road surface type: Concrete, Paved
Price history
| Date | Event | Price |
|---|---|---|
| 8/15/2024 | Sold | $720,000-1.4%$318/sqft |
Source:  Canopy MLS as distributed by MLS GRID #4156396 Report a problem Canopy MLS as distributed by MLS GRID #4156396 Report a problem | ||
| 7/9/2024 | Pending sale | $729,900$322/sqft |
Source: Canopy MLS as distributed by MLS GRID #4156396 Report a problem | ||
| 7/5/2024 | Listed for sale | $729,900$322/sqft |
Source: Canopy MLS as distributed by MLS GRID #4156396 Report a problem | ||
Public tax history
Tax history is unavailable.
Neighborhood: Lower Palisades
Nearby homes
- $720,0003 bd2 ba2.7k sqft15110 High Bluff Ct, Uninc, PA 19044Sold
- $649,8003 bd3 ba2.6k sqft16830 Coves Edge Dr #40, Charlotte, NC 28278Off Market

- $700,8002 bd3 ba2.4k sqft15133 High Bluff Ct UNIT 12, Charlotte, NC 28278Off Market
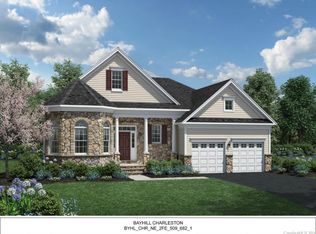
- $747,4002 bd3 ba2.4k sqft12022 Cove Ct UNIT 368, Charlotte, NC 28278Off Market
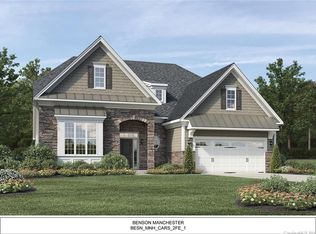
- $751,9003 bd3 ba3.3k sqft16814 Coves Edge Ln UNIT 36, Charlotte, NC 28278Off Market
- $651,5003 bd3 ba2.3k sqft14830 Creeks Edge Dr #61, Charlotte, NC 28278Off Market
- $628,5003 bd3 ba2.3k sqft15620 Lake Ridge Rd UNIT 26, Charlotte, NC 28278Off Market
- $596,3003 bd3 ba2.9k sqft16817 Coves Edge Ln #29, Charlotte, NC 28278Off Market
Nearby schools
GreatSchools rating
- 9/10Palisades Park ElementaryGrades: K-5Distance: 0.7 mi
- 2/10Southwest Middle SchoolGrades: 6-8Distance: 2.7 mi
- 6/10Palisades High SchoolGrades: 9-11Distance: 0.7 mi
Schools provided by the listing agent
- Elementary: Palisades Park
- High: Palisades
Source: Canopy MLS as distributed by MLS GRID. This data may not be complete. We recommend contacting the local school district to confirm school assignments for this home.
Get a cash offer in 3 minutes
Find out how much your home could sell for in as little as 3 minutes with a no-obligation cash offer.
Estimated market value
$706,200
Get a cash offer in 3 minutes
Find out how much your home could sell for in as little as 3 minutes with a no-obligation cash offer.
Estimated market value
$706,200
- North Carolina
- Mecklenburg County
- Charlotte
- 28278
- Lower Palisades
- 15110 High Bluff Ct
Nearby cities
Nearby neighborhoods
Nearby zip codes
Other Charlotte Topics
