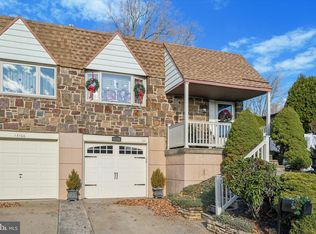
BRAND NEW PRIMARY BATH with HEATED FLOOR (10/25) Nestled in a peaceful neighborhood setting in a secluded coveted section of Somerton, you’ll enjoy the best of both worlds: city living with a suburban feel, close to schools, parks & easy transit access and find the perfect blend of comfort, charm, and convenience in this very attractive twin raised ranch home surrounded by a welcoming neighborhood where pride of ownership shines. From the moment you arrive, you’ll appreciate the curb appeal brought about by a freshly painted exterior, fresh sod & mulched gardens. As you enter the home, you’ll discover a bright, sun-filled space & feel the warmth of the gleaming, refinished hardwoods that flow through the Living room w/ triple windows & 5” baseboards, Dining Room and down the hall along with newer, shiny windows and a palette of fresh neutral colors found throughout. This charming 3-bedroom, 2.5-bath home offers an open-concept that provides for a seamless flow connecting the living room, dining area & gourmet kitchen, making it an entertainer's dream. The kitchen itself is a chef's delight, an upgraded kitchen boasting an abundance of dovetail soft close solid wood cabinetry with decorative rope-trimmed millwork which includes a slide out spice rack & pantry that surrounds the brand new SS refrigerator with an abundance of pull out drawers, (2) corner cabinets with Lazy Susans & lots of granite counter space that inspires culinary creativity. Kitchen also features a brand-new stainless dishwasher, stainless farmhouse sink, built in wine fridge, a 5-burner gas range w/exhaust hood, a handy pot filler faucet, luxurious travertine flooring & a breakfast peninsula great for serving casual meals! The hall bath is freshly painted w/brand new vanity, lighting, plumbing fixtures & flush mount cabinet w/ mirror. At the end of the hall is the primary bedroom suite that features vinyl composite flooring, (2) sets of pocket doors; one to a completely separate room w/window which houses a walk-in closet with white cabinetry units & custom shoe rack. A 2nd pocket door leads to a room has been prepared to be an entirely new bathroom with new Pex plumbing lines installed and includes floor tile plus an elegant dresser easily be converted to a vanity with counter-topped vessel sinks. Place your personal stamp on your new dream come true spa retreat! Bedroom 2 also with vinyl composite flooring includes hi hats on a dimmer and a double wide closet. Head down the refinished turned staircase w/freshly stained treads & white risers. At the base of the stairs is an additional Pantry/Pots & Cooking Dishes Closet. The finished lower level features a generously sized Family room w/newer vinyl composite flooring, freshly painted ceiling w/track lighting & double glass sliding doors that open to a roofed patio, an inviting space perfect for al fresco dining or barbecuing overlooking a private, dual level rear yard separated by railroad tie stairs to the upper level! Back down the hall on the lower level you’ll find both freshly painted powder room & additional bedroom w/window & double wide closet and spacious laundry room equipped with a washer, dryer, wall cabinetry, mud sink and 2nd refrigerator. Just beyond the laundry area is a handy full length storage closet w/shelving on either side and access to the one car garage with opener. Step outside to your totally private rear yard which offers brand new vinyl privacy fencing on both sides enjoying the peace of your own space which invites you to a relaxing fire pit which includes (8) Adirondack chairs! Blue slate stepping walk leads to steps taking you to the upper level. A composite decking trail surrounded by mid-size river rock stone take you to the front gate. Home is also powered by solar panels affording fabulous savings to the homeowner on energy bills! Conveniently located with easy access to local shops, restaurants, Poquessing Creek Park public transportation, I-95, and Route 1.
Sold for $430,000
Zillow last checked:
Listing updated:
Bought with:
Tom Hamer, 1859218
Coldwell Banker Hearthside Realtors
Source: Bright MLS,MLS#: PAPH2521752
Price history
| Date | Event | Price |
|---|---|---|
| 12/29/2025 | Sold | $430,000$233/sqft |
Source:  Bright MLS #PAPH2521752 Report a problem Bright MLS #PAPH2521752 Report a problem | ||
| 11/12/2025 | Pending sale | $430,000$233/sqft |
Source: Bright MLS #PAPH2521752 Report a problem | ||
| 10/31/2025 | Listed for sale | $430,000+14.7%$233/sqft |
Source: Bright MLS #PAPH2521752 Report a problem | ||
| 8/26/2025 | Listing removed | $375,000$203/sqft |
Source: Bright MLS #PAPH2521752 Report a problem | ||
| 8/5/2025 | Listed for sale | $375,000+78.6%$203/sqft |
Source: Bright MLS #PAPH2521752 Report a problem | ||
| 2/8/2017 | Sold | $210,000-4.5%$114/sqft |
Source: Public Record Report a problem | ||
| 11/5/2016 | Listed for sale | $219,900$119/sqft |
Source: George Weiss Realty #6886403 Report a problem | ||
Get a cash offer in 3 minutes
Find out how much your home could sell for in as little as 3 minutes with a no-obligation cash offer.
Estimated market value
$433,900
