Start 2025 off right by investing this 4 bedroom, 3 and a half bathroom Colonial Home in Sterling Heights. This is just what you've been looking for! Rarely will you find such a tastefully updated home actually available for you. Beautiful LPV flooring welcomes you into the spacious Living/Great Room, which the fireplace makes into a cozy oasis no matter what the season. Plenty of cabinet space makes the kitchen ideal for making big, or small meals, but the granite counter top just adds an extra feel, and gives owners a pride of ownership. The first floor Master Suite is perfect for anyone looking to retired to their ultimate destination for the evening, but would rather evade the stairs. The basement, though, is full and finished, with a full bathroom with a jetted tub. Don't wait.
Sold
$497,500
15110 Kara Ln, Sterling Heights, MI 48312
4beds
5,097sqft
Single Family Residence
Built in 2001
0.26 Acres Lot
$520,400 Zestimate®
$98/sqft
$4,019 Estimated rent
Home value
$520,400
$479,000 - $567,000
$4,019/mo
Zestimate® history
Owner options
List your home for rent
$4,019/mo
Rent Zestimate®
Find your next renter with Zillow Rental Manager. Plus, with online applications, you can quickly screen prospective tenants – for free.
$4,019/mo
Rent Zestimate®
Refinance and save
$3,536/mo
Est. payment
Refinancing to a lower rate could help reduce your monthly payments and save thousands over the life of the loan.
$3,536/mo
Est. payment
Explore your selling options
Work with a Zillow partner agent
Leverage their expertise and Zillow's premium Showcase listings to get your home seen by more buyers.
Get startedList with your own agent
Get your home in front of millions of buyers by listing it on Zillow.
Learn how to do itSell it yourself
Take full control of how buyers see your home on Zillow by listing For Sale by Owner (FSBO).
List your homeWhat's special
First floor master suiteGranite counter topLpv flooringPlenty of cabinet space
Zillow last checked:
Listing updated:
Listed by:
James White 248-891-3876,
3DX Real Estate, LLC
Bought with:
Joshua L Wright
Source: MichRIC,MLS#: 25002277
Facts & features
Interior
Bedrooms & bathrooms
- Bedrooms: 4
- Bathrooms: 4
- Full bathrooms: 3
- 1/2 bathrooms: 1
- Main level bedrooms: 1
Primary bedroom
- Level: Main
Bedroom 2
- Level: Upper
Bedroom 3
- Level: Upper
Bedroom 4
- Level: Upper
Primary bathroom
- Level: Main
Bathroom 1
- Level: Main
Bathroom 2
- Level: Upper
Bathroom 3
- Level: Lower
Bathroom 4
- Level: Main
Dining area
- Level: Main
Dining room
- Level: Main
Great room
- Level: Main
Kitchen
- Level: Main
Laundry
- Level: Main
Heating
- Forced Air
Cooling
- Central Air
Appliances
- Included: Dishwasher, Disposal, Microwave, Range, Refrigerator
- Laundry: Gas Dryer Hookup, Laundry Room, Main Level, Washer Hookup
Features
- Center Island, Eat-in Kitchen, Pantry
- Flooring: Laminate, Vinyl
- Windows: Insulated Windows
- Basement: Full
- Number of fireplaces: 1
- Fireplace features: Formal Dining
Interior area
- Total structure area: 3,398
- Total interior livable area: 5,097 sqft
- Finished area below ground: 1,699
Property
Parking
- Total spaces: 3
- Parking features: Garage Door Opener, Attached
- Garage spaces: 3
Features
- Stories: 2
- Has spa: Yes
- Spa features: Hot Tub Spa
Lot
- Size: 0.26 Acres
- Dimensions: 75 x 152
- Features: Sidewalk
Details
- Parcel number: 101036477018
- Zoning description: Residential
Construction
Type & style
- Home type: SingleFamily
- Architectural style: Colonial
- Property subtype: Single Family Residence
Materials
- Brick
- Roof: Asphalt
Condition
- New construction: No
- Year built: 2001
Utilities & green energy
- Sewer: Public Sewer, Storm Sewer
- Water: Public
- Utilities for property: Phone Available, Natural Gas Available, Electricity Available, Cable Available, Natural Gas Connected
Community & HOA
Community
- Subdivision: MONTICELLO ESTATES #2
HOA
- Has HOA: Yes
- HOA fee: $240 annually
- HOA phone: 586-268-4494
Location
- Region: Sterling Heights
Financial & listing details
- Price per square foot: $98/sqft
- Tax assessed value: $176,526
- Annual tax amount: $7,946
- Date on market: 1/19/2025
- Listing terms: Cash,FHA,VA Loan,Conventional
- Electric utility on property: Yes
- Road surface type: Paved
Price history
| Date | Event | Price |
|---|---|---|
| 3/5/2025 | Sold | $497,500-3.4%$98/sqft |
Source:  MichRIC #25002277 Report a problem MichRIC #25002277 Report a problem | ||
| 2/15/2025 | Pending sale | $515,000$101/sqft |
Source:  Realcomp II #20240082560 Report a problem Realcomp II #20240082560 Report a problem | ||
| 2/4/2025 | Contingent | $515,000$101/sqft |
Source: MichRIC #25002277 Report a problem | ||
| 1/20/2025 | Price change | $515,000-1.9%$101/sqft |
Source: MichRIC #25002277 Report a problem | ||
| 1/19/2025 | Price change | $525,000+1.9%$103/sqft |
Source: MichRIC #25002277 Report a problem | ||
| 1/16/2025 | Price change | $515,000-1.9%$101/sqft |
Source: Realcomp II #20240082560 Report a problem | ||
| 1/5/2025 | Price change | $525,000-2.8%$103/sqft |
Source: Realcomp II #20240082560 Report a problem | ||
| 1/1/2025 | Listed for sale | $539,900$106/sqft |
Source: Realcomp II #20240082560 Report a problem | ||
| 11/2/2024 | Listing removed | $539,900$106/sqft |
Source: Realcomp II #20240082560 Report a problem | ||
| 11/1/2024 | Listed for sale | $539,900+18.4%$106/sqft |
Source: Realcomp II #20240082560 Report a problem | ||
| 2/14/2024 | Sold | $456,000-5%$89/sqft |
Source: Public Record Report a problem | ||
| 1/11/2024 | Pending sale | $480,000$94/sqft |
Source: Realcomp II #20230096658 Report a problem | ||
| 1/11/2024 | Listed for sale | $480,000$94/sqft |
Source: Realcomp II #20230096658 Report a problem | ||
| 1/10/2024 | Pending sale | $480,000+1.1%$94/sqft |
Source: MichRIC #24000155 Report a problem | ||
| 1/4/2024 | Listing removed | -- |
Source: Realcomp II #81024000155 Report a problem | ||
| 12/15/2023 | Price change | $475,000-1%$93/sqft |
Source: Realcomp II #20230096658 Report a problem | ||
| 11/15/2023 | Listed for sale | $480,000+46.3%$94/sqft |
Source: Realcomp II #20230096658 Report a problem | ||
| 9/29/2020 | Sold | $328,000+0.3%$64/sqft |
Source: Public Record Report a problem | ||
| 7/7/2020 | Pending sale | $326,900$64/sqft |
Source: Real Estate One #50016406 Report a problem | ||
| 7/5/2020 | Listed for sale | $326,900+27.2%$64/sqft |
Source: Real Estate One #50016406 Report a problem | ||
| 7/18/2001 | Sold | $256,950$50/sqft |
Source: Public Record Report a problem | ||
Public tax history
| Year | Property taxes | Tax assessment |
|---|---|---|
| 2025 | $7,596 -5.1% | $221,600 +11.5% |
| 2024 | $8,007 +18.7% | $198,800 +12.4% |
| 2023 | $6,745 -3.2% | $176,800 +9.5% |
| 2022 | $6,972 | $161,500 +4.2% |
| 2021 | -- | $155,000 +6.6% |
| 2020 | -- | $145,400 +4.3% |
| 2019 | -- | $139,400 +7.5% |
| 2018 | $4,688 | $129,700 +4.4% |
| 2017 | -- | $124,200 |
| 2016 | -- | $124,200 +8.8% |
| 2015 | -- | $114,200 +12.7% |
| 2014 | -- | $101,300 |
| 2012 | -- | -- |
| 2009 | -- | -- |
| 2001 | $95 | $2,100 |
Find assessor info on the county website
Neighborhood: 48312
Nearby homes
- $413,4003 bd2 ba-- sqft15082 Kara Ln, Sterling Heights, MI 48312Off Market
- $499,1004 bd2 ba2.9k sqft15138 Kara Blvd, Sterling Heights, MI 48312Off Market
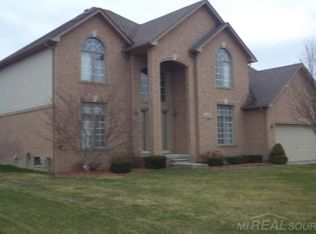
- $459,5004 bd3 ba2.5k sqft15054 Kara Ln, Sterling Heights, MI 48312Off Market
- $372,4003 bd2 ba-- sqft15079 Merlot Dr, Sterling Heights, MI 48312Off Market
- $485,5005 bd4 ba3.3k sqft15051 Merlot Dr, Sterling Heights, MI 48312Off Market
- $--3 bd3 ba2.3k sqft15194 Kara Ln, Sterling Heights, MI 48312Off Market
- $420,4003 bd3 ba2.1k sqft15107 Merlot Dr, Sterling Heights, MI 48312Off Market
- $489,800-- bd2 ba2.7k sqft15166 Kara Blvd, Sterling Heights, MI 48312Off Market
Nearby schools
GreatSchools rating
- 5/10Black Elementary SchoolGrades: PK-5Distance: 0.6 mi
- 5/10Carleton Middle SchoolGrades: 6-8Distance: 2.6 mi
- 6/10Cousino Senior High SchoolGrades: 9-12Distance: 2.6 mi
Get a cash offer in 3 minutes
Find out how much your home could sell for in as little as 3 minutes with a no-obligation cash offer.
Estimated market value
$520,400
Get a cash offer in 3 minutes
Find out how much your home could sell for in as little as 3 minutes with a no-obligation cash offer.
Estimated market value
$520,400
- Michigan
- Macomb County
- Sterling Heights
- 48312
- 15110 Kara Ln
Nearby cities
Nearby zip codes
Other Sterling Heights Topics
- Apartments for Rent in 48312
- Houses for Sale in 48312
- Houses for Rent in 48312
- 48312 Real Estate
- Sterling Heights Condos
- Houses for Sale in Sterling Heights
- Newest Listings in Sterling Heights
- Sterling Heights Home Values
- Sterling Heights Real Estate Agents
- Sterling Heights Refinance
- Sterling Heights Mortgage Rates
