Motivated seller! Price reduced - amazing opportunity! Lovingly cared for by the same proud owners for over 20 years, this beautifully updated home is truly move-in ready and waiting for its next chapter. From the moment you arrive, the coveted corner lot position offers outstanding curb appeal, abundant parking, and a sense of space that's hard to find within neighborhoods! Inside, the spacious and flexible floorplan features three bedrooms, a bonus room, and a front room that works equally well as a formal dining space or second living area; room to grow and room to spread out. The beautifully updated kitchen is the heart of the home, complemented by fresh updated flooring throughout that gives every room a clean, modern feel. Primary suite with huge walk in closet! Enjoy the convenience of a second-story laundry room just steps from every bedroom. Step outside to your own private retreat; a fully fenced backyard with a deck perfect for entertaining, plenty of space for play and gardening, and a handy storage shed to keep everything organized. The large corner lot means there's room for everyone and everything! Major updates give buyers real peace of mind: a brand new roof (less than one year old), a newer water heater, exterior paint approximately five years ago, and two decades of consistent, thoughtful maintenance throughout. Location is hard to beat! Easy access to Cook Park, Bridgeport shopping, Trader Joe's, and top-rated schools puts everything you need just minutes away. An amazing opportunity to get into a beautiful home, just in time for the summer months!
Sold
$608,900
15110 SW 83rd Ave, Tigard, OR 97224
3beds
2,002sqft
Residential, Single Family Residence
Built in 2000
5,662 Square Feet Lot
$613,200 Zestimate®
$304/sqft
$2,982 Estimated rent
Home value
$613,200
$583,000 - $650,000
$2,982/mo
Zestimate® history
Owner options
List your home for rent
$2,982/mo
Rent Zestimate®
Find your next renter with Zillow Rental Manager. Plus, with online applications, you can quickly screen prospective tenants – for free.
$2,982/mo
Rent Zestimate®
Refinance and save
$4,595/mo
Est. payment
Refinancing to a lower rate could help reduce your monthly payments and save thousands over the life of the loan.
$4,595/mo
Est. payment
Explore your selling options
Work with a Zillow partner agent
Leverage their expertise and Zillow's premium Showcase listings to get your home seen by more buyers.
Get startedList with your own agent
Get your home in front of millions of buyers by listing it on Zillow.
Learn how to do itSell it yourself
Take full control of how buyers see your home on Zillow by listing For Sale by Owner (FSBO).
List your homeWhat's special
Private retreatBeautifully updated kitchenFresh updated flooring throughoutSpacious and flexible floorplanBonus roomAbundant parkingThree bedrooms
Zillow last checked:
Listing updated:
Listed by:
Patti Jensen 503-419-7338,
Premiere Property Group, LLC
Bought with:
Georgette Dashiell, 201214288
Premiere Property Group, LLC
Source: RMLS (OR),MLS#: 103249316
Facts & features
Interior
Bedrooms & bathrooms
- Bedrooms: 3
- Bathrooms: 3
- Full bathrooms: 2
- Partial bathrooms: 1
- Main level bathrooms: 1
Rooms
- Room types: Nook, Bedroom 2, Bedroom 3, Dining Room, Family Room, Kitchen, Living Room, Primary Bedroom
Primary bedroom
- Features: Bathroom, Laminate Flooring, Walkin Closet
- Level: Upper
- Area: 182
- Dimensions: 14 x 13
Bedroom 2
- Features: Closet, Laminate Flooring
- Level: Upper
- Area: 130
- Dimensions: 13 x 10
Bedroom 3
- Features: Closet, Laminate Flooring
- Level: Upper
- Area: 130
- Dimensions: 13 x 10
Dining room
- Features: Laminate Flooring
- Level: Main
- Area: 196
- Dimensions: 14 x 14
Family room
- Features: Laminate Flooring
- Level: Upper
- Area: 182
- Dimensions: 14 x 13
Kitchen
- Features: Gas Appliances, Microwave, Pantry, Free Standing Range, Free Standing Refrigerator, Granite, Laminate Flooring
- Level: Main
- Area: 120
- Width: 10
Living room
- Features: Fireplace, Laminate Flooring
- Level: Main
- Area: 208
- Dimensions: 16 x 13
Heating
- Forced Air, Fireplace(s)
Cooling
- Central Air
Appliances
- Included: Built-In Range, Dishwasher, Disposal, Gas Appliances, Microwave, Free-Standing Range, Free-Standing Refrigerator, Gas Water Heater
Features
- Ceiling Fan(s), Granite, Closet, Pantry, Bathroom, Walk-In Closet(s)
- Flooring: Laminate
- Doors: Sliding Doors
- Windows: Double Pane Windows, Vinyl Frames
- Basement: Crawl Space
- Number of fireplaces: 1
- Fireplace features: Gas
Interior area
- Total structure area: 2,002
- Total interior livable area: 2,002 sqft
Property
Parking
- Total spaces: 2
- Parking features: Driveway, Garage Door Opener, Attached
- Attached garage spaces: 2
- Has uncovered spaces: Yes
Features
- Levels: Two
- Stories: 2
- Patio & porch: Covered Patio, Deck
- Fencing: Fenced
Lot
- Size: 5,662 Square Feet
- Features: Corner Lot, Level, SqFt 5000 to 6999
Details
- Additional structures: ToolShed
- Parcel number: R2094751
Construction
Type & style
- Home type: SingleFamily
- Architectural style: Craftsman
- Property subtype: Residential, Single Family Residence
Materials
- Cement Siding
- Roof: Composition
Condition
- Resale
- New construction: No
- Year built: 2000
Utilities & green energy
- Gas: Gas
- Sewer: Public Sewer
- Water: Public
Community & HOA
Community
- Subdivision: Hampton Court
HOA
- Has HOA: Yes
- Amenities included: Commons
- HOA fee: $600 annually
Location
- Region: Tigard
Financial & listing details
- Price per square foot: $304/sqft
- Tax assessed value: $575,050
- Annual tax amount: $6,166
- Date on market: 3/31/2026
- Cumulative days on market: 42 days
- Listing terms: Cash,Conventional,FHA,VA Loan
Price history
| Date | Event | Price |
|---|---|---|
| 6/10/2026 | Sold | $608,900+1.5%$304/sqft |
Source:  RMLS (OR) #103249316 Report a problem RMLS (OR) #103249316 Report a problem | ||
| 5/13/2026 | Pending sale | $599,900$300/sqft |
Source: RMLS (OR) #103249316 Report a problem | ||
| 5/13/2026 | Listed for sale | $599,900+126.4%$300/sqft |
Source: RMLS (OR) #103249316 Report a problem | ||
| 2/16/2005 | Sold | $265,000+22.4%$132/sqft |
Source: Public Record Report a problem | ||
| 2/6/2001 | Sold | $216,431$108/sqft |
Source: Public Record Report a problem | ||
Public tax history
| Year | Property taxes | Tax assessment |
|---|---|---|
| 2025 | $6,167 +9.6% | $329,900 +3% |
| 2024 | $5,625 +2.8% | $320,300 +3% |
| 2023 | $5,474 +3% | $310,980 +3% |
| 2022 | $5,317 +2.6% | $301,930 |
| 2021 | $5,183 +3.1% | -- |
| 2020 | $5,028 +4.5% | $284,610 +3% |
| 2019 | $4,810 +4.2% | $276,330 |
| 2018 | $4,615 | $276,330 +6.1% |
| 2017 | $4,615 +8.6% | $260,480 +3% |
| 2016 | $4,248 | $252,900 +3% |
| 2015 | $4,248 +4% | $245,540 +3% |
| 2014 | $4,083 +5.6% | $238,390 +3% |
| 2013 | $3,865 +4.3% | $231,450 +3% |
| 2012 | $3,705 +2.3% | $224,710 -24.6% |
| 2011 | $3,621 +4.2% | $298,040 -4.3% |
| 2010 | $3,475 +1.4% | $311,540 -5.2% |
| 2009 | $3,427 +4.5% | $328,700 -8.7% |
| 2008 | $3,280 +2.7% | $360,140 -1.2% |
| 2007 | $3,193 +7.7% | $364,580 +18.3% |
| 2006 | $2,965 -0.7% | $308,200 +24.4% |
| 2005 | $2,987 +3.2% | $247,690 +7.6% |
| 2004 | $2,894 +2.8% | $230,270 +5.3% |
| 2003 | $2,814 +1.4% | $218,580 +2.6% |
| 2002 | $2,776 +9.3% | $213,020 +0.6% |
| 2001 | $2,540 +331.7% | $211,710 +327.7% |
| 2000 | $588 | $49,500 |
Find assessor info on the county website
Neighborhood: Durham Road
Nearby homes
- $579,3004 bd3 ba2k sqft15150 SW 83rd Ave, Tigard, OR 97224Off Market
- $758,2006 bd3 ba2.9k sqft8230 SW Ross St, Tigard, OR 97224Off Market
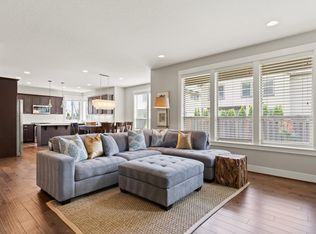
- $729,8006 bd3 ba2.8k sqft8230 Ross, Portland, OR 97224Off Market
- $569,4004 bd3 ba2.1k sqft8267 SW Norfolk Ln, Tigard, OR 97224Off Market
- $567,7004 bd3 ba1.9k sqft8255 SW Norfolk Ln, Tigard, OR 97224Off Market
- $675,2004 bd3 ba2.6k sqft8210 SW Ross St, Tigard, OR 97224Off Market
- $598,4004 bd2 ba2.1k sqft15111 SW 83rd Ave, Tigard, OR 97224Off Market
- $743,6006 bd3 ba2.8k sqft8245 SW Norfolk Ln, Tigard, OR 97224Off Market
Nearby schools
GreatSchools rating
- 5/10Durham Elementary SchoolGrades: PK-5Distance: 0.6 mi
- 5/10Twality Middle SchoolGrades: 6-8Distance: 0.6 mi
- 4/10Tigard High SchoolGrades: 9-12Distance: 0.6 mi
Schools provided by the listing agent
- Elementary: Durham
- Middle: Twality
- High: Tigard
Source: RMLS (OR). This data may not be complete. We recommend contacting the local school district to confirm school assignments for this home.
Get a cash offer in 3 minutes
Find out how much your home could sell for in as little as 3 minutes with a no-obligation cash offer.
Estimated market value
$613,200
Get a cash offer in 3 minutes
Find out how much your home could sell for in as little as 3 minutes with a no-obligation cash offer.
Estimated market value
$613,200
- Oregon
- Washington County
- Tigard
- 97224
- Durham Road
- 15110 SW 83rd Ave
