The most amazing value in the area - fabulous price and fully updated! Incredible Progress Ridge condo with convenient access to the Westside Regional Trail, offering 25 paved miles for walking and biking. This desirable end-unit features east- and north-facing windows, providing abundant natural light and great ventilation. Stylish updates throughout! The kitchen showcases quartz countertops, a stainless steel undermount sink, and LVP flooring. New LVP continues into the bathroom, along with brand-new carpet and fresh interior paint throughout. Open-concept living with high ceilings and a cozy gas fireplace in the family room. Enjoy year-round comfort with A/C. Spacious balcony perfect for morning coffee or evening wine. Rare opportunity for both an attached garage and driveway parking, something most other units in the community do not offer. Attached garage provides added security. Pet-friendly community with a gated dog area just west between the buildings—great for easy outdoor access.Convenient in-unit laundry with washer and dryer included. New water heater! Walk Score of 80 with close proximity to Progress Ridge Townsquare and a variety of shopping, dining, coffee, banking, and entertainment options. Don’t miss this one!
Sold
$231,500
15110 SW Mallard Dr Unit 202, Beaverton, OR 97007
1beds
815sqft
Residential, Condominium
Built in 2006
-- sqft lot
$229,700 Zestimate®
$284/sqft
$1,732 Estimated rent
Home value
$229,700
$218,000 - $243,000
$1,732/mo
Zestimate® history
Owner options
List your home for rent
$1,732/mo
Rent Zestimate®
Find your next renter with Zillow Rental Manager. Plus, with online applications, you can quickly screen prospective tenants – for free.
$1,732/mo
Rent Zestimate®
Refinance and save
$1,910/mo
Est. payment
Refinancing to a lower rate could help reduce your monthly payments and save thousands over the life of the loan.
$1,910/mo
Est. payment
Explore your selling options
Work with a Zillow partner agent
Leverage their expertise and Zillow's premium Showcase listings to get your home seen by more buyers.
Get startedList with your own agent
Get your home in front of millions of buyers by listing it on Zillow.
Learn how to do itSell it yourself
Take full control of how buyers see your home on Zillow by listing For Sale by Owner (FSBO).
List your homeWhat's special
Open-concept livingFully updatedFresh interior paint throughoutStylish updates throughoutGreat ventilationDesirable end-unitHigh ceilings
Zillow last checked:
Listing updated:
Listed by:
Brian Bellairs 503-706-0554,
John L. Scott
Bought with:
Ryan DeJong, 990600184
Genesis Realty
Source: RMLS (OR),MLS#: 725380491
Facts & features
Interior
Bedrooms & bathrooms
- Bedrooms: 1
- Bathrooms: 1
- Full bathrooms: 1
- Main level bathrooms: 1
Rooms
- Room types: Utility Room, Dining Room, Family Room, Kitchen, Living Room, Primary Bedroom
Primary bedroom
- Features: Walkin Closet, Wallto Wall Carpet
- Level: Main
- Area: 144
- Dimensions: 12 x 12
Dining room
- Features: Wallto Wall Carpet
- Level: Main
Kitchen
- Features: Quartz, Vinyl Floor
- Level: Main
- Area: 72
- Width: 6
Living room
- Features: Balcony, Eat Bar, Fireplace, Great Room, Wallto Wall Carpet
- Level: Main
- Area: 192
- Dimensions: 16 x 12
Heating
- Zoned, Fireplace(s)
Cooling
- Wall Unit(s)
Appliances
- Included: Dishwasher, Disposal, Free-Standing Range, Free-Standing Refrigerator, Microwave, Washer/Dryer, Gas Water Heater
- Laundry: Laundry Room
Features
- High Ceilings, Quartz, Balcony, Eat Bar, Great Room, Walk-In Closet(s)
- Flooring: Tile, Wall to Wall Carpet, Vinyl
- Windows: Double Pane Windows, Vinyl Frames
- Basement: Crawl Space
- Number of fireplaces: 1
- Fireplace features: Gas
Interior area
- Total structure area: 815
- Total interior livable area: 815 sqft
Property
Parking
- Total spaces: 1
- Parking features: Driveway, Garage Door Opener, Condo Garage (Attached), Attached
- Attached garage spaces: 1
- Has uncovered spaces: Yes
Features
- Stories: 2
- Entry location: Upper Floor
- Patio & porch: Deck
- Exterior features: Balcony
Lot
- Features: Commons
Details
- Parcel number: R2146946
Construction
Type & style
- Home type: Condo
- Architectural style: Traditional
- Property subtype: Residential, Condominium
Materials
- Stone, Vinyl Siding
- Roof: Composition
Condition
- Resale
- New construction: No
- Year built: 2006
Utilities & green energy
- Sewer: Public Sewer
- Water: Public
Community & HOA
HOA
- Has HOA: Yes
- Amenities included: Commons, Insurance, Management
- HOA fee: $390 monthly
Location
- Region: Beaverton
Financial & listing details
- Price per square foot: $284/sqft
- Tax assessed value: $273,560
- Annual tax amount: $3,351
- Date on market: 2/18/2026
- Cumulative days on market: 62 days
- Listing terms: Cash,Conventional,FHA
- Road surface type: Paved
Price history
| Date | Event | Price |
|---|---|---|
| 5/1/2026 | Sold | $231,500-3.5%$284/sqft |
Source:  RMLS (OR) #725380491 Report a problem RMLS (OR) #725380491 Report a problem | ||
| 4/22/2026 | Pending sale | $239,950$294/sqft |
Source: RMLS (OR) #725380491 Report a problem | ||
| 4/2/2026 | Price change | $239,950-9.4%$294/sqft |
Source: RMLS (OR) #725380491 Report a problem | ||
| 3/17/2026 | Price change | $264,950-3.7%$325/sqft |
Source: RMLS (OR) #725380491 Report a problem | ||
| 2/18/2026 | Listed for sale | $275,000+139.1%$337/sqft |
Source: RMLS (OR) #725380491 Report a problem | ||
| 11/25/2013 | Sold | $115,000-8%$141/sqft |
Source: RMLS (OR) #13639920 Report a problem | ||
| 5/24/2013 | Pending sale | $125,000$153/sqft |
Source: RE/MAX EQUITY GROUP-WEST HILLS OFFICE #13639920 Report a problem | ||
| 5/19/2013 | Listed for sale | $125,000-32.4%$153/sqft |
Source: RE/MAX EQUITY GROUP-WEST HILLS OFFICE #13639920 Report a problem | ||
| 9/20/2006 | Sold | $184,990$227/sqft |
Source: Public Record Report a problem | ||
Public tax history
| Year | Property taxes | Tax assessment |
|---|---|---|
| 2025 | $3,351 +4.1% | $152,550 +3% |
| 2024 | $3,219 +5.9% | $148,110 +3% |
| 2023 | $3,039 +4.5% | $143,800 +3% |
| 2022 | $2,909 +3.6% | $139,620 |
| 2021 | $2,807 +3.1% | -- |
| 2020 | $2,722 +3.3% | $131,620 +3% |
| 2019 | $2,636 +3.3% | $127,790 |
| 2018 | $2,552 | $127,790 +6.1% |
| 2017 | $2,552 +7.6% | $120,460 +3% |
| 2016 | $2,371 | $116,960 +3% |
| 2015 | $2,371 +7.5% | $113,560 +3% |
| 2014 | $2,205 +16.1% | $110,260 +8.9% |
| 2013 | $1,898 +6% | $101,280 +5.7% |
| 2012 | $1,791 -11.4% | $95,830 -14.5% |
| 2011 | $2,021 +2.6% | $112,100 -22.3% |
| 2010 | $1,970 +2.3% | $144,240 -5.5% |
| 2009 | $1,925 +8.3% | $152,650 -14.3% |
| 2008 | $1,778 +1% | $178,220 +1.7% |
| 2007 | $1,760 | $175,220 |
Find assessor info on the county website
Neighborhood: Neighbors Southwest
Nearby homes
- $278,4002 bd2 ba993 sqft15110 Mallard #102, Tigard, OR 97007Off Market
- $308,7002 bd2 ba1.1k sqft15110 SW Mallard Dr UNIT 101, Beaverton, OR 97007Off Market

- $319,1001 bd1 ba801 sqft15110 SW Mallard Dr UNIT 201, Beaverton, OR 97007Off Market

- $302,4002 bd1 ba970 sqft15110 SW Mallard Dr UNIT 203, Beaverton, OR 97007Off Market
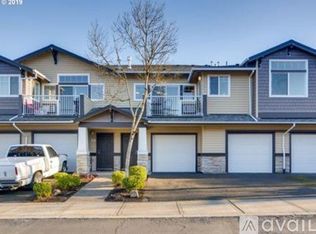
- $320,8002 bd2 ba1.2k sqft15110 SW Mallard Dr UNIT 204, Beaverton, OR 97007Off Market
- $311,4002 bd2 ba993 sqft15110 SW Mallard Dr UNIT 102, Beaverton, OR 97007Off Market
- $299,5002 bd2 ba1.1k sqft15110 SW Mallard Dr 101 #101, Beaverton, OR 97007Off Market
- $290,7002 bd2 ba1.1k sqft15110 SW Mallard Dr 204 #204, Beaverton, OR 97007Off Market
Nearby schools
GreatSchools rating
- 8/10Nancy Ryles Elementary SchoolGrades: K-5Distance: 1.1 mi
- 5/10Conestoga Middle SchoolGrades: 6-8Distance: 1.8 mi
- 8/10Mountainside High SchoolGrades: 9-12Distance: 1.2 mi
Schools provided by the listing agent
- Elementary: Nancy Ryles
- Middle: Conestoga
- High: Mountainside
Source: RMLS (OR). This data may not be complete. We recommend contacting the local school district to confirm school assignments for this home.
Get a cash offer in 3 minutes
Find out how much your home could sell for in as little as 3 minutes with a no-obligation cash offer.
Estimated market value
$229,700
Get a cash offer in 3 minutes
Find out how much your home could sell for in as little as 3 minutes with a no-obligation cash offer.
Estimated market value
$229,700
- Oregon
- Washington County
- Beaverton
- 97007
- Neighbors Southwest
- 15110 SW Mallard Dr Unit 202
Nearby cities
Nearby neighborhoods
Nearby zip codes
Other Beaverton Topics
