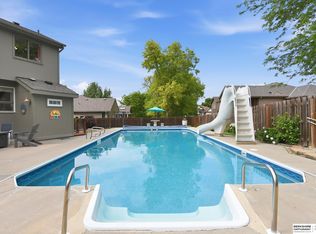
Outdoor living at its BEST! This amazing property offers a heated in-ground resort-style pool featuring a waterfall, LED lighting, and a beautifully landscaped, fully fenced backyard with a private evergreen backdrop. Perched on an oversized lot, enjoy incredible sky views from the new maintenance-free composite deck (2023). The updated kitchen offers abundant cabinetry, granite countertops, and brand-new top-of-the-line stainless steel appliances. Washer and dryer stay. Large primary bedroom with two closets, a vaulted ceiling, and an updated full bath. The lower-level features new carpet, a spacious rec room with a double-sided fireplace, two bedrooms, a ¾ bath, plus the huge 5th bedroom is also ideal for a theater, office, or workout room. Oversized 3-car garage, full brick front, and covered porch. Quality updates include Pella windows (2017), Trane furnace & A/C (2016), and a Kinetico on-demand water softener (2024). In excellent condition!
For sale
$600,000
15110 Sahler St, Omaha, NE 68116
5beds
3,528sqft
Single Family Residence
Built in 1999
0.37 Acres Lot
$581,600 Zestimate®
$170/sqft
$8/mo HOA
What's special
Full brick frontOversized lotWasher and dryer stayIncredible sky viewsVaulted ceilingUpdated kitchenCovered porch
- 14 days |
- 2,455 |
- 158 |
Likely to sell faster than
Zillow last checked:
Listing updated:
Listed by:
Deb Ellis 402-706-1003,
BHHS Ambassador Real Estate,
Carissa Ostdiek 402-658-1350,
BHHS Ambassador Real Estate
Source: GPRMLS,MLS#: 22619133
Facts & features
Interior
Bedrooms & bathrooms
- Bedrooms: 5
- Bathrooms: 4
- Full bathrooms: 2
- 3/4 bathrooms: 1
- 1/2 bathrooms: 1
- Main level bathrooms: 3
Primary bedroom
- Features: Wall/Wall Carpeting, Window Covering, Cath./Vaulted Ceiling, Ceiling Fan(s), Walk-In Closet(s)
- Level: Main
- Area: 231.4
- Dimensions: 17.8 x 13
Bedroom 2
- Features: Wall/Wall Carpeting, Window Covering, Ceiling Fan(s)
- Level: Main
- Area: 107.1
- Dimensions: 10.2 x 10.5
Bedroom 3
- Features: Wall/Wall Carpeting, Window Covering, Ceiling Fan(s)
- Level: Main
- Area: 133.95
- Dimensions: 14.1 x 9.5
Bedroom 4
- Features: Wall/Wall Carpeting, Window Covering, Cedar Closet(s)
- Level: Basement
- Area: 142.6
- Dimensions: 12.4 x 11.5
Bedroom 5
- Features: Wall/Wall Carpeting, Window Covering, Walk-In Closet(s)
- Level: Basement
- Area: 323.75
- Dimensions: 18.5 x 17.5
Primary bathroom
- Features: Full, Shower, Whirlpool
Family room
- Features: Wall/Wall Carpeting, Window Covering, Fireplace, Wet Bar, Sliding Glass Door
- Level: Basement
- Area: 756
- Dimensions: 28 x 27
Kitchen
- Features: Wood Floor, Window Covering, Bay/Bow Windows, Fireplace, Dining Area
- Level: Main
- Area: 360
- Dimensions: 24 x 15
Living room
- Features: Wall/Wall Carpeting, Window Covering, Bay/Bow Windows, Fireplace, 9'+ Ceiling, Ceiling Fan(s)
- Level: Main
- Area: 322
- Dimensions: 23 x 14
Basement
- Area: 1808
Heating
- Natural Gas, Forced Air
Cooling
- Central Air
Appliances
- Included: Range, Refrigerator, Water Softener, Washer, Dishwasher, Dryer, Disposal, Microwave
- Laundry: Wall/Wall Carpeting, Window Covering, Cedar Closet
Features
- Flooring: Carpet, Wood
- Doors: Sliding Doors
- Windows: Window Coverings, Bay Window(s)
- Basement: Walk-Out Access,Finished
- Number of fireplaces: 2
- Fireplace features: Kitchen, Family Room, Living Room, Direct-Vent Gas Fire
Interior area
- Total structure area: 3,528
- Total interior livable area: 3,528 sqft
- Finished area above ground: 1,808
- Finished area below ground: 1,720
Property
Parking
- Total spaces: 3
- Parking features: Attached
- Attached garage spaces: 3
Features
- Patio & porch: Covered Patio
- Exterior features: Sprinkler System
- Has private pool: Yes
- Pool features: In Ground
- Fencing: Wood,Vinyl
Lot
- Size: 0.37 Acres
- Dimensions: .37 acres
- Features: Over 1/4 up to 1/2 Acre, City Lot, Subdivided
Details
- Parcel number: 2326349253
Construction
Type & style
- Home type: SingleFamily
- Architectural style: Ranch,Traditional
- Property subtype: Single Family Residence
Materials
- Brick, Masonite
- Foundation: Concrete Perimeter
- Roof: Composition
Condition
- Not New and NOT a Model
- New construction: No
- Year built: 1999
Utilities & green energy
- Sewer: Public Sewer
- Water: Public
- Utilities for property: Electricity Available, Natural Gas Available, Water Available, Sewer Available, Fiber Optic, Cable Available
Community & HOA
Community
- Subdivision: Torrey Pines
HOA
- Has HOA: Yes
- Services included: Common Area Maintenance
- HOA fee: $100 annually
Location
- Region: Omaha
Financial & listing details
- Price per square foot: $170/sqft
- Tax assessed value: $459,300
- Annual tax amount: $2,925
- Date on market: 7/8/2026
- Listing terms: VA Loan,FHA,Conventional,Cash
- Ownership: Fee Simple
- Electric utility on property: Yes
Estimated market value
$581,600
$553,000 - $611,000
$3,190/mo
Price history
| Date | Event | Price |
|---|---|---|
| 7/8/2026 | Listed for sale | $600,000+140%$170/sqft |
Source:  GPRMLS #22619133 Report a problem GPRMLS #22619133 Report a problem | ||
| 1/24/2002 | Sold | $250,000$71/sqft |
Source: GPRMLS #174291 Report a problem | ||
Public tax history
| Year | Property taxes | Tax assessment |
|---|---|---|
| 2025 | $2,926 -61.8% | $459,300 |
| 2024 | $7,666 -4.1% | $459,300 +21.3% |
| 2023 | $7,992 +14.5% | $378,800 +15.8% |
| 2022 | $6,980 +0.9% | $327,000 |
| 2021 | $6,921 +14.2% | $327,000 +15.5% |
| 2020 | $6,063 +4% | $283,200 +4.3% |
| 2019 | $5,830 -0.1% | $271,500 |
| 2018 | $5,838 -7.3% | $271,500 |
| 2017 | $6,296 | $271,500 -7.5% |
| 2016 | $6,296 +25.4% | $293,400 +7% |
| 2015 | $5,020 | $274,200 +15.6% |
| 2014 | -- | $237,100 -11.6% |
| 2013 | -- | $268,200 |
| 2012 | -- | $268,200 |
| 2011 | -- | $268,200 +16.7% |
| 2009 | $4,718 | $229,900 |
| 2008 | -- | $229,900 +12.1% |
| 2005 | -- | $205,000 |
| 2004 | -- | $205,000 |
Find assessor info on the county website
Monthly payment
Est. payment
Payment breakdown
Explore the cost of this home by adjusting the details. Changes won't be saved.Climate risks
Neighborhood: Torrey Pines
Nearby schools
GreatSchools rating
- 8/10Standing Bear Elementary SchoolGrades: PK-5Distance: 0.6 mi
- 4/10Alice Buffett Magnet Middle SchoolGrades: 6-8Distance: 0.8 mi
- NAWestview High SchoolGrades: 9-12Distance: 2.1 mi
Schools provided by the listing agent
- Elementary: Standing Bear
- Middle: Buffett
- High: Westview
- District: Omaha
Source: GPRMLS. This data may not be complete. We recommend contacting the local school district to confirm school assignments for this home.
- $496,7004 bd3 ba2.6k sqft15120 Sahler St, Omaha, NE 68116Off Market
- $478,5004 bd3 ba2.8k sqft15102 Sahler St, Omaha, NE 68116Off Market
- $421,4004 bd3 ba2.6k sqft15102 Sahler St, Omaha, NE 68164Off Market
- $438,6004 bd3 ba2.4k sqft15111 Sahler St, Omaha, NE 68116Off Market
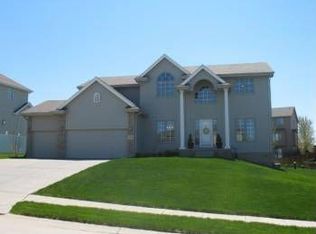
- $552,5004 bd5 ba2.8k sqft15130 Sahler St, Omaha, NE 68116Off Market
- $472,8004 bd3 ba2.6k sqft15026 Sahler St, Omaha, NE 68116Off Market
- $446,9003 bd2 ba1.8k sqft15031 Boyd St, Omaha, NE 68116Off Market
- $496,4004 bd3 ba2.6k sqft15119 Sahler St, Omaha, NE 68116Off Market
A local agent can set up tours, give advice and negotiate with sellers.
A local lender can help you make sure your offer is ready when you are.
Similar homes
- $500,0005 bd4 ba3.4k sqft4222 N 175th St, Omaha, NE 68116For Sale

 MLS ID #22620523, Steve Minino, Realty ONE Group Sterling. GPRMLS
 - $490,0005 bd5 ba2.9k sqft4019 N 164th Cir, Omaha, NE 68116For Sale
 MLS ID #22619266, Gayla Leathers, BHHS Ambassador Real Estate. GPRMLS
 - $579,5005 bd4 ba3.9k sqft6418 N 163rd St, Omaha, NE 68116For Sale
 MLS ID #22615564, Kim Gehrman, RE/MAX Results. GPRMLS
 - $675,0004 bd3 ba3.7k sqft17318 Redman Cir, Omaha, NE 68116For Sale
 MLS ID #22618712, Mary Novak, BHHS Ambassador Real Estate. GPRMLS
 - $430,0006 bd4 ba3.2k sqft16313 Sherwood Ave, Omaha, NE 68116For SaleMLS ID #22620329, Laura Weaver, Nebraska Realty. GPRMLS
- $529,9905 bd4 ba2.9k sqft2726 N 189th St, Elkhorn, NE 68022For SaleMLS ID #22620843, Braden Stueve, Meraki Realty Group. GPRMLS
- $500,0004 bd4 ba4.1k sqft14016 Browne Cir, Omaha, NE 68164For SaleMLS ID #22619645, Karen Jennings, BHHS Ambassador Real Estate. GPRMLS
- $485,0005 bd4 ba3.4k sqft5164 N 173rd Avenue Cir, Omaha, NE 68116For SaleMLS ID #22618514, Abe Farrington, Nebraska Realty. GPRMLS
- $334,9003 bd3 ba1.9k sqft15124 Birch St, Omaha, NE 68116For SaleMLS ID #22620656, Mandy Bierman, BHHS Ambassador Real Estate. GPRMLS
- $524,0003 bd3 ba3.1k sqft17002 Grant St, Omaha, NE 68116For SaleMLS ID #22616665, Steve Minino, Realty ONE Group Sterling. GPRMLS
- $578,0004 bd4 ba3.7k sqft18812 Jackson St, Elkhorn, NE 68022For SaleMLS ID #22615952, Lisa Haupt, BHHS Ambassador Real Estate. GPRMLS
- $670,0005 bd5 ba4k sqft3811 S 194th St, Omaha, NE 68130For SaleMLS ID #22620671, Landon Hilderbrand, Better Homes and Gardens R.E.. GPRMLS
- $525,0005 bd4 ba3.7k sqft1017 N 129th Cir, Omaha, NE 68154For SaleMLS ID #22616554, Jessica Dembinski, BHHS Ambassador Real Estate. GPRMLS
- $545,0004 bd3 ba3.3k sqft9504 S 179th St, Omaha, NE 68136For SaleMLS ID #22620872, Rachel Skradski Luhrs, BHHS Ambassador Real Estate. GPRMLS
- $580,0005 bd3 ba2.9k sqft18501 Patrick Ave, Elkhorn, NE 68022For SaleMLS ID #22617469, Tyler Bundy, eXp Realty LLC. GPRMLS
- $650,0005 bd5 ba5k sqft16509 Spring Cir, Omaha, NE 68130For SaleMLS ID #22619535, Michael Burke, BHHS Ambassador Real Estate. GPRMLS
- $610,0004 bd4 ba4.2k sqft6330 S 171st St, Omaha, NE 68135For SaleMLS ID #22618256, Karen Wilwerding, BHHS Ambassador Real Estate. GPRMLS
- $550,0004 bd4 ba3.1k sqft1208 N 181st St, Elkhorn, NE 68022For SaleMLS ID #22618094, Sebastian Chavez-Shirley, Better Homes and Gardens R.E.. GPRMLS
- $529,9004 bd4 ba3.8k sqft1693 S 153rd St, Omaha, NE 68144For SaleMLS ID #22617637, Sara Porter, Realty ONE Group Sterling. GPRMLS
- $544,0004 bd4 ba4.2k sqft18025 Dewey Cir, Elkhorn, NE 68022For SaleMLS ID #22614791, Nick Ragan, NextHome Signature Real Estate. GPRMLS
