Skip main navigation
Off market
  • $855,300

    15111 3rd Dr E, Bradenton, FL 34212

    4beds
    3,174sqft
    SingleFamily
    Built in 2000
    0.62 Acres Lot
    $855,300 Zestimate®
    $269/sqft
    $4,900 Estimated rent

    Home value

    $855,300

    $804,000 - $915,000

    $4,900/mo

    Zestimate® history
    Loading
    Loading...

    Owner options

    List your home for rent

    $4,900/mo

    Rent Zestimate®

    Find your next renter with Zillow Rental Manager. Plus, with online applications, you can quickly screen prospective tenants – for free.

    Learn more

    $4,900/mo

    Rent Zestimate®

    Refinance and save

    $5,684/mo

    Est. payment

    Refinancing to a lower rate could help reduce your monthly payments and save thousands over the life of the loan.

    See today's rates

    $5,684/mo

    Est. payment

    Explore your selling options

    Work with a Zillow partner agent

    Leverage their expertise and Zillow's premium Showcase listings to get your home seen by more buyers.

    Get started

    List with your own agent

    Get your home in front of millions of buyers by listing it on Zillow.

    Learn how to do it

    Sell it yourself

    Take full control of how buyers see your home on Zillow by listing For Sale by Owner (FSBO).

    List your home

    What's special

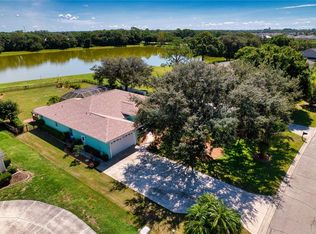
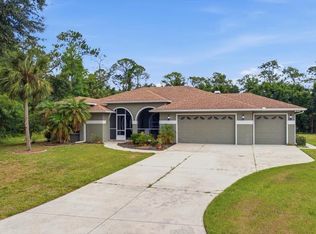
    The custom home of your dreams is waiting on you! This immaculate home located at the end of a quiet cul-de-sac on a spacious lot will make your dreams come true! Perfectly situated to wooded preserve views out the front and back windows. Watch the deer grazing, while sipping your morning or evening drink on your oversized covered patio. The beautiful covered wrap-around front porch is so welcoming to you and your guests. Inside, the fairy tale continues with custom details offering something for everyone! The open floor plan leads to great conversation during gatherings of family and friends. The oversized great room, with a 20-foot ceiling, includes a new built-in fireplace and entertainment area situated right off the kitchen which includes solid wood Kraftmaid cabinetry, newer stainless double ovens, a newer refrigerator, a new farm sink & faucet, and a raised dishwasher, so no more bending to do your dishes! And the gas range will make cooking a delight! A separate walk-in pantry off the kitchen takes care of all your storage needs. Downstairs also includes a private office with built-in shelves and desks, a dining room, an oversized laundry/hobby room, a pool bath, and a separate living room. Wood look tile and oversized trim run through the downstairs area. The Owners suite is located downstairs, with sliding doors opening up to the back porch, the oversized master bath features a walk-in shower, new eleven-foot custom-built vanity with new dual vessel sinks, and a large walk-in closet. Three additional bedrooms, 2 updated bathrooms, and a spacious loft are located upstairs. There is also a laundry shoot!! All three bedrooms upstairs have their own private entrance to their bathroom and plenty of storage with 10’ high closets and one room with a walk-in closet. Each room has new ceiling fans, lighting, and fresh paint. The new water-resistant padded laminate was just laid in all rooms upstairs. Three recently replaced AC units help to cool the separate areas of this spacious home and reduce your electric bills, each has smart thermostats. Two water heaters, one is a new gas heater and one is an electric heater, that ensures everyone always has a hot shower. A new roof was added in 2021 and new gutters in 2022. The large pool & spa were resurfaced and the cage was rescreened in July of 2020. A new gas pool heater and automation system were added in 2021. The back screened-in patio, which is 525 sq feet, features an outdoor kitchen complete with a new gas grill, new refrigerator, sink, and smoker! Outside, new sod and landscaping were just completed on this over a half-acre wooded lot. This home has it all and more!! Walking Distance to a top-rated Elementary School, Gene Witt. No CDD Fees, a $40 a month HOA fee for this quite hidden neighborhood. Close to Lakewood Ranch, Interstate 75, Fort Hamer Boat Ramp, and more! Living Space: 3,174 SQ Feet 1st Floor: 2,182 SQ Feet 2nd Floor: 992 SQ Feet Garage Space: 584 SQ Feet Screened Back Porch/Lanai: 525 SQ Feet Front Wrap Around Porch: 355 SQ Feet Total Square Footage: 4,638 SQ Feet CONTACT OWNERS AT: kirssam@verizon.net 941-232-6025

    This property is off market, which means it's not currently listed for sale or rent on Zillow. This may be different from what's available on other websites or public sources.

    Facts & features

    Interior

    Bedrooms & bathrooms
    • Bedrooms: 4
    • Bathrooms: 4
    • Full bathrooms: 3
    • 3/4 bathrooms: 1
    Heating
    • Forced air, Electric, Gas
    Cooling
    • Central
    Appliances
    • Included: Dishwasher, Dryer, Garbage disposal, Microwave, Range / Oven, Refrigerator, Washer
    Features
    • Flooring: Tile, Carpet, Laminate
    • Basement: None
    • Has fireplace: Yes
    Interior area
    • Total interior livable area: 3,174 sqft

    Property

    Parking
    • Total spaces: 2
    • Parking features: Garage - Attached
    Features
    • Exterior features: Other, Vinyl, Wood
    • Has spa: Yes
    Lot
    • Size: 0.62 Acres
    Details
    • Parcel number: 562218800

    Construction

    Type & style
    • Home type: SingleFamily
    Materials
    • Frame
    • Roof: Composition
    Condition
    • Year built: 2000

    Community & HOA

    HOA
    • Has HOA: Yes
    • HOA fee: $40 monthly
    Location
    • Region: Bradenton

    Financial & listing details

    • Price per square foot: $269/sqft
    • Tax assessed value: $693,271
    • Annual tax amount: $5,733

    Price history

    DateEventPrice
    5/3/2023Sold$835,000$263/sqft
    Source: Public Record Report a problem
    3/21/2023Pending sale$835,000$263/sqft
    Source: Stellar MLS #O6064475 Report a problem
    3/17/2023Price change$835,000-0.6%$263/sqft
    Source: Stellar MLS #O6064475 Report a problem
    2/21/2023Price change$840,000-0.6%$265/sqft
    Source: Stellar MLS #O6064475 Report a problem
    2/11/2023Price change$845,000-0.6%$266/sqft
    Source: Stellar MLS #O6064475 Report a problem
    1/6/2023Price change$850,000-1.2%$268/sqft
    Source: Stellar MLS #O6064475 Report a problem
    10/9/2022Listed for sale$859,900$271/sqft
    Source: Stellar MLS #O6064475 Report a problem

    Public tax history

    YearProperty taxesTax assessment
    2025$5,733 +2.9%$419,919 +2.9%
    2024$5,574 +30.9%$408,085 +31.6%
    2023$4,258 +2.7%$310,202 +3%
    2022$4,148 -0.2%$301,167 +3%
    2021$4,157 +0.7%$292,395 +1.4%
    2020$4,127 +1.3%$288,358 +2.3%
    2019$4,072 $281,875 +1.9%
    2018$4,072 +0.7%$276,619 +2.1%
    2017$4,044 +5.6%$270,929 +2.1%
    2016$3,828 $265,357 +0.7%
    2015$3,828 $263,512 +0.8%
    2014$3,828 +0.3%$261,421 +1.5%
    2013$3,817 +381623%$257,558 -2.4%
    2012$1 $263,958 -5%
    2011$1 $277,755 -0.5%
    2010-- $279,066 -9.5%
    2009$4,652 +0.3%$308,529 +0.1%
    2008$4,639 +4.8%$308,221 +3%
    2007$4,427 -4.6%$299,244 +2.5%
    2006$4,641 +0.2%$291,945 +3%
    2005$4,632 +1.9%$283,442 +3%
    2004$4,547 +4.9%$275,186 +1.9%
    2003$4,334 +2.2%$270,055 +2.4%
    2002$4,243 +3.3%$263,726 +1.6%
    2001$4,108 +512.9%$259,573 +592.2%
    2000$670 $37,500
    Find assessor info on the county website

    Neighborhood: 34212

    Nearby schools

    GreatSchools rating
    Get a cash offer in 3 minutes
    Find out how much your home could sell for in as little as 3 minutes with a no-obligation cash offer.
    Estimated market value
    $855,300
    Get a cash offer in 3 minutes
    Find out how much your home could sell for in as little as 3 minutes with a no-obligation cash offer.
    Estimated market value
    $855,300