This stunning pool home is nestled within the sought-after Eaglebrook community in the vibrant Citrus Park area. Situated on a peaceful dead-end street, this residence offers the perfect blend of tranquility and convenience. Step inside through the elegant beveled glass front entry door with sidelights and immediately experience the grandeur of high volume ceilings and upgraded 18x18 tile flooring. The open split bedroom floor plan encompasses 4 bedrooms, 2 full bathrooms, and a 2-car garage, providing ample space for comfortable living. The heart of the home is the spacious kitchen, featuring white cabinets, generous countertop space with a convenient snack bar, a tiled backsplash, and a stainless steel appliance package. A breakfast nook adds a cozy touch to the kitchen area. The family room and formal living room share a wood-burning double-sided fireplace, creating a warm and inviting atmosphere. Retreat to the primary suite, which offers direct access to the pool area and boasts a huge walk-in closet. The remodeled master bathroom is a spa-like oasis, complete with an extensive vanity featuring dual sinks, a makeup area with granite countertops, wooden cabinetry, a garden tub, and a large tiled walk-in shower with a bench and frameless glass. The secondary bedrooms have neutral carpeting and share a well-appointed hall bathroom that also serves as the pool bath with direct access to the pool area. Step outside to the backyard, a tropical paradise surrounded by lush landscaping. The expansive screened lanai, upgraded with a stone paver deck, is the perfect spot for entertaining or simply unwinding. Dive into the sparkling pool or relax in the soothing spa as you soak in the natural beauty of the conservation homesite. This home offers peace of mind with updates, including a new roof in 2020, newer front exterior windows, a Trane HVAC system installed in 2015, a garage door in 2019, exterior paint in 2020, Pool pump in 2024 and exterior gutters and pool screens in 2020. Located within the highly desirable Sickles High School zone, this home enjoys a central location with easy access to a variety of grocery and retail shopping options, including Citrus Park Mall and a range of restaurants. Outdoor enthusiasts will appreciate the proximity to the Upper Tampa Bay Trail for recreational activities. The convenient access to the Veteran's Expressway allows for quick and convenient travel to the airport, downtown, South Tampa, and the beautiful beaches. Don't miss the opportunity to make this exquisite pool home your own!
Sold for $530,000
$530,000
15111 BARBY AVENUE, TAMPA, FL 33625
4beds
2,251sqft
Single Family Residence
Built in 1988
7,700 Square Feet Lot
$560,200 Zestimate®
$235/sqft
$3,534 Estimated rent
Home value
$560,200
$532,000 - $588,000
$3,534/mo
Zestimate® history
Owner options
List your home for rent
$3,534/mo
Rent Zestimate®
Find your next renter with Zillow Rental Manager. Plus, with online applications, you can quickly screen prospective tenants – for free.
$3,534/mo
Rent Zestimate®
Refinance and save
$3,662/mo
Est. payment
Refinancing to a lower rate could help reduce your monthly payments and save thousands over the life of the loan.
$3,662/mo
Est. payment
Explore your selling options
Work with a Zillow partner agent
Leverage their expertise and Zillow's premium Showcase listings to get your home seen by more buyers.
Get startedList with your own agent
Get your home in front of millions of buyers by listing it on Zillow.
Learn how to do itSell it yourself
Take full control of how buyers see your home on Zillow by listing For Sale by Owner (FSBO).
List your homeWhat's special
Zillow last checked:
Listing updated:
Listed by:
Becky Slocum 813-240-2615,
SMITH & ASSOCIATES REAL ESTATE 813-839-3800
Bought with:
Jose Mendez Fernandez, 3372885
PLESION REAL ESTATE SERVICES LLC
Source: Stellar MLS,MLS#: T3527792 Originating MLS: Pinellas Suncoast
Originating MLS: Pinellas Suncoast
Facts & features
Interior
Bedrooms & bathrooms
- Bedrooms: 4
- Bathrooms: 2
- Full bathrooms: 2
Rooms
- Room types: Living Room, Utility Room
Primary bedroom
- Features: Walk-In Closet(s)
- Level: First
- Dimensions: 10x15
Bedroom 2
- Features: Built-in Closet
- Level: First
- Dimensions: 10x11
Bedroom 3
- Features: Built-in Closet
- Level: First
- Dimensions: 11x11
Bedroom 4
- Features: Built-in Closet
- Level: First
- Dimensions: 10x10
Dining room
- Level: First
- Dimensions: 8x10
Family room
- Level: First
- Dimensions: 15x18
Kitchen
- Level: First
- Dimensions: 13x14
Living room
- Level: First
- Dimensions: 13x10
Heating
- Central, Electric
Cooling
- Central Air
Appliances
- Included: Dishwasher, Microwave, Range, Refrigerator
- Laundry: In Kitchen, Inside, Laundry Closet
Features
- Ceiling Fan(s), Open Floorplan, Split Bedroom, Vaulted Ceiling(s), Walk-In Closet(s)
- Flooring: Carpet, Ceramic Tile
- Doors: Sliding Doors
- Has fireplace: Yes
- Fireplace features: Wood Burning
Interior area
- Total structure area: 2,924
- Total interior livable area: 2,251 sqft
Property
Parking
- Total spaces: 2
- Parking features: Garage - Attached
- Attached garage spaces: 2
Features
- Levels: One
- Stories: 1
- Patio & porch: Covered, Rear Porch, Screened
- Exterior features: Irrigation System, Rain Gutters, Sidewalk, Sprinkler Metered, Storage
- Has private pool: Yes
- Pool features: Gunite, In Ground, Screen Enclosure
- Has spa: Yes
- Spa features: In Ground
Lot
- Size: 7,700 Square Feet
- Dimensions: 70 x 110
- Features: Conservation Area, Oversized Lot, Sidewalk
- Residential vegetation: Mature Landscaping
Details
- Parcel number: U35271702Z00000700034.0
- Zoning: PD
- Special conditions: None
Construction
Type & style
- Home type: SingleFamily
- Architectural style: Ranch
- Property subtype: Single Family Residence
Materials
- Block, Stucco
- Foundation: Slab
- Roof: Shingle
Condition
- New construction: No
- Year built: 1988
Utilities & green energy
- Sewer: Public Sewer
- Water: Public
- Utilities for property: Cable Connected, Electricity Connected, Public, Water Connected
Community & HOA
Community
- Features: Deed Restrictions, Sidewalks
- Pet fee: $0 monthly
- Subdivision: EAGLEBROOK PH 2
HOA
- Has HOA: No
Location
- Region: Tampa
Financial & listing details
- Price per square foot: $235/sqft
- Tax assessed value: $410,898
- Annual tax amount: $4,949
- Date on market: 5/20/2024
- Cumulative days on market: 80 days
- Listing terms: Cash,Conventional,VA Loan
- Ownership: Fee Simple
- Total actual rent: 0
- Electric utility on property: Yes
- Road surface type: Paved, Asphalt
Price history
| Date | Event | Price |
|---|---|---|
| 10/22/2024 | Sold | $530,000$235/sqft |
Source:  Stellar MLS #T3527792 Report a problem Stellar MLS #T3527792 Report a problem | ||
| 8/8/2024 | Pending sale | $530,000$235/sqft |
Source: Stellar MLS #T3527792 Report a problem | ||
| 8/4/2024 | Price change | $530,000-1.9%$235/sqft |
Source: Stellar MLS #T3527792 Report a problem | ||
| 6/14/2024 | Price change | $540,000-1.8%$240/sqft |
Source: Stellar MLS #T3527792 Report a problem | ||
| 5/20/2024 | Listed for sale | $550,000+46.7%$244/sqft |
Source: Stellar MLS #T3527792 Report a problem | ||
| 11/12/2020 | Sold | $375,000$167/sqft |
Source: Public Record Report a problem | ||
| 9/30/2020 | Pending sale | $375,000$167/sqft |
Source: FLORIDA EXECUTIVE REALTY #T3266353 Report a problem | ||
| 9/23/2020 | Listed for sale | $375,000+166%$167/sqft |
Source: FLORIDA EXECUTIVE REALTY #T3266353 Report a problem | ||
| 11/4/1998 | Sold | $141,000$63/sqft |
Source: Public Record Report a problem | ||
Public tax history
| Year | Property taxes | Tax assessment |
|---|---|---|
| 2025 | $8,189 +59.7% | $410,898 +36.6% |
| 2024 | $5,128 +3.6% | $300,714 +3% |
| 2023 | $4,949 +4.7% | $291,955 +3% |
| 2022 | $4,728 +1.3% | $283,451 +3% |
| 2021 | $4,665 +74.6% | $275,195 +65.4% |
| 2020 | $2,672 +3.8% | $166,372 +2.3% |
| 2019 | $2,574 | $162,631 +1.9% |
| 2018 | $2,574 +2.1% | $159,599 -27.6% |
| 2017 | $2,520 +1.6% | $220,446 +44% |
| 2016 | $2,481 +1.5% | $153,101 +0.7% |
| 2015 | $2,444 0% | $152,037 +0.8% |
| 2014 | $2,444 | $150,830 +1.5% |
| 2013 | $2,444 +0.5% | $148,601 +1.7% |
| 2012 | $2,433 -2.1% | $146,117 -1.5% |
| 2011 | $2,484 -0.2% | $148,407 -0.9% |
| 2010 | $2,489 +3% | $149,750 +2.7% |
| 2009 | $2,416 +0.2% | $145,813 +0.1% |
| 2008 | $2,410 -7% | $145,667 +3% |
| 2007 | $2,593 -4.7% | $141,424 +2.5% |
| 2006 | $2,722 +0.2% | $137,975 +3% |
| 2005 | $2,715 | $133,956 +3% |
| 2004 | -- | $130,054 +1.9% |
| 2003 | -- | $127,629 +2.4% |
| 2002 | -- | $124,638 +1.3% |
| 2001 | -- | $123,086 +0% |
| 2000 | $2,498 | $123,036 |
Find assessor info on the county website
Neighborhood: 33625
Nearby homes
- $517,4003 bd2 ba1.8k sqft15109 Barby Ave, Tampa, FL 33625Off Market

- $425,2003 bd2 ba1.4k sqft15113 Barby Ave, Tampa, FL 33625Off Market
- $490,7004 bd2 ba1.9k sqft15107 Barby Ave, Tampa, FL 33625Off Market
- $522,0003 bd2 ba1.9k sqft15115 Barby Ave, Tampa, FL 33625Off Market
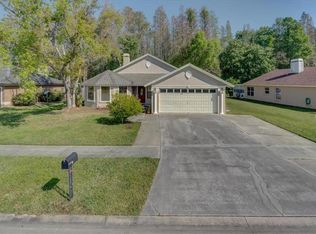
- $520,3003 bd2 ba1.8k sqft15112 Barby Ave, Tampa, FL 33625Off Market
- $582,0004 bd2 ba2k sqft15110 Barby Ave, Tampa, FL 33625Off Market
- $533,5004 bd2 ba2.2k sqft15114 Barby Ave, Tampa, FL 33625Off Market
- $512,6003 bd2 ba1.9k sqft15105 Barby Ave, Tampa, FL 33625Off Market
Nearby schools
GreatSchools rating
- 7/10Citrus Park Elementary SchoolGrades: PK-5Distance: 0.9 mi
- 8/10Sergeant Paul R Smith Middle SchoolGrades: 6-8Distance: 0.9 mi
- 8/10Sickles High SchoolGrades: 9-12Distance: 1.2 mi
Schools provided by the listing agent
- Elementary: Citrus Park-HB
- Middle: Sergeant Smith Middle-HB
- High: Sickles-HB
Source: Stellar MLS. This data may not be complete. We recommend contacting the local school district to confirm school assignments for this home.
Get a cash offer in 3 minutes
Find out how much your home could sell for in as little as 3 minutes with a no-obligation cash offer.
Estimated market value
$560,200
Get a cash offer in 3 minutes
Find out how much your home could sell for in as little as 3 minutes with a no-obligation cash offer.
Estimated market value
$560,200
- Florida
- Hillsborough County
- Citrus Park
- 33625
- 15111 BARBY AVENUE
Nearby cities
Nearby zip codes
Other Citrus Park Topics
