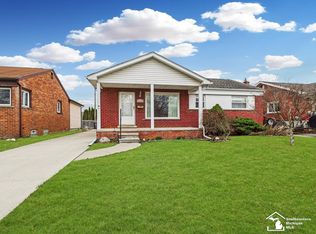
Welcome Home! Already appraised at 220k!! Step into this charming - well maintained brick ranch in the heart of Southgate. Only 2 owners since built. This cozy, move in ready home has 3 bedrooms, 1 full bath on main level (newer floors), and half bath in basement. (Basement is plumbed for a full bath). Large living room with dining area. Cute farmhouse kitchen with appliances. Spacious unfinished basement with lots of potential, just waiting on a new owners vision to bring to life! Large covered patio out back. Privacy fenced at every angle. 2 car garage wired for 220. Vinyl replacement windows by Wall side(with warranty). Central air. Seller providing C of O at Close! Seller will not handle any FHA repairs if needed. Send all offers to stacey@livegpm.com *Golf cart & Trailer excluded from sale.
Active contingent
Price cut: $2K (8/3)
$208,000
15111 Cameron St, Southgate, MI 48195
3beds
972sqft
Single Family Residence
Built in 1953
6,098 Square Feet Lot
$206,100 Zestimate®
$214/sqft
$-- HOA
What's special
Newer floorsCentral air
- 40 days
- 800
- 31
Zillow last checked:
Listing updated:
Listed by:
Stacey St. Clair 313-346-2376,
Vantage Realty Group, LLC 734-287-6619
Source: MichRIC,MLS#: 26037280
Facts & features
Interior
Bedrooms & bathrooms
- Bedrooms: 3
- Bathrooms: 2
- Full bathrooms: 1
- 1/2 bathrooms: 1
- Main level bedrooms: 3
Primary bedroom
- Level: Main
- Area: 110
- Dimensions: 11.00 x 10.00
Bedroom 2
- Level: Main
- Area: 108
- Dimensions: 12.00 x 9.00
Bedroom 3
- Level: Main
- Area: 100
- Dimensions: 10.00 x 10.00
Primary bathroom
- Level: Main
Bathroom 2
- Level: Basement
Kitchen
- Level: Main
- Area: 156
- Dimensions: 13.00 x 12.00
Living room
- Level: Main
- Area: 168
- Dimensions: 14.00 x 12.00
Heating
- Forced Air
Cooling
- Central Air
Appliances
- Included: Dishwasher, Dryer, Microwave, Oven, Range, Refrigerator, Washer
- Laundry: In Basement
Features
- Ceiling Fan(s)
- Flooring: Carpet, Wood
- Basement: Full
- Has fireplace: No
Interior area
- Total structure area: 972
- Total interior livable area: 972 sqft
- Finished area below ground: 0
Property
Parking
- Total spaces: 2
- Parking features: Detached
- Garage spaces: 2
Features
- Stories: 1
Lot
- Size: 6,098 Square Feet
- Dimensions: 49 x 116
Details
- Parcel number: 53021040280002
Construction
Type & style
- Home type: SingleFamily
- Architectural style: Ranch
- Property subtype: Single Family Residence
Materials
- Brick
Condition
- New construction: No
- Year built: 1953
Utilities & green energy
- Sewer: Public Sewer
- Water: Public
Community & HOA
Location
- Region: Southgate
Financial & listing details
- Price per square foot: $214/sqft
- Tax assessed value: $47,035
- Annual tax amount: $4,806
- Date on market: 7/20/2026
- Listing terms: Cash,FHA,VA Loan,Conventional
Estimated market value
$206,100
$196,000 - $216,000
$1,730/mo
Price history
| Date | Event | Price |
|---|---|---|
| 8/6/2026 | Contingent | $208,000$214/sqft |
Source: | ||
| 8/3/2026 | Price change | $208,000-1%$214/sqft |
Source: | ||
| 7/27/2026 | Price change | $210,000-4.5%$216/sqft |
Source: | ||
| 7/20/2026 | Listed for sale | $220,000+76.7%$226/sqft |
Source: | ||
| 5/24/2006 | Sold | $124,500$128/sqft |
Source: Public Record Report a problem | ||
Public tax history
| Year | Property taxes | Tax assessment |
|---|---|---|
| 2025 | -- | $80,600 +8.6% |
| 2024 | -- | $74,200 +9.8% |
| 2023 | -- | $67,600 +9.9% |
| 2022 | -- | $61,500 +10.4% |
| 2021 | -- | $55,700 |
| 2020 | $2,252 +4.9% | $55,700 +7.5% |
| 2019 | $2,148 | $51,800 +9.3% |
| 2018 | $2,148 | $47,400 +6.5% |
| 2017 | -- | $44,500 +6.2% |
| 2016 | $1,454 | $41,900 +6.6% |
| 2015 | $1,454 -59% | $39,300 +8.3% |
| 2013 | $3,550 +144.2% | $36,300 +4.9% |
| 2012 | $1,454 | $34,600 -25.8% |
| 2010 | -- | $46,600 -16.9% |
| 2009 | -- | $56,100 -15% |
| 2008 | -- | $66,000 -5.6% |
| 2007 | -- | $69,900 +3.6% |
| 2005 | $1,355 | $67,500 +3.1% |
| 2003 | -- | $65,500 +63.1% |
| 2001 | -- | $40,152 +3.2% |
| 2000 | $1,592 | $38,907 |
Find assessor info on the county website
Monthly payment
Est. payment