Welcome to this delightful 3-bedroom, 2.5-bathroom home conveniently located on an oversized .67 acre corner lot in what has been voted as the best small town in Florida. This home was the original model home of the Springwood Estates community and offers a perfect blend of comfort, convenience, and outdoor enjoyment. There is a salt air feeling to this home you just can’t escape with a custom shell inlay floor and ,nautical compass at the entry. It’s always 5 o’clock somewhere! The spacious open plan design creates a seamless flow between the living, dining, and kitchen areas with carefree tile flooring throughout. The brick walled wood burning fireplace is a stunning focal point in the living room. The centralized kitchen has a full suite of Stainless Steel GE appliances and custom glass tile backsplash. The breakfast bar adjoins the dining area overlooking the screened pool and landscaped yard. The flow of the home is ideal for entertaining guests or spending quality time with family. Retreat to your spacious primary suite, featuring abundant natural light, large closet, and an en-suite bathroom with custom tile step in shower. Your own private sanctuary awaits! The additional two bedrooms have a shared full bath with bathtub and granite countertop cabinetry. The indoor laundry room is equipped with bothwasher and dryer. The half bath to the screened pool area prevents wet feet walking through the house. Step outside to your private oasis! The sparkling pool, complete with a soothing rock water spill over feature, invites you to relax and unwind. As privacy and security are paramount, the vinyl privacy fenced corner lot provides ample space for outdoor activities, gardening, and even room for your furry friends to roam freely. The size of the lot in addition to a mechanical fence gate allow for parking of an RV, boat or toy of your choice. Need extra storage? The property includes a convenient storage shed for all your gardening tools, sports equipment, or seasonal items. Plus, enjoy the shade and beauty provided by the mature trees throughout the yard. Features of the home include double paned windows, a 4 Ton HVAC that was replaced 2 years ago, a WHOLE HOUSE DURAMAX 1200 Watt GENERATOR, electric water heater replaced 2 years ago, chlorinated pool with custom rock spill-over, pool resurfaced in 2019, screened lanai and pool enclosure with ceiling fans and roll down sun shades. This home has it all. We look forward to seeing you and Welcome Home!!
Sold for $406,000
$406,000
15111 Copeland Way, Brooksville, FL 34604
3beds
1,694sqft
Single Family Residence
Built in 1990
0.67 Acres Lot
$411,400 Zestimate®
$240/sqft
$2,513 Estimated rent
Home value
$411,400
$391,000 - $432,000
$2,513/mo
Zestimate® history
Owner options
List your home for rent
$2,513/mo
Rent Zestimate®
Find your next renter with Zillow Rental Manager. Plus, with online applications, you can quickly screen prospective tenants – for free.
$2,513/mo
Rent Zestimate®
Refinance and save
$2,701/mo
Est. payment
Refinancing to a lower rate could help reduce your monthly payments and save thousands over the life of the loan.
$2,701/mo
Est. payment
Explore your selling options
Work with a Zillow partner agent
Leverage their expertise and Zillow's premium Showcase listings to get your home seen by more buyers.
Get startedList with your own agent
Get your home in front of millions of buyers by listing it on Zillow.
Learn how to do itSell it yourself
Take full control of how buyers see your home on Zillow by listing For Sale by Owner (FSBO).
List your homeWhat's special
Screened poolScreened pool areaPrivate sanctuaryPrivate oasisBreakfast barAbundant natural lightPool enclosure
Zillow last checked:
Listing updated:
Listed by:
Karen Fate 813-877-3283,
KELLER WILLIAMS TAMPA CENTRAL 813-865-0700
Bought with:
Matthew Rego, 3286477
SIGNATURE REALTY ASSOCIATES
Source: Stellar MLS,MLS#: T3512431 Originating MLS: Tampa
Originating MLS: Tampa
Facts & features
Interior
Bedrooms & bathrooms
- Bedrooms: 3
- Bathrooms: 3
- Full bathrooms: 2
- 1/2 bathrooms: 1
Rooms
- Room types: Utility Room
Primary bedroom
- Features: En Suite Bathroom, Built-in Closet
- Level: First
- Dimensions: 14.1x15
Bedroom 1
- Features: Ceiling Fan(s), Built-in Closet
- Level: First
- Dimensions: 11.8x11.7
Bedroom 2
- Features: Ceiling Fan(s), Built-in Closet
- Level: First
- Dimensions: 10.1x11.6
Primary bathroom
- Features: Split Vanities
- Level: First
- Dimensions: 14.1x13.1
Bathroom 1
- Features: Tub With Shower
- Level: First
- Dimensions: 7.1x8.1
Bathroom 2
- Level: First
- Dimensions: 5.11x5.1
Kitchen
- Features: Breakfast Bar
- Level: First
- Dimensions: 15.4x10.1
Laundry
- Level: First
- Dimensions: 8.2x5.9
Living room
- Features: Other
- Level: First
- Dimensions: 18.5x15.2
Heating
- Central
Cooling
- Central Air
Appliances
- Included: Dishwasher, Disposal, Dryer, Electric Water Heater, Microwave, Range, Refrigerator, Washer
- Laundry: Inside, Laundry Room
Features
- Built-in Features, Ceiling Fan(s), Chair Rail, Eating Space In Kitchen, Open Floorplan, Primary Bedroom Main Floor, Solid Wood Cabinets, Stone Counters, Thermostat
- Flooring: Tile
- Doors: Sliding Doors
- Windows: Blinds, Insulated Windows
- Has fireplace: Yes
- Fireplace features: Family Room, Wood Burning
- Common walls with other units/homes: Corner Unit
Interior area
- Total structure area: 2,575
- Total interior livable area: 1,694 sqft
Property
Parking
- Total spaces: 2
- Parking features: Driveway, Garage Door Opener, Garage Faces Side
- Attached garage spaces: 2
- Has uncovered spaces: Yes
Features
- Levels: One
- Stories: 1
- Patio & porch: Covered, Front Porch, Patio, Screened
- Exterior features: Irrigation System, Lighting, Private Mailbox, Storage
- Has private pool: Yes
- Pool features: Gunite, In Ground, Screen Enclosure
- Fencing: Vinyl
Lot
- Size: 0.67 Acres
- Features: In County, Landscaped, Level, Oversized Lot
- Residential vegetation: Trees/Landscaped
Details
- Additional structures: Shed(s)
- Parcel number: R1422318359200050010
- Zoning: RS-60
- Special conditions: None
Construction
Type & style
- Home type: SingleFamily
- Architectural style: Florida
- Property subtype: Single Family Residence
Materials
- Block, Stucco
- Foundation: Slab
- Roof: Shingle
Condition
- Completed
- New construction: No
- Year built: 1990
Utilities & green energy
- Sewer: Septic Tank
- Water: Public
- Utilities for property: BB/HS Internet Available, Electricity Connected, Sewer Connected, Street Lights, Water Connected
Community & HOA
Community
- Pet fee: $0 monthly
- Subdivision: SPRINGWOOD ESTATE
HOA
- Has HOA: No
Location
- Region: Brooksville
Financial & listing details
- Price per square foot: $240/sqft
- Tax assessed value: $306,117
- Annual tax amount: $2,342
- Date on market: 4/5/2024
- Cumulative days on market: 4 days
- Listing terms: Cash,Conventional,VA Loan
- Ownership: Fee Simple
- Total actual rent: 0
- Electric utility on property: Yes
- Road surface type: Paved
Price history
| Date | Event | Price |
|---|---|---|
| 5/15/2024 | Sold | $406,000-2.2%$240/sqft |
Source:  Stellar MLS #T3512431 Report a problem Stellar MLS #T3512431 Report a problem | ||
| 4/10/2024 | Pending sale | $415,000$245/sqft |
Source: Stellar MLS #T3512431 Report a problem | ||
| 4/5/2024 | Listed for sale | $415,000+269.4%$245/sqft |
Source: Stellar MLS #T3512431 Report a problem | ||
| 5/13/2019 | Sold | $112,350$66/sqft |
Source: Public Record Report a problem | ||
| 2/12/2016 | Sold | $112,350-2.3%$66/sqft |
Source:  HCMLS #2166303 Report a problem HCMLS #2166303 Report a problem | ||
| 12/22/2015 | Price change | $115,000+121.2%$68/sqft |
Source: Realty Executives America #2166303 Report a problem | ||
| 12/21/2015 | Price change | $52,000-54.8%$31/sqft |
Source: HomeSearch.com Realty Services Inc #2166303 Report a problem | ||
| 12/1/2015 | Price change | $115,000+130%$68/sqft |
Source: Realty Executives Broker of Record #2166303 Report a problem | ||
| 11/30/2015 | Price change | $50,000-56.5%$30/sqft |
Source: HomeSearch.com Realty Services Inc #2166303 Report a problem | ||
| 11/24/2015 | Listed for sale | $115,000-19.6%$68/sqft |
Source: Realty Executives Broker of Record #2166303 Report a problem | ||
| 7/7/2003 | Sold | $143,000+5.9%$84/sqft |
Source: Public Record Report a problem | ||
| 2/6/2001 | Sold | $135,000$80/sqft |
Source: Public Record Report a problem | ||
Public tax history
| Year | Property taxes | Tax assessment |
|---|---|---|
| 2025 | $1,773 -64.1% | $131,379 -56.3% |
| 2024 | $4,935 +110.7% | $300,981 +75.6% |
| 2023 | $2,342 +4.1% | $171,400 +3% |
| 2022 | $2,249 -0.4% | $166,408 +3% |
| 2021 | $2,257 +7.3% | $161,561 +1.4% |
| 2020 | $2,105 | $159,330 +3.5% |
| 2019 | -- | $153,973 +20.7% |
| 2017 | $2,290 | $127,602 +11.4% |
| 2016 | $2,290 +11.3% | $114,577 +7.4% |
| 2015 | $2,058 +57.5% | $106,653 +0.8% |
| 2014 | $1,307 +23.8% | $105,807 +1.5% |
| 2013 | $1,056 -5.9% | $104,243 +0.1% |
| 2012 | $1,122 -11.5% | $104,167 -8.1% |
| 2011 | $1,268 | $113,360 -14% |
| 2010 | -- | $131,849 -11.8% |
| 2009 | $1,857 -1.8% | $149,513 +0.1% |
| 2008 | $1,892 -15.9% | $149,364 +5.6% |
| 2006 | $2,249 | $141,477 +3% |
| 2005 | -- | $137,356 +3% |
| 2004 | $2,262 -14.5% | $133,355 +7.6% |
| 2003 | $2,644 +6.9% | $123,902 +7.1% |
| 2002 | $2,473 +11.3% | $115,645 +13% |
| 2001 | $2,222 +35.2% | $102,324 -0.1% |
| 2000 | $1,643 | $102,434 |
Find assessor info on the county website
Neighborhood: Springwood Estates
Nearby homes
- $143,9073 bd3 ba1.6k sqft15111 Copeland Way, Brooksville, FL 34604Off Market
- $143,9073 bd3 ba1.6k sqft15111 Copeland Way, Brooksville, FL 34604Off Market
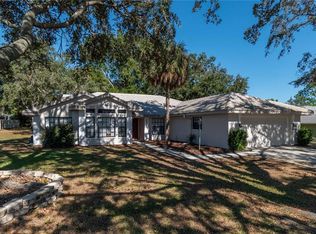
- $430,0003 bd2 ba2.2k sqft15123 Copeland Way, Brooksville, FL 34604Sold
- $326,4003 bd2 ba1.7k sqft3348 Spring Park Way, Brooksville, FL 34604Off Market
- $379,5003 bd3 ba1.7k sqft3325 Spring Park Way, Brooksville, FL 34604Off Market
- $404,4003 bd2 ba1.9k sqft3335 Sunny Brook Trl, Brooksville, FL 34604Off Market
- $429,0003 bd2 ba2.1k sqft3335 Spring Park Way, Brooksville, FL 34604Off Market
- $---- bd-- ba-- sqft15135 Copeland Way, Brooksville, FL 34604Off Market
Nearby schools
GreatSchools rating
- 3/10Moton Elementary SchoolGrades: PK-5Distance: 7 mi
- 5/10Powell Middle SchoolGrades: 6-8Distance: 0.8 mi
- 5/10Nature Coast Technical High SchoolGrades: PK,9-12Distance: 0.9 mi
Schools provided by the listing agent
- Middle: Powell Middle
- High: Natures Coast Technical High School
Source: Stellar MLS. This data may not be complete. We recommend contacting the local school district to confirm school assignments for this home.
Get a cash offer in 3 minutes
Find out how much your home could sell for in as little as 3 minutes with a no-obligation cash offer.
Estimated market value
$411,400
Get a cash offer in 3 minutes
Find out how much your home could sell for in as little as 3 minutes with a no-obligation cash offer.
Estimated market value
$411,400
- Florida
- Hernando County
- Spring Hill
- 34604
- Springwood Estates
- 15111 Copeland Way
Nearby cities
Nearby neighborhoods
Nearby zip codes
Other Spring Hill Topics
