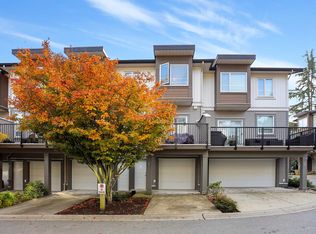
Welcome to spacious south-north facing Polygon townhouse with side-by-side double garage!Main floor offers open-concept living and dining areas, along with a cozy family room seamlessly connected to the kitchen with stainless appliances, quartz countertops, good sized island and opens to a large balcony, perfect for outdoor entertaining and everyday enjoyment. Upper level includes a well-appointed primary suite, along with two additional comfortable bedrooms. Lower level features an above-ground bedroom with large south-facing windows, allowing exceptional natural light in, plus a full bathroom. Residents enjoy access to well-maintained amenities. Close to schools, parks, shopping & transit etc. This home offers comfort, functionality, and strong long-term value for families and investors
For sale
C$899,000
15111 Edmund Dr #123, Surrey, BC V3S 0A5
4beds
1,945sqft
Townhouse
Built in 2020
-- sqft lot
$-- Zestimate®
C$462/sqft
C$488/mo HOA
What's special
Side-by-side double garageCozy family roomKitchen with stainless appliancesQuartz countertopsGood sized islandWell-appointed primary suiteTwo additional comfortable bedrooms
- 86 days |
- 16 |
- 1 |
Zillow last checked:
Listing updated:
Listed by:
Sisi Lu PREC*,
Nu Stream Realty Inc. Brokerage
Source: Greater Vancouver REALTORS®,MLS®#: R3128471 Originating MLS®#: Fraser Valley
Originating MLS®#: Fraser ValleyFacts & features
Interior
Bedrooms & bathrooms
- Bedrooms: 4
- Bathrooms: 4
- Full bathrooms: 3
- 1/2 bathrooms: 1
Heating
- Baseboard
Appliances
- Included: Washer/Dryer, Dishwasher, Refrigerator, Stove
- Laundry: In Unit
Features
- Basement: Finished
Interior area
- Total structure area: 1,945
- Total interior livable area: 1,945 sqft
Video & virtual tour
Property
Parking
- Total spaces: 2
- Parking features: Garage, Guest, Rear Access, Concrete
- Garage spaces: 2
Accessibility
- Accessibility features: Wheelchair Access
Features
- Levels: Three Or More
- Stories: 3
- Exterior features: Playground, Balcony
- Has view: Yes
- View description: MOUNTAIN VALLEY
- Frontage length: 0
Lot
- Features: Central Location, Private, Recreation Nearby
Construction
Type & style
- Home type: Townhouse
- Architectural style: 3 Storey
- Property subtype: Townhouse
- Attached to another structure: Yes
Condition
- Year built: 2020
Community & HOA
Community
- Features: Near Shopping
HOA
- Has HOA: Yes
- Amenities included: Clubhouse, Management
- HOA fee: C$488 monthly
Location
- Region: Surrey
Financial & listing details
- Price per square foot: C$462/sqft
- Annual tax amount: C$3,757
- Date on market: 5/27/2026
- Ownership: Freehold Strata
Price history
Price history is unavailable.
Public tax history
Tax history is unavailable.
Climate risks
Neighborhood: Newton
Nearby schools
GreatSchools rating
- 5/10Birch Bay Home ConnectionsGrades: K-8Distance: 7.9 mi
- 6/10Blaine High SchoolGrades: 9-12Distance: 8.4 mi
- C$862,0003 bd3 ba1.3k sqft15111 Edmund Dr #154, Surrey, BC V3S0A5For Sale

- C$839,0003 bd3 ba1.5k sqft15151 Edmund Dr #60, Surrey, BC V3S0B2For Sale

- C$799,0003 bd3 ba1.3k sqft15151 Edmund Dr #9, Surrey, BC V3S0A5For Sale

- C$819,0003 bd3 ba1.5k sqft15151 Edmund Dr #3, Surrey, BC V3S0A5For Sale

- C$--3 bd3 ba1.5k sqft15088 Edmund Dr #175, Surrey, BC V3S0A5Off Market
- C$--1 bd1 ba1k sqft15100 Edmund Dr #B18CAA928, Surrey, BC V3S0A8Off Market
- C$--2 bd2 ba1.2k sqft15100 Edmund Dr #3E326B169, Surrey, BC V3S0A8Off Market
- C$--1 bd1 ba600 sqft15100 Edmund Dr #1-BEDROOM, Surrey, BC V3S0A8Off Market
Similar homes
- C$819,0003 bd3 ba1.5k sqft15151 Edmund Dr #3, Surrey, BC V3S 0A5For SaleMLS ID #R3135762, Chris Yorke - PREC, eXp Realty of Canada, Inc. Brokerage. Greater Vancouver REALTORS®
- C$899,0004 bd4 ba1.8k sqft19505 68a Ave #1, Surrey, BC V4N 6K3For Sale
 MLS ID #R3155034, Mike Sinenko, Team 3000 Realty Ltd. Brokerage. Greater Vancouver REALTORS®
 - C$824,9004 bd4 ba1.6k sqft5888 144th St #21, Surrey, BC V3X 0G8For Sale
 MLS ID #R3143778, Rida Kazmi, RE/MAX Bozz Realty Brokerage. Greater Vancouver REALTORS®
 - C$849,9004 bd3 ba1.5k sqft12073 62nd Ave #1, Surrey, BC V3X 0K4For Sale
 MLS ID #R3154944, Akash Ghai - PREC, Woodhouse Realty Brokerage. Greater Vancouver REALTORS®
 - C$899,0004 bd4 ba2.2k sqft16655 64th Ave #14, Surrey, BC V3S 3V1For SaleMLS ID #R3111930, Jas Walia PREC*, Century 21 AAA Realty Inc. Brokerage. Greater Vancouver REALTORS®
- C$860,0004 bd4 ba1.7k sqft13898 64th Ave #113, Surrey, BC V3W 1L6For SaleMLS ID #R3135105, . Prerna, Woodhouse Realty Brokerage. Greater Vancouver REALTORS®
- C$899,0004 bd4 ba1.7k sqft16357 15th Ave #8, Surrey, BC V4A 0C2For SaleMLS ID #R3137110, Jahangir Hedayatialiabadi, Evergreen West Realty Brokerage. Greater Vancouver REALTORS®
- C$899,0004 bd4 ba1.7k sqft16760 25th Ave #13, Surrey, BC V3Z 0W4For SaleMLS ID #R3127944, Jill Zeng PREC*, Nu Stream Realty Inc. Brokerage. Greater Vancouver REALTORS®
- C$926,0004 bd4 ba1.6k sqft15487 99a Ave #60, Surrey, BC V3R 7N1For SaleMLS ID #R3131406, Connie Tobias PREC*, eXp Realty Brokerage. Greater Vancouver REALTORS®
- C$779,0004 bd4 ba1.6k sqft13670 62nd Ave #6, Surrey, BC V3X 0H8For SaleMLS ID #R3148838, Parm Sandhu - PREC, Royal LePage Global Force Realty Brokerage. Greater Vancouver REALTORS®
- C$825,0004 bd4 ba1.6k sqft8747 162nd St #17, Surrey, BC V4N 6R1For SaleMLS ID #R3142299, Jen Murphy, Stonehaus Realty Corp. Brokerage. Greater Vancouver REALTORS®
- C$936,0004 bd4 ba1.7k sqft16357 15th Ave #7, Surrey, BC V4A 0C2For SaleMLS ID #R3143169, Joel Ross - PREC, RE/MAX Colonial Pacific Realty Brokerage. Greater Vancouver REALTORS®
- C$830,0004 bd3 ba1.6k sqft16772 61st Ave #17, Surrey, BC V3S 4P2For SaleMLS ID #R3088916, Darshan Thind - PREC, Royal LePage Global Force Realty Brokerage. Greater Vancouver REALTORS®
- C$829,0004 bd3 ba1.5k sqft2469 164th St #71, Surrey, BC V3Z 3T4For SaleMLS ID #R3150511, Sophie Jin PREC*, Nu Stream Realty Inc. Brokerage. Greater Vancouver REALTORS®
- C$885,0003 bd3 ba1.5k sqft2560 Pitt River Rd #8, Pt Coquitlam, BC V3C 0G6For SaleMLS ID #R3156840, Shannon Dupuis PREC*, RE/MAX All Points Realty Brokerage. Greater Vancouver REALTORS®
- C$839,0003 bd3 ba1.4k sqft15898 27th Ave #70, Surrey, BC V3Z 0T2For SaleMLS ID #R3141516, Christine Bai PREC*, Nu Stream Realty Inc. Brokerage. Greater Vancouver REALTORS®
- C$799,0004 bd3 ba1.4k sqft15268 28th Ave #32, Surrey, BC V4P 0E8For SaleMLS ID #R3129461, Kevin Li PREC*, LeHomes Realty Premier Brokerage. Greater Vancouver REALTORS®
- C$989,0004 bd4 ba2k sqft2280 163rd St #161, Surrey, BC V3Z 0S4For SaleMLS ID #R3114420, Elaine Wu PREC*, LeHomes Realty Premier Brokerage. Greater Vancouver REALTORS®
- C$899,9994 bd4 ba1.4k sqft11556 72a Ave #19, Delta, BC V4C 1A9For SaleMLS ID #R3089083, Kevin Singh Gill - PREC, Royal LePage Global Force Realty Brokerage. Greater Vancouver REALTORS®
- C$979,0004 bd4 ba1.7k sqft16760 25th Ave #16, Surrey, BC V3Z 0W4For SaleMLS ID #R3133002, Jill Zeng PREC*, Nu Stream Realty Inc. Brokerage. Greater Vancouver REALTORS®
