Skip main navigation
Off market
  • $1,363,100

    15111 McKnitt Ln, Charlotte, NC 28277

    5beds
    4,089sqft
    SingleFamily
    Built in 2000
    0.3 Acres Lot
    $1,363,100 Zestimate®
    $333/sqft
    $4,354 Estimated rent

    Home value

    $1,363,100

    $1.28M - $1.46M

    $4,354/mo

    Zestimate® history
    Loading
    Loading...

    Owner options

    List your home for rent

    $4,354/mo

    Rent Zestimate®

    Find your next renter with Zillow Rental Manager. Plus, with online applications, you can quickly screen prospective tenants – for free.

    Learn more

    $4,354/mo

    Rent Zestimate®

    Refinance and save

    $8,159/mo

    Est. payment

    Refinancing to a lower rate could help reduce your monthly payments and save thousands over the life of the loan.

    See today's rates

    $8,159/mo

    Est. payment

    Explore your selling options

    Work with a Zillow partner agent

    Leverage their expertise and Zillow's premium Showcase listings to get your home seen by more buyers.

    Get started

    List with your own agent

    Get your home in front of millions of buyers by listing it on Zillow.

    Learn how to do it

    Sell it yourself

    Take full control of how buyers see your home on Zillow by listing For Sale by Owner (FSBO).

    List your home

    What's special

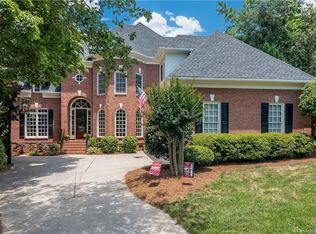
    Stately Arcadia-built Ballantyne Country Club home w/beautiful street presence on a Cul de sac, backing to trees, steps from the walking trail & community amenities! Fully Renovated throughout! Open flow for entertaining & today's lifestyle. Gorgeous updated kitchen w/island, Cambria Counters, KitchenAid SSTL Appl, NEW lighting, white cabinetry & Hdwd flrs. Great Room w/custom shelving & FP/overlooking HUGE deck w/Hot Tub, fenced backyard w/paver patio & Stone Firepit. Natural light throughout & breakfast area w/vaulted ceiling overlooking the "Southern Living" screened porch! 1st FL: DR, Office, Laundry & Master Suite w/ SPA bath/W-In closet & direct access to Deck. 2nd Level: 4 BDRMS PLUS Bonus, Dual Stairs! NEW: paint, carpet, Refin/Added Hdwds. A true gem- warm and inviting- easy living & Staycation Amenities! See extensive list of Upgrades/Features in attachments- attention to details & MOVE-IN READY! Golf/Tennis/Dining facilities requires membership-3 levels avail. Welcome Home!

    This property is not currently displayed as for sale or rent on Zillow. This may be different from what's on other websites or public sources.

    Facts & features

    Interior

    Bedrooms & bathrooms
    • Bedrooms: 5
    • Bathrooms: 4
    • Full bathrooms: 3
    • 1/2 bathrooms: 1
    Heating
    • Forced air
    Cooling
    • Central
    Appliances
    • Included: Dishwasher, Garbage disposal, Microwave
    • Laundry: Main Level
    Features
    • Ceiling Fan(s), Kitchen Island, Walk-In Closet(s), Vaulted Ceiling(s), Built-in Features, Tray Ceiling(s), Wired for Data, Open Floorplan, Cable Available
    • Flooring: Tile, Carpet, Hardwood
    • Windows: Window Treatments
    • Basement: Crawl Space
    • Attic: Pull Down Stairs
    • Has fireplace: Yes
    • Fireplace features: Great Room
    Interior area
    • Total interior livable area: 4,089 sqft
    • Finished area below ground: 0

    Property

    Parking
    • Total spaces: 2
    • Parking features: Garage - Attached
    Features
    • Exterior features: Brick
    • Has spa: Yes
    • Spa features: Hot Tub, Whirlpool
    • Fencing: Fenced Yard
    Lot
    • Size: 0.3 Acres
    • Features: Cul-de-Sac, Private, Trees
    Details
    • Parcel number: 22318833
    • Zoning: MX1
    • Special conditions: Standard

    Construction

    Type & style
    • Home type: SingleFamily
    • Architectural style: TRANSITIONAL
    Condition
    • Year built: 2000
    Details
    • Builder model: Custom
    • Builder name: Arcadia

    Utilities & green energy

    • Water: City Water
    • Utilities for property: Cable Available

    Community & HOA

    Community
    • Features: Fitness Center
    • Security: Security System, Security
    HOA
    • Has HOA: Yes
    • HOA fee: $114 monthly
    Location
    • Region: Charlotte

    Financial & listing details

    • Price per square foot: $333/sqft
    • Tax assessed value: $1,158,100
    • Annual tax amount: $9,055

    Price history

    DateEventPrice
    9/15/2020Sold$832,000-3.1%$203/sqft
    Source: Canopy MLS as distributed by MLS GRID #3646471 Report a problem
    8/17/2020Pending sale$859,000$210/sqft
    Source: Helen Adams Realty #3646471 Report a problem
    8/5/2020Price change$859,000+3.6%$210/sqft
    Source: Helen Adams Realty #3646471 Report a problem
    7/25/2020Listed for sale$829,000+29.6%$203/sqft
    Source: Owner Report a problem
    10/5/2013Listing removed$639,900$156/sqft
    Source: Helen Adams Realty #2043075 Report a problem
    9/30/2013Listed for sale$639,900$156/sqft
    Source: Helen Adams Realty #2043075 Report a problem
    4/5/2013Listing removed$639,900$156/sqft
    Source: Helen Adams Realty #2043075 Report a problem
    2/15/2013Listed for sale$639,900+6.7%$156/sqft
    Source: Helen Adams Realty #2043075 Report a problem
    5/25/2012Sold$600,000-6.2%$147/sqft
    Source: Canopy MLS as distributed by MLS GRID #2043075 Report a problem
    4/3/2012Price change$639,900-1.5%$156/sqft
    Source: Helen Adams Realty #2043075 Report a problem
    2/2/2012Price change$649,800-2.3%$159/sqft
    Source: Helen Adams Realty #2043075 Report a problem
    1/5/2012Price change$664,900-1.5%$163/sqft
    Source: Helen Adams Realty #2043075 Report a problem
    10/23/2011Price change$674,800-2.1%$165/sqft
    Source: Helen Adams Realty #2043075 Report a problem
    9/21/2011Listed for sale$689,000+11.1%$169/sqft
    Source: Helen Adams Realty #2043075 Report a problem
    4/3/2009Sold$620,000-8%$152/sqft
    Source: Public Record Report a problem
    11/26/2008Price change$674,000-3.6%$165/sqft
    Source: Postlets Report a problem
    8/8/2008Listed for sale$699,500+11%$171/sqft
    Source: XDeadline.com Inc #764740 Report a problem
    2/16/2005Sold$630,000+636.8%$154/sqft
    Source: Public Record Report a problem
    4/12/1999Sold$85,500+24.8%$21/sqft
    Source: Public Record Report a problem
    10/3/1997Sold$68,500$17/sqft
    Source: Public Record Report a problem

    Public tax history

    YearProperty taxesTax assessment
    2025$9,055 +1.5%$1,158,100
    2024$8,923 +3.3%$1,158,100
    2023$8,634 +24.6%$1,158,100 +64.3%
    2022$6,928 +0.2%$704,900
    2021$6,917 $704,900
    2020-- $704,900
    2019$6,894 +2.6%$704,900 +39.1%
    2018$6,720 +1.6%$506,600
    2017$6,611 $506,600
    2016$6,611 $506,600
    2015$6,611 -4.8%$506,600 -5.4%
    2014$6,944 $535,800
    2013-- $535,800 -0.1%
    2012-- $536,600
    2011-- $536,600 +5%
    2010-- $511,200
    2009-- $511,200
    2008-- $511,200
    2007-- $511,200
    2006-- $511,200
    2005-- $511,200
    2004-- $511,200
    2003-- $511,200 +5%
    2002-- $486,990
    2001-- $486,990 +436%
    2000-- $90,850
    Find assessor info on the county website

    Neighborhood: Ballantyne East

    Nearby schools

    GreatSchools rating
    Schools provided by the listing agent
    • Elementary: Ballantyne
    • Middle: Community House
    • High: Ardrey Kell

    Source: The MLS. This data may not be complete. We recommend contacting the local school district to confirm school assignments for this home.

    Get a cash offer in 3 minutes
    Find out how much your home could sell for in as little as 3 minutes with a no-obligation cash offer.
    Estimated market value
    $1,363,100
    Get a cash offer in 3 minutes
    Find out how much your home could sell for in as little as 3 minutes with a no-obligation cash offer.
    Estimated market value
    $1,363,100