Welcome to this spacious and beautifully maintained Raised Ranch nestled on just over an acre in the desirable Chippewa Local School District! Offering 2,342 sq. ft. of living space, this 3-bedroom, 2.5-bath home has so much to offer, both inside and out. A newer addition created an inviting primary suite featuring a spacious bedroom, private bath with dual shower heads and a unique hideaway safe closet. The home also features newer flooring and lighting, a formal dining room, formerly used as a bedroom, offering a wonderful space for entertaining and everyday gatherings. The spacious kitchen includes a range/oven, dishwasher and microwave and opens to the dinette with a charming built-in table. The comfortable family room provides additional living space for relaxing and gathering. The walk-out lower level features a large recreation room plus a flexible room that could serve as a possible 4th bedroom, home office, hobby room or guest space. Enjoy the outdoors from the expansive two-tier deck overlooking the gorgeous backyard and leading to the 24-foot above-ground pool with heater installed in 2021. The backyard is truly designed for enjoyment, featuring beautiful views, a play gym and treehouse, making this an ideal setting for entertaining or relaxing. A 12' x 16' shed provides additional storage. Car enthusiasts, hobbyists and anyone needing extra workspace will appreciate the attached 2-car garage plus the impressive 24' x 24' detached outbuilding. A covered front porch adds to the welcoming curb appeal. Major updates include the roof on both the house and outbuilding in 2020 and hot water tank in 2021. With generous living space, exceptional garage and storage options, a private backyard and plenty of room to enjoy the outdoors, this property offers the space and versatility you've been looking for! One year home warranty.
Contingent
$349,000
15111 Mount Eaton Rd, Rittman, OH 44270
3beds
2,342sqft
Single Family Residence
Built in 1965
1.06 Acres Lot
$-- Zestimate®
$149/sqft
$-- HOA
What's special
Spacious bedroomBeautiful viewsLarge recreation roomGenerous living spaceWelcoming curb appealExpansive two-tier deckInviting primary suite
- 33 days
- 2,290
- 128
Zillow last checked:
Listing updated:
Listed by:
Darlene Hall 330-800-4255 darlenehall@kw.com,
Keller Williams Chervenic Rlty
Source: MLS Now,MLS#: 5236075 Originating MLS: Akron Cleveland Association of REALTORS
Originating MLS: Akron Cleveland Association of REALTORSFacts & features
Interior
Bedrooms & bathrooms
- Bedrooms: 3
- Bathrooms: 3
- Full bathrooms: 2
- 1/2 bathrooms: 1
- Main level bathrooms: 3
- Main level bedrooms: 3
Primary bedroom
- Description: Flooring: Carpet
- Features: Bookcases, Built-in Features, Walk-In Closet(s)
- Level: First
- Dimensions: 23 x 22
Bedroom
- Description: Flooring: Carpet
- Level: First
- Dimensions: 13 x 10
Bedroom
- Description: Flooring: Carpet
- Level: First
- Dimensions: 12 x 11
Primary bathroom
- Description: Flooring: Luxury Vinyl Tile
- Level: First
- Dimensions: 8 x 8
Bathroom
- Description: Flooring: Luxury Vinyl Tile
- Level: First
- Dimensions: 10 x 8
Dining room
- Description: Used to be 4th bedroom and could be converted back,Flooring: Wood
- Level: First
- Dimensions: 12 x 12
Eat in kitchen
- Description: Flooring: Wood
- Level: First
- Dimensions: 20 x 14
Family room
- Description: Flooring: Luxury Vinyl Tile
- Level: Lower
- Dimensions: 20 x 14
Living room
- Description: Flooring: Wood
- Level: First
- Dimensions: 21 x 12
Office
- Description: Currently being used as a play room
- Level: Lower
- Dimensions: 14 x 10
Recreation
- Description: Currently being used as an exercise room,Flooring: Other
- Level: Lower
- Dimensions: 23 x 14
Heating
- Forced Air, Gas
Cooling
- Central Air
Appliances
- Included: Dishwasher, Microwave, Range
- Laundry: In Basement
Features
- Eat-in Kitchen
- Basement: Full,Finished,Walk-Out Access
- Has fireplace: No
Interior area
- Total structure area: 2,342
- Total interior livable area: 2,342 sqft
- Finished area above ground: 1,842
- Finished area below ground: 500
Video & virtual tour
Property
Parking
- Total spaces: 4
- Parking features: Attached, Driveway, Detached, Garage, Garage Door Opener, Paved
- Attached garage spaces: 4
Features
- Levels: One
- Stories: 1
- Patio & porch: Covered, Deck, Front Porch
- Exterior features: Playground, Private Yard
- Has private pool: Yes
- Pool features: Above Ground, Heated
- Has view: Yes
- View description: Panoramic
Lot
- Size: 1.06 Acres
- Dimensions: 220 x 216
- Features: Private, Few Trees, Wooded
Details
- Additional structures: Outbuilding, Shed(s)
- Additional parcels included: 1201190000
- Parcel number: 1201191000
Construction
Type & style
- Home type: SingleFamily
- Architectural style: Ranch
- Property subtype: Single Family Residence
Materials
- Brick, Vinyl Siding
- Foundation: Block
- Roof: Asphalt,Fiberglass
Condition
- Year built: 1965
Details
- Warranty included: Yes
Utilities & green energy
- Sewer: Septic Tank
- Water: Well
Community & HOA
Community
- Subdivision: Ramsier Allotment 02
HOA
- Has HOA: No
Location
- Region: Rittman
Financial & listing details
- Price per square foot: $149/sqft
- Tax assessed value: $19,460
- Annual tax amount: $2,516
- Date on market: 8/14/2026
- Cumulative days on market: 34 days
- Listing terms: Cash,Conventional,FHA,VA Loan
Estimated market value
Not available
Estimated sales range
Not available
Not available
Price history
| Date | Event | Price |
|---|---|---|
| 8/14/2026 | Listed for sale | $349,000+128.9%$149/sqft |
Source:  MLS Now #5236075 Report a problem MLS Now #5236075 Report a problem | ||
| 9/22/2018 | Sold | $152,500$65/sqft |
Source: Agent Provided Report a problem | ||
Public tax history
| Year | Property taxes | Tax assessment |
|---|---|---|
| 2025 | $242 -0.5% | $6,810 |
| 2024 | $243 -0.3% | $6,810 |
| 2023 | $244 +33% | $6,810 +45.8% |
| 2022 | $183 -1.3% | $4,670 |
| 2021 | $185 +1.1% | $4,670 |
| 2020 | $184 +7% | $4,670 +13.1% |
| 2019 | $171 -0.9% | $4,130 |
| 2018 | $173 +0.8% | $4,130 |
| 2017 | $172 +2.5% | $4,130 +4% |
| 2016 | $168 +0.3% | $3,970 |
| 2015 | $167 +13.2% | $3,970 |
| 2014 | $147 -6% | $3,970 -1.5% |
| 2013 | $157 0% | $4,030 |
| 2012 | $157 +0.1% | $4,030 |
| 2011 | $157 +1.6% | $4,030 -6.1% |
| 2010 | $154 -0.3% | $4,290 |
| 2009 | $155 -6.2% | $4,290 |
| 2008 | $165 -39.5% | $4,290 -38% |
| 2007 | $273 +1.8% | $6,920 |
| 2006 | $268 | $6,920 |
| 2005 | -- | $6,920 +12.5% |
| 2004 | $250 +5.4% | $6,150 |
| 2003 | $237 +4.2% | $6,150 |
| 2002 | $228 +53.1% | $6,150 +63.6% |
| 2001 | $149 +4.5% | $3,760 |
| 2000 | $142 | $3,760 |
Find assessor info on the county website
Monthly payment
Est. payment
Payment breakdown
Explore the cost of this home by adjusting the details. Changes won't be saved.Climate risks
Neighborhood: 44270
Nearby schools
Schools provided by the listing agent
- District: Chippewa LSD - 8501
Source: MLS Now. This data may not be complete. We recommend contacting the local school district to confirm school assignments for this home.
Similar homes
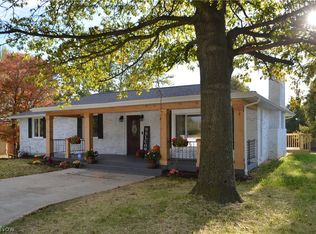
- $269,9003 bd1 ba1.4k sqft540 Bird St, Wadsworth, OH 44281For Sale
 MLS ID #5244233, Mike Karl, Keller Williams Living. MLS Now
 - $350,0004 bd3 ba2k sqft8586 Glennridge Ave NW, Clinton, OH 44216For Sale
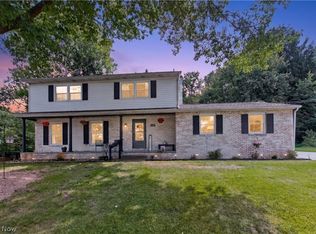 MLS ID #5243634, Jeffrey Carducci, McDowell Homes Real Estate Services. MLS Now
 - $320,0003 bd3 ba2.1k sqft4047 E Steiner Rd, Creston, OH 44217For Sale
 MLS ID #5240732, Jen Wiles, The Danberry Co.. MLS Now
 - $349,9004 bd3 ba2.5k sqft330 Perry Rd, Tallmadge, OH 44278For Sale
 MLS ID #5240059, Emily Duncan, Real of Ohio. MLS Now
