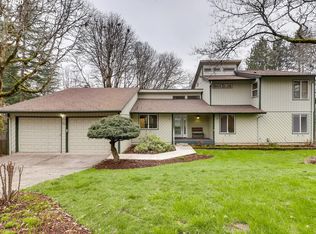
Tucked away at the end of a quiet cul-de-sac, this 3-bedroom, 2.5-bathroom home offers space, comfort and a beautiful natural setting. On the main floor, you'll find a bright living area, a dedicated dining space with backyard access and a centrally located kitchen. The kitchen is well-appointed with DeWils cabinets, a stainless steel dishwasher, built-in microwave, and full-size refrigerator.Upstairs, you’ll find three bedrooms, including a generous primary suite with double closets, an ensuite bath, a walk-in shower, and double-door access to a private balcony. The seller is offering a carpet allowance, giving buyers the opportunity to personalize flooring choices and bring their own design vision to life.The lower level offers a spacious family room with a built-in desk area, a half bath and flexibility to add a fourth bedroom if desired. Two wood-burning fireplaces—one on the main level and one downstairs.This home was built to last with a 50-year presidential roof and upgraded Milgard windows throughout. Step outside to your private backyard oasis, complete with a covered patio, tranquil water feature, wood-burning outdoor fireplace, a deck built to support a hot tub, and mature landscaping with a full sprinkler system.Additional highlights include an attached 2-car garage with built-in shelving and a workbench, extra side parking, and a tool shed for added convenience. Located near WSU walking trails and just minutes from shopping and dining, this home is a wonderful opportunity to make your own.
Sold
$540,000
15111 NE 26th Ct, Vancouver, WA 98686
3beds
1,998sqft
Residential, Single Family Residence
Built in 1983
0.25 Acres Lot
$543,000 Zestimate®
$270/sqft
$2,929 Estimated rent
Home value
$543,000
$510,000 - $576,000
$2,929/mo
Zestimate® history
Owner options
List your home for rent
$2,929/mo
Rent Zestimate®
Find your next renter with Zillow Rental Manager. Plus, with online applications, you can quickly screen prospective tenants – for free.
$2,929/mo
Rent Zestimate®
Refinance and save
$3,692/mo
Est. payment
Refinancing to a lower rate could help reduce your monthly payments and save thousands over the life of the loan.
$3,692/mo
Est. payment
Explore your selling options
Work with a Zillow partner agent
Leverage their expertise and Zillow's premium Showcase listings to get your home seen by more buyers.
Get startedList with your own agent
Get your home in front of millions of buyers by listing it on Zillow.
Learn how to do itSell it yourself
Take full control of how buyers see your home on Zillow by listing For Sale by Owner (FSBO).
List your homeWhat's special
Zillow last checked:
Listing updated:
Listed by:
Kara Matson 360-907-1631,
Pro Realty Group NW, LLC
Bought with:
Haris Hadziselimovic, 27310
Keller Williams Realty
Source: RMLS (OR),MLS#: 257546382
Facts & features
Interior
Bedrooms & bathrooms
- Bedrooms: 3
- Bathrooms: 3
- Full bathrooms: 2
- Partial bathrooms: 1
Rooms
- Room types: Entry, Laundry, Bedroom 2, Bedroom 3, Dining Room, Family Room, Kitchen, Living Room, Primary Bedroom
Primary bedroom
- Features: Balcony, Bathroom, Double Closet, Ensuite, Walkin Shower, Wallto Wall Carpet
- Level: Upper
- Area: 168
- Dimensions: 12 x 14
Bedroom 2
- Features: Closet, Wallto Wall Carpet
- Level: Upper
- Area: 120
- Dimensions: 10 x 12
Bedroom 3
- Features: Closet, Wallto Wall Carpet
- Level: Upper
- Area: 120
- Dimensions: 10 x 12
Dining room
- Features: Exterior Entry, Laminate Flooring
- Level: Main
- Area: 108
- Dimensions: 9 x 12
Family room
- Features: Bathroom, Builtin Features, Fireplace, Laminate Flooring
- Level: Lower
- Area: 527
- Dimensions: 17 x 31
Kitchen
- Features: Dishwasher, Disposal, Microwave, Free Standing Range, Free Standing Refrigerator, Laminate Flooring
- Level: Main
- Area: 132
- Width: 12
Living room
- Features: Fireplace, Vaulted Ceiling, Wallto Wall Carpet
- Level: Main
- Area: 224
- Dimensions: 14 x 16
Heating
- Fireplace(s)
Cooling
- None
Appliances
- Included: Dishwasher, Disposal, Free-Standing Range, Free-Standing Refrigerator, Microwave, Plumbed For Ice Maker, Electric Water Heater
- Laundry: Laundry Room
Features
- Vaulted Ceiling(s), Built-in Features, Closet, Bathroom, Balcony, Double Closet, Walkin Shower, Pantry
- Flooring: Laminate, Vinyl, Wall to Wall Carpet
- Doors: Storm Door(s)
- Windows: Double Pane Windows, Vinyl Frames
- Basement: Daylight,Finished
- Number of fireplaces: 2
- Fireplace features: Wood Burning, Outside
Interior area
- Total structure area: 1,998
- Total interior livable area: 1,998 sqft
Property
Parking
- Total spaces: 2
- Parking features: Driveway, On Street, RV Boat Storage, Garage Door Opener, Attached
- Attached garage spaces: 2
- Has uncovered spaces: Yes
Features
- Levels: Tri Level
- Stories: 3
- Patio & porch: Covered Deck, Covered Patio, Deck, Patio, Porch
- Exterior features: Water Feature, Yard, Exterior Entry, Balcony
- Fencing: Fenced
- Has view: Yes
- View description: Trees/Woods
Lot
- Size: 0.25 Acres
- Features: Cul-De-Sac, Gentle Sloping, Trees, Sprinkler, SqFt 10000 to 14999
Details
- Additional structures: RVBoatStorage, ToolShed
- Parcel number: 117890622
- Zoning: R1-10
Construction
Type & style
- Home type: SingleFamily
- Property subtype: Residential, Single Family Residence
Materials
- Wood Siding
- Roof: Composition
Condition
- Resale
- New construction: No
- Year built: 1983
Utilities & green energy
- Sewer: Public Sewer
- Water: Public
- Utilities for property: Cable Connected
Community & HOA
HOA
- Has HOA: Yes
- Amenities included: Basketball Court, Commons, Recreation Facilities, Tennis Court
- HOA fee: $390 annually
Location
- Region: Vancouver
Financial & listing details
- Price per square foot: $270/sqft
- Tax assessed value: $496,333
- Annual tax amount: $3,981
- Date on market: 7/27/2025
- Cumulative days on market: 36 days
- Listing terms: Cash,Conventional,FHA,VA Loan
- Road surface type: Paved
Price history
| Date | Event | Price |
|---|---|---|
| 10/1/2025 | Sold | $540,000-1.6%$270/sqft |
Source:  RMLS (OR) #257546382 Report a problem RMLS (OR) #257546382 Report a problem | ||
| 9/2/2025 | Pending sale | $549,000$275/sqft |
Source: RMLS (OR) #257546382 Report a problem | ||
| 7/28/2025 | Listed for sale | $549,000+145.1%$275/sqft |
Source: RMLS (OR) #257546382 Report a problem | ||
| 12/30/2004 | Sold | $224,000$112/sqft |
Source: Public Record Report a problem | ||
Public tax history
| Year | Property taxes | Tax assessment |
|---|---|---|
| 2024 | $4,545 +14.2% | $496,333 +0.5% |
| 2023 | $3,981 +4.7% | $493,987 +3.2% |
| 2022 | $3,801 +2.8% | $478,770 +25.5% |
| 2021 | $3,696 +2.5% | $381,484 +13.2% |
| 2020 | $3,606 | $336,911 +1.5% |
| 2019 | $3,606 +19.4% | $332,012 +5.8% |
| 2018 | $3,020 -14.5% | $313,727 +11.8% |
| 2017 | $3,531 +14.2% | $280,540 +8% |
| 2016 | $3,092 -2.9% | $259,851 +4.7% |
| 2015 | $3,184 +4.2% | $248,275 +7.7% |
| 2014 | $3,055 | $230,540 +7.1% |
| 2013 | $3,055 +6.8% | $215,318 +10.8% |
| 2012 | $2,859 +4.4% | $194,413 -4.5% |
| 2011 | $2,738 +16.9% | $203,674 |
| 2010 | $2,342 +2.3% | $203,674 -3.3% |
| 2009 | $2,291 | $210,690 -17.2% |
| 2008 | -- | $254,600 |
| 2007 | -- | $254,600 +43.5% |
| 2005 | -- | $177,400 |
| 2004 | -- | $177,400 +14.5% |
| 2001 | $1,910 -1.4% | $155,000 |
| 2000 | $1,937 | $155,000 |
Find assessor info on the county website
Neighborhood: Mount Vista
Nearby homes
- $606,9004 bd4 ba1.9k sqft15109 NE 26th Ct, Vancouver, WA 98686Off Market
- $566,9004 bd3 ba1.9k sqft15110 NE 26th Ct, Vancouver, WA 98686Off Market
- $615,3003 bd3 ba1.5k sqft2601 NE 152nd Cir, Vancouver, WA 98686Off Market
- $673,3004 bd4 ba2.5k sqft2605 NE 152nd Cir, Vancouver, WA 98686Off Market
- $659,0003 bd2 ba1.8k sqft15107 NE 26th Ct, Vancouver, WA 98686Off Market
- $522,1003 bd2 ba1.4k sqft15108 NE 26th Ct, Vancouver, WA 98686Off Market
- $653,6003 bd2 ba1.6k sqft2509 NE 152nd Cir, Vancouver, WA 98686Off Market
- $593,8003 bd2 ba1.5k sqft2621 NE 152nd Cir, Vancouver, WA 98686Off Market
Nearby schools
GreatSchools rating
- 5/10Pleasant Valley Primary SchoolGrades: PK-4Distance: 1 mi
- 7/10Pleasant Valley Middle SchoolGrades: 5-8Distance: 1 mi
- 5/10Prairie High SchoolGrades: 9-12Distance: 4.7 mi
Schools provided by the listing agent
- Elementary: Pleasant Valley
- Middle: Pleasant Valley
- High: Battle Ground
Source: RMLS (OR). This data may not be complete. We recommend contacting the local school district to confirm school assignments for this home.
Get a cash offer in 3 minutes
Find out how much your home could sell for in as little as 3 minutes with a no-obligation cash offer.
Estimated market value
$543,000
Get a cash offer in 3 minutes
Find out how much your home could sell for in as little as 3 minutes with a no-obligation cash offer.
Estimated market value
$543,000
- Washington
- Clark County
- Vancouver
- 98686
- Mount Vista
- 15111 NE 26th Ct
Nearby cities
Nearby neighborhoods
Nearby zip codes
Other Vancouver Topics
