55+ Community - LAKE FRONT - CUSTOM BUILT IN 2019 - Welcome home to this Lakefront Beauty! Sip your morning coffee on the front deck over looking the lake and the abundant water fowl. Cook breakfast in your chef's kitchen with 5-burner cooktop & stainless steel Euro Range Hood, built in oven and microwave. The expansive walk-in pantry has ample room for all your food storage needs. The 9' flat coffered ceilings adorned with crown molding gives just the right amount of elegance to accompany the quartz countertops and gas fireplace. Luxury vinyl plank flooring throughout makes cleaning a breeze. The master suite will impress you with it's massive full tiled shower and walk-in tub, along with dual vanity and back lit vanity mirrors. The 8' interior doors add another layer of sophistication to this home filled with large double pane windows finished with 2" blinds and wood valances. The 20' x 20' carport offers sufficient room for two SUV's and the 120 sq. ft. custom shed provides ample outdoor storage. Large sections of the exterior are wrapped with stone and the custom wrought iron handrails flanking the stairs to the property resemble multi-million dollar estates. The perimeter of the property is outlined with 6' vinyl fencing with gates for added privacy. Inside and Out, this Home will impress. Book your private tour today!
Sold for $374,000
Listed by: Century 21 Masters • Jim Bowles • Contact: 626-375-3006
Bought with: Century 21 Masters
$374,000
15111 Pipeline Ave Space 194, Chino Hills, CA 91709
3beds
1,640sqft
Manufactured Home
Built in 2019
-- sqft lot
$362,900 Zestimate®
$228/sqft
$2,617 Estimated rent
Home value
$362,900
$327,000 - $403,000
$2,617/mo
Zestimate® history
Owner options
List your home for rent
$2,617/mo
Rent Zestimate®
Find your next renter with Zillow Rental Manager. Plus, with online applications, you can quickly screen prospective tenants – for free.
$2,617/mo
Rent Zestimate®
Refinance and save
$2,380/mo
Est. payment
Refinancing to a lower rate could help reduce your monthly payments and save thousands over the life of the loan.
$2,380/mo
Est. payment
Explore your selling options
Work with a Zillow partner agent
Leverage their expertise and Zillow's premium Showcase listings to get your home seen by more buyers.
Get startedList with your own agent
Get your home in front of millions of buyers by listing it on Zillow.
Learn how to do itSell it yourself
Take full control of how buyers see your home on Zillow by listing For Sale by Owner (FSBO).
List your homeWhat's special
Lake frontGas fireplaceCustom wrought iron handrailsCrown moldingQuartz countertopsDual vanityBack lit vanity mirrors
Zillow last checked:
Listing updated:
Listed by:
Jim Bowles DRE #02064736 626-375-3006,
Century 21 Masters
Bought with:
Jim Bowles, DRE #02064736
Century 21 Masters
Source: CRMLS,MLS#: IG24195739 Originating MLS: California Regional MLS
Originating MLS: California Regional MLSFacts & features
Interior
Bedrooms & bathrooms
- Bedrooms: 3
- Bathrooms: 2
- Full bathrooms: 2
Rooms
- Room types: Bedroom, Kitchen, Laundry, Living Room, Primary Bathroom, Primary Bedroom, Other, Pantry, Utility Room
Primary bedroom
- Features: Main Level Primary
Bedroom
- Features: Bedroom on Main Level
Bedroom
- Features: All Bedrooms Down
Bathroom
- Features: Bathroom Exhaust Fan, Bathtub, Dual Sinks, Enclosed Toilet, Jetted Tub, Linen Closet, Quartz Counters, Soaking Tub, Separate Shower
Kitchen
- Features: Kitchen Island, Kitchen/Family Room Combo, Pots & Pan Drawers, Quartz Counters, Self-closing Cabinet Doors, Self-closing Drawers, Walk-In Pantry
Other
- Features: Walk-In Closet(s)
Heating
- Central, Fireplace(s)
Cooling
- Central Air, Gas
Appliances
- Included: Built-In Range, Dishwasher, Disposal, Gas Range, Gas Water Heater, High Efficiency Water Heater, Microwave, Refrigerator, Range Hood, Water To Refrigerator
- Laundry: Washer Hookup, Gas Dryer Hookup, Inside
Features
- Built-in Features, Block Walls, Tray Ceiling(s), Crown Molding, Coffered Ceiling(s), High Ceilings, Open Floorplan, Pantry, Quartz Counters, Recessed Lighting, All Bedrooms Down, Bedroom on Main Level, Main Level Primary, Utility Room, Walk-In Pantry, Walk-In Closet(s)
- Flooring: Vinyl
- Windows: Blinds, Double Pane Windows, Screens
Interior area
- Total interior livable area: 1,640 sqft
Property
Parking
- Total spaces: 2
- Parking features: Detached Carport, Side By Side
- Carport spaces: 2
Accessibility
- Accessibility features: Safe Emergency Egress from Home, Parking
Features
- Levels: One
- Stories: 1
- Entry location: side and front
- Patio & porch: Covered, Deck, Front Porch
- Exterior features: Lighting
- Pool features: Community, Heated, In Ground, Lap
- Has spa: Yes
- Spa features: Community, In Ground
- Fencing: Vinyl
- Has view: Yes
- View description: Lake
- Has water view: Yes
- Water view: Lake
- Waterfront features: Lake, Lake Front
- Park: Lake Los Serranos
Lot
- Features: Drip Irrigation/Bubblers, Landscaped, Sprinklers Timer, Trees
Details
- Additional structures: Shed(s)
- Parcel number: 1025551026194
- On leased land: Yes
- Lease amount: $1,850
- Special conditions: Probate Listing
Construction
Type & style
- Home type: MobileManufactured
- Property subtype: Manufactured Home
Materials
- Brick, Block, Cement Siding, Drywall, Stone Veneer
- Foundation: Pier Jacks
- Roof: Asphalt,Shingle
Condition
- Turnkey
- Year built: 2019
Utilities & green energy
- Electric: Electricity - On Property
- Sewer: Public Sewer
- Water: Public
- Utilities for property: Cable Connected, Electricity Connected, Natural Gas Connected, Sewer Connected, Water Connected
Community & HOA
Community
- Features: Fishing, Lake, Pool
- Security: Carbon Monoxide Detector(s), Resident Manager, Security Lights
- Senior community: Yes
Location
- Region: Chino Hills
Financial & listing details
- Price per square foot: $228/sqft
- Tax assessed value: $129,500
- Annual tax amount: $1,586
- Date on market: 9/20/2024
- Cumulative days on market: 42 days
- Listing terms: Cash,Cash to New Loan
- Road surface type: Paved
- Body type: Double Wide
Price history
| Date | Event | Price |
|---|---|---|
| 12/31/2024 | Sold | $374,000$228/sqft |
Source:  CRMLS #IG24195739 Report a problem CRMLS #IG24195739 Report a problem | ||
| 11/2/2024 | Contingent | $374,000$228/sqft |
Source: CRMLS #IG24195739 Report a problem | ||
| 9/20/2024 | Listed for sale | $374,000+835%$228/sqft |
Source: CRMLS #IG24195739 Report a problem | ||
| 2/11/2015 | Listing removed | $40,000$24/sqft |
Source: Tarbell Realtors, Chino #TR14253631 Report a problem | ||
| 1/21/2015 | Pending sale | $40,000$24/sqft |
Source: Tarbell Realtors, Chino #TR14253631 Report a problem | ||
| 12/5/2014 | Listed for sale | $40,000$24/sqft |
Source: Tarbell Realtors, Chino #TR14253631 Report a problem | ||
Public tax history
| Year | Property taxes | Tax assessment |
|---|---|---|
| 2025 | $1,586 | $129,500 +28.9% |
| 2024 | -- | $100,500 |
| 2023 | -- | $100,500 |
| 2022 | -- | $100,500 |
| 2021 | -- | -- |
| 2020 | -- | -- |
| 2016 | -- | -- |
| 2015 | -- | -- |
| 2014 | -- | $25,222 |
| 2013 | -- | $25,222 |
Find assessor info on the county website
Neighborhood: 91709
Nearby homes
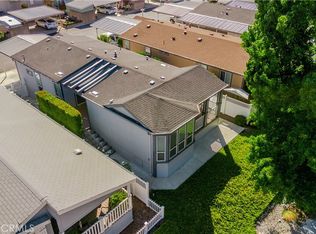
- $308,0002 bd2 ba1.5k sqft15111 Pipeline Ave SPC 301, Chino Hills, CA 91709Sold
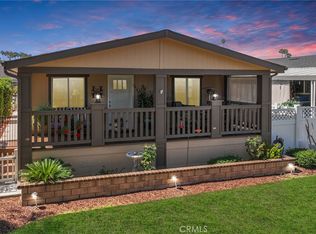
- $305,0002 bd2 ba1.6k sqft15111 Pipeline Ave SPACE 302, Chino Hills, CA 91709Sold
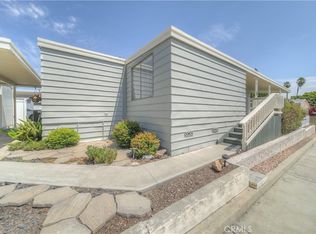
- $165,0003 bd2 ba1.4k sqft15111 Pipeline Ave SPACE 299, Chino Hills, CA 91709Sold
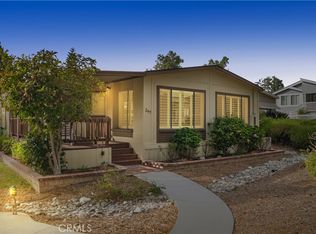
- $182,0002 bd2 ba1.8k sqft15111 Pipeline Ave SPACE 297, Chino Hills, CA 91709Sold
- $80,0002 bd2 ba1.4k sqft15111 Pipeline Ave SPACE 185, Chino Hills, CA 91709Sold
- $140,0002 bd2 ba1.4k sqft15111 Pipeline Ave SPC 184, Chino Hills, CA 91709Sold
- $119,9002 bd2 ba1.3k sqft15111 Pipeline Ave SPACE 281, Chino Hills, CA 91709Sold
- $225,0002 bd2 ba1.4k sqft15111 Pipeline Ave SPC 305, Chino Hills, CA 91709Sold
Nearby schools
GreatSchools rating
- 7/10Glenmeade Elementary SchoolGrades: K-6Distance: 0.8 mi
- 9/10Robert O. Townsend Junior High SchoolGrades: 7-8Distance: 1.1 mi
- 8/10Chino Hills High SchoolGrades: 9-12Distance: 1.7 mi
Get a cash offer in 3 minutes
Find out how much your home could sell for in as little as 3 minutes with a no-obligation cash offer.
Estimated market value
$362,900
Get a cash offer in 3 minutes
Find out how much your home could sell for in as little as 3 minutes with a no-obligation cash offer.
Estimated market value
$362,900
- California
- San Bernardino County
- Chino Hills
- 91709
- 15111 Pipeline Ave Space 194
Nearby cities
Nearby zip codes
Other Chino Hills Topics
