Welcome to beautiful Lake Los Serranos! This stunning newer manufactured home offers the perfect blend of modern luxury, comfort, and thoughtful design in one of Chino Hills’ most desirable 55+ communities. From the moment you step inside, you will notice the bright open-concept floor plan, abundant natural light, recessed lighting, and upscale finishes throughout.
The spacious gourmet kitchen is a true showpiece featuring rich dark cabinetry, quartz countertops, stainless steel appliances, custom tile backsplash, large center island with additional storage, built-in microwave, and a sleek modern vent hood — ideal for entertaining or everyday living. The adjoining living and dining areas create a warm and inviting atmosphere with beautiful wood-style flooring and oversized windows bringing in wonderful natural light.
The primary suite is generously sized and offers plush carpeting, high ceilings, and a private ensuite bathroom with dual vanities, elegant cabinetry, and a walk-in shower. Additional bedrooms provide flexibility for guests, office space, or hobbies. The secondary bath features designer finishes and a clean modern feel.
Additional highlights include:
Indoor laundry room with storage cabinetry
Crown molding and upgraded baseboards
Dual-pane windows throughout
Ceiling fans
Modern fixtures and hardware
Covered exterior entry
Energy-efficient newer construction
Beautiful neutral color palette ready for your personal style
Located in the highly sought-after Lake Los Serranos community, residents enjoy scenic greenbelts, peaceful lake areas, walking paths, clubhouse amenities, social activities, and a wonderful neighborhood atmosphere close to shopping, dining, and freeway access.
This is resort-style senior living at its finest!
Sold for $240,000
Listed by: Realty One Group West • Margaret Olivarez • Contact: 951-547-8400
Bought with: Realty One Group West
$240,000
15111 Pipeline Ave Space 50, Chino Hills, CA 91709
3beds
1,288sqft
Manufactured Home
Built in 2021
-- sqft lot
$239,900 Zestimate®
$186/sqft
$2,906 Estimated rent
Home value
$239,900
$218,000 - $264,000
$2,906/mo
Zestimate® history
Owner options
List your home for rent
$2,906/mo
Rent Zestimate®
Find your next renter with Zillow Rental Manager. Plus, with online applications, you can quickly screen prospective tenants – for free.
$2,906/mo
Rent Zestimate®
Refinance and save
$1,592/mo
Est. payment
Refinancing to a lower rate could help reduce your monthly payments and save thousands over the life of the loan.
$1,592/mo
Est. payment
Explore your selling options
Work with a Zillow partner agent
Leverage their expertise and Zillow's premium Showcase listings to get your home seen by more buyers.
Get startedList with your own agent
Get your home in front of millions of buyers by listing it on Zillow.
Learn how to do itSell it yourself
Take full control of how buyers see your home on Zillow by listing For Sale by Owner (FSBO).
List your homeWhat's special
Zillow last checked:
Listing updated:
Listed by:
Margaret Olivarez DRE #02163095 909-993-4326,
Realty One Group West
Bought with:
Margaret Olivarez, DRE #02163095
Realty One Group West
Source: CRMLS,MLS#: OC26099070 Originating MLS: California Regional MLS
Originating MLS: California Regional MLSFacts & features
Interior
Bedrooms & bathrooms
- Bedrooms: 3
- Bathrooms: 2
- Full bathrooms: 2
Rooms
- Room types: Bedroom, Kitchen, Laundry, Living Room, Primary Bedroom, Other
Primary bedroom
- Features: Main Level Primary
Primary bedroom
- Features: Primary Suite
Bedroom
- Features: All Bedrooms Down
Bedroom
- Features: Bedroom on Main Level
Bathroom
- Features: Dual Sinks, Tub Shower, Walk-In Shower
Kitchen
- Features: Kitchen Island, Kitchen/Family Room Combo, Pots & Pan Drawers, Self-closing Cabinet Doors, Solid Surface Counters
Other
- Features: Walk-In Closet(s)
Heating
- Central, Forced Air, Natural Gas
Cooling
- Central Air, High Efficiency, Whole House Fan
Appliances
- Included: Dishwasher, Disposal, Gas Oven, Gas Range, Gas Water Heater, Microwave, Refrigerator, Water To Refrigerator, Dryer, Washer
- Laundry: Washer Hookup, Electric Dryer Hookup, Gas Dryer Hookup, Inside, Laundry Room
Features
- Tray Ceiling(s), Ceiling Fan(s), Crown Molding, High Ceilings, Open Floorplan, Recessed Lighting, Solid Surface Counters, Unfurnished, Wired for Data, All Bedrooms Down, Bedroom on Main Level, Main Level Primary, Primary Suite, Walk-In Closet(s)
- Flooring: Carpet, Laminate
- Windows: Double Pane Windows, Screens
Interior area
- Total interior livable area: 1,288 sqft
Property
Parking
- Total spaces: 2
- Parking features: Attached Carport, Covered, Carport, Tandem
- Carport spaces: 2
Accessibility
- Accessibility features: None
Features
- Levels: One
- Stories: 1
- Entry location: South
- Patio & porch: Deck, Front Porch
- Exterior features: Lighting
- Pool features: Community, Fenced, Gunite, In Ground, Lap
- Has spa: Yes
- Spa features: Community, Gunite, In Ground
- Fencing: None
- Has view: Yes
- View description: Neighborhood
- Park: Lake Los Serranos
Lot
- Features: 0-1 Unit/Acre, Back Yard, Corner Lot, Front Yard, Landscaped, Sprinkler System
Details
- Additional structures: Shed(s)
- Parcel number: 1025551026050
- On leased land: Yes
- Lease amount: $1,500
- Special conditions: Standard
Construction
Type & style
- Home type: MobileManufactured
- Property subtype: Manufactured Home
Materials
- Cement Siding, Lap Siding
- Foundation: Pier Jacks, Permanent, Quake Bracing, Raised
- Roof: Composition,Shingle
Condition
- Turnkey
- Year built: 2021
Utilities & green energy
- Electric: Standard
- Sewer: Public Sewer
- Water: Public
- Utilities for property: Cable Available, Electricity Connected, Natural Gas Connected, Sewer Connected, Water Connected
Community & HOA
Community
- Features: Fishing, Lake, Street Lights, Sidewalks, Pool
- Security: Resident Manager
- Senior community: Yes
Location
- Region: Chino Hills
Financial & listing details
- Price per square foot: $186/sqft
- Tax assessed value: $89,000
- Annual tax amount: $904
- Date on market: 5/13/2026
- Cumulative days on market: 34 days
- Listing terms: Cash,Cash to Existing Loan
- Inclusions: washer, Dryer, Refrigerator
- Road surface type: Paved
- Body type: Double Wide
Price history
| Date | Event | Price |
|---|---|---|
| 7/15/2026 | Sold | $240,000-7.7%$186/sqft |
Source:  CRMLS #OC26099070 Report a problem CRMLS #OC26099070 Report a problem | ||
| 7/1/2026 | Pending sale | $259,900$202/sqft |
Source: CRMLS #OC26099070 Report a problem | ||
| 6/19/2026 | Contingent | $259,900$202/sqft |
Source: CRMLS #OC26099070 Report a problem | ||
| 6/8/2026 | Listed for sale | $259,900$202/sqft |
Source: CRMLS #OC26099070 Report a problem | ||
Public tax history
| Year | Property taxes | Tax assessment |
|---|---|---|
| 2025 | $904 | $89,000 |
| 2024 | -- | $89,000 |
| 2023 | -- | $89,000 |
| 2022 | -- | -- |
| 2021 | -- | -- |
| 2020 | -- | -- |
| 2016 | -- | -- |
| 2015 | -- | -- |
Find assessor info on the county website
Neighborhood: 91709
Nearby homes
- $175,0002 bd2 ba984 sqft15111 Pipeline Ave SPACE 34, Chino Hills, CA 91709Sold
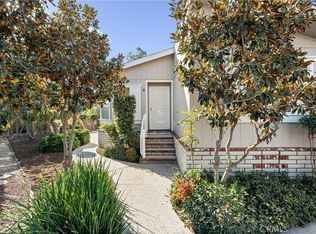
- $400,0002 bd2 ba1.6k sqft15111 Pipeline Ave SPACE 40, Chino Hills, CA 91709For Sale
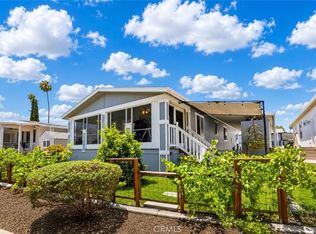
- $145,0002 bd2 ba1.9k sqft15111 Pipeline Ave SPACE 39, Chino Hills, CA 91709Sold
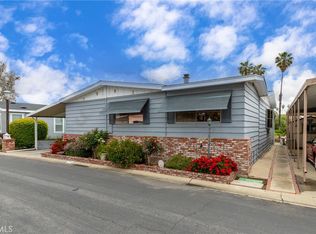
- $356,6003 bd2 ba1.5k sqft15111 Pipeline Ave SPC 49, Chino Hills, CA 91709Off Market
- $288,8003 bd2 ba1.6k sqft15111 Pipeline Ave SPC 68, Chino Hills, CA 91709Off Market
- $298,5003 bd2 ba1.6k sqft15111 Pipeline Ave SPC 262, Chino Hills, CA 91709Off Market
- $168,8002 bd2 ba1.4k sqft15111 Pipeline Ave SPC 265, Chino Hills, CA 91709Off Market
- $782,1004 bd2 ba1.4k sqft4090 Glen Ridge Dr, Chino Hills, CA 91709Off Market
Nearby schools
GreatSchools rating
- 7/10Glenmeade Elementary SchoolGrades: K-6Distance: 0.6 mi
- 9/10Robert O. Townsend Junior High SchoolGrades: 7-8Distance: 0.8 mi
- 8/10Chino Hills High SchoolGrades: 9-12Distance: 1.9 mi
Get a cash offer in 3 minutes
Find out how much your home could sell for in as little as 3 minutes with a no-obligation cash offer.
Estimated market value
$239,900
Get a cash offer in 3 minutes
Find out how much your home could sell for in as little as 3 minutes with a no-obligation cash offer.
Estimated market value
$239,900
- California
- San Bernardino County
- Chino Hills
- 91709
- 15111 Pipeline Ave Space 50
Nearby cities
Nearby zip codes
Other Chino Hills Topics
